Kitchen Renovation
Photo archive
186 photographs
oldest to newest
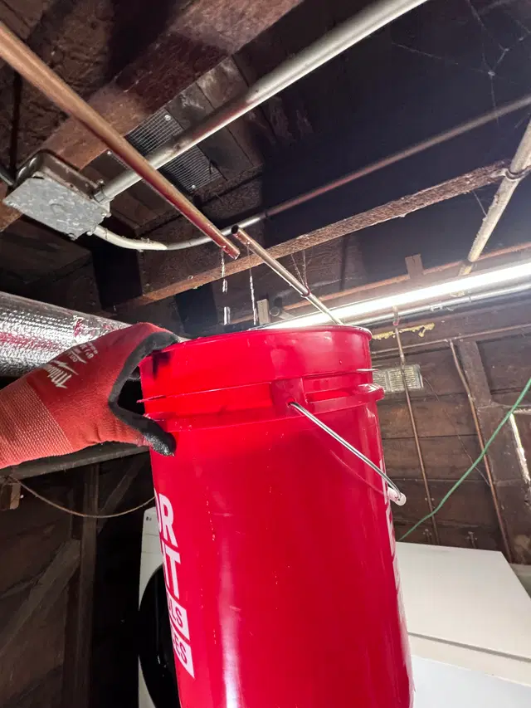
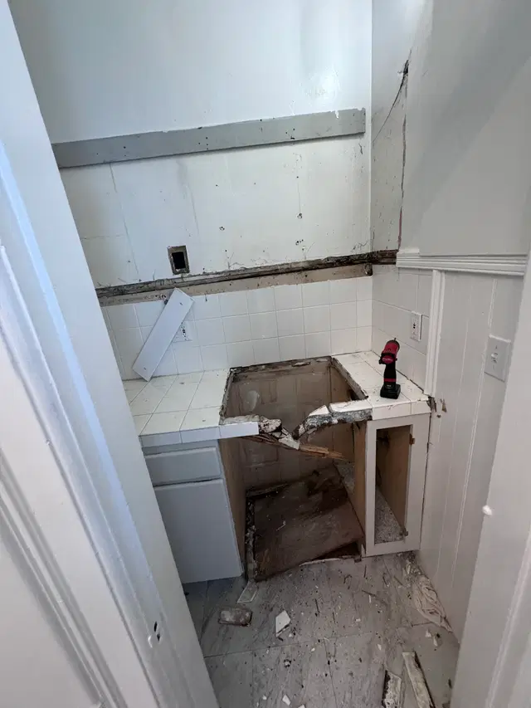
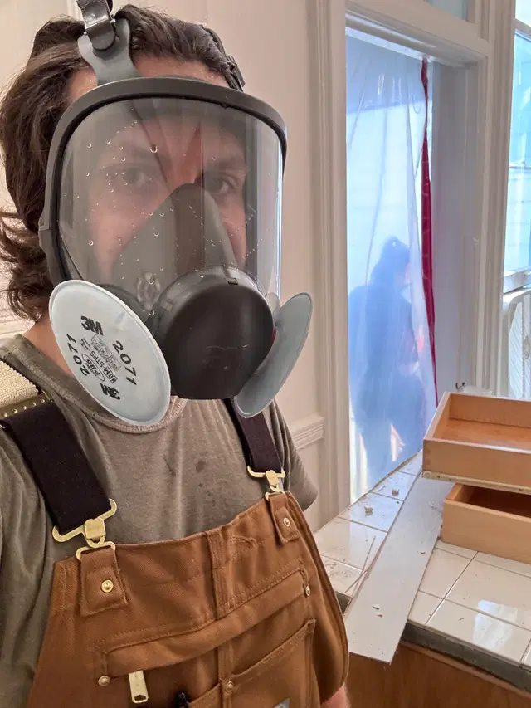
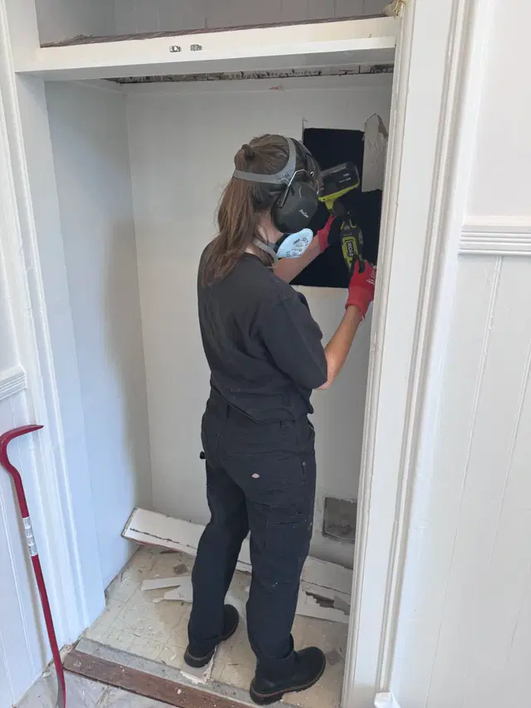
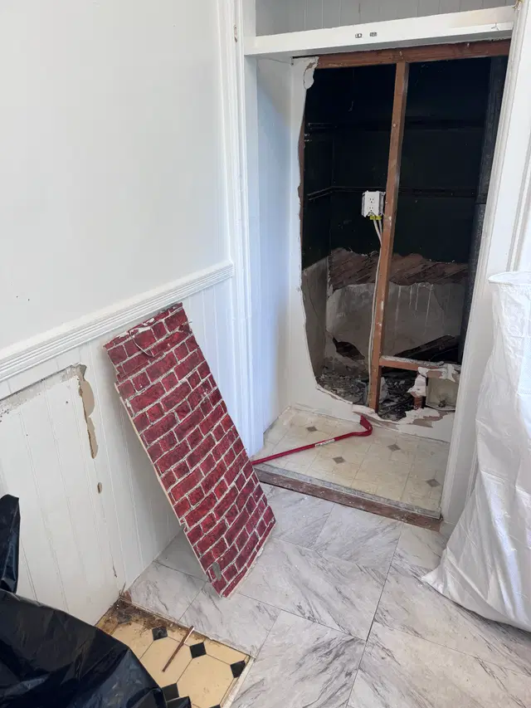
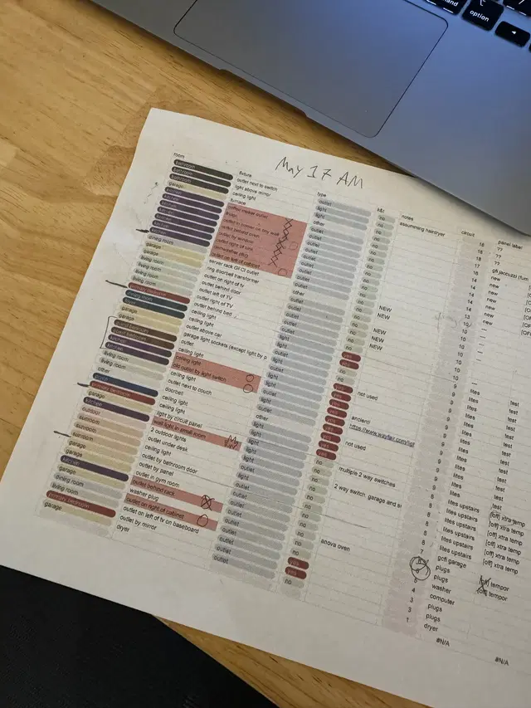
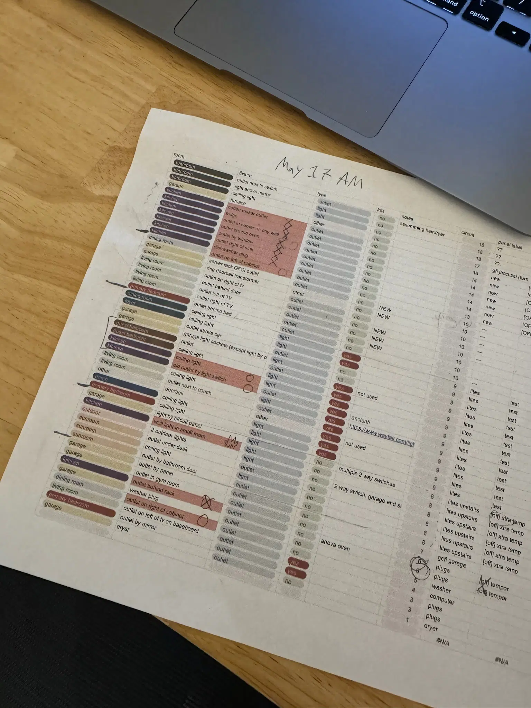
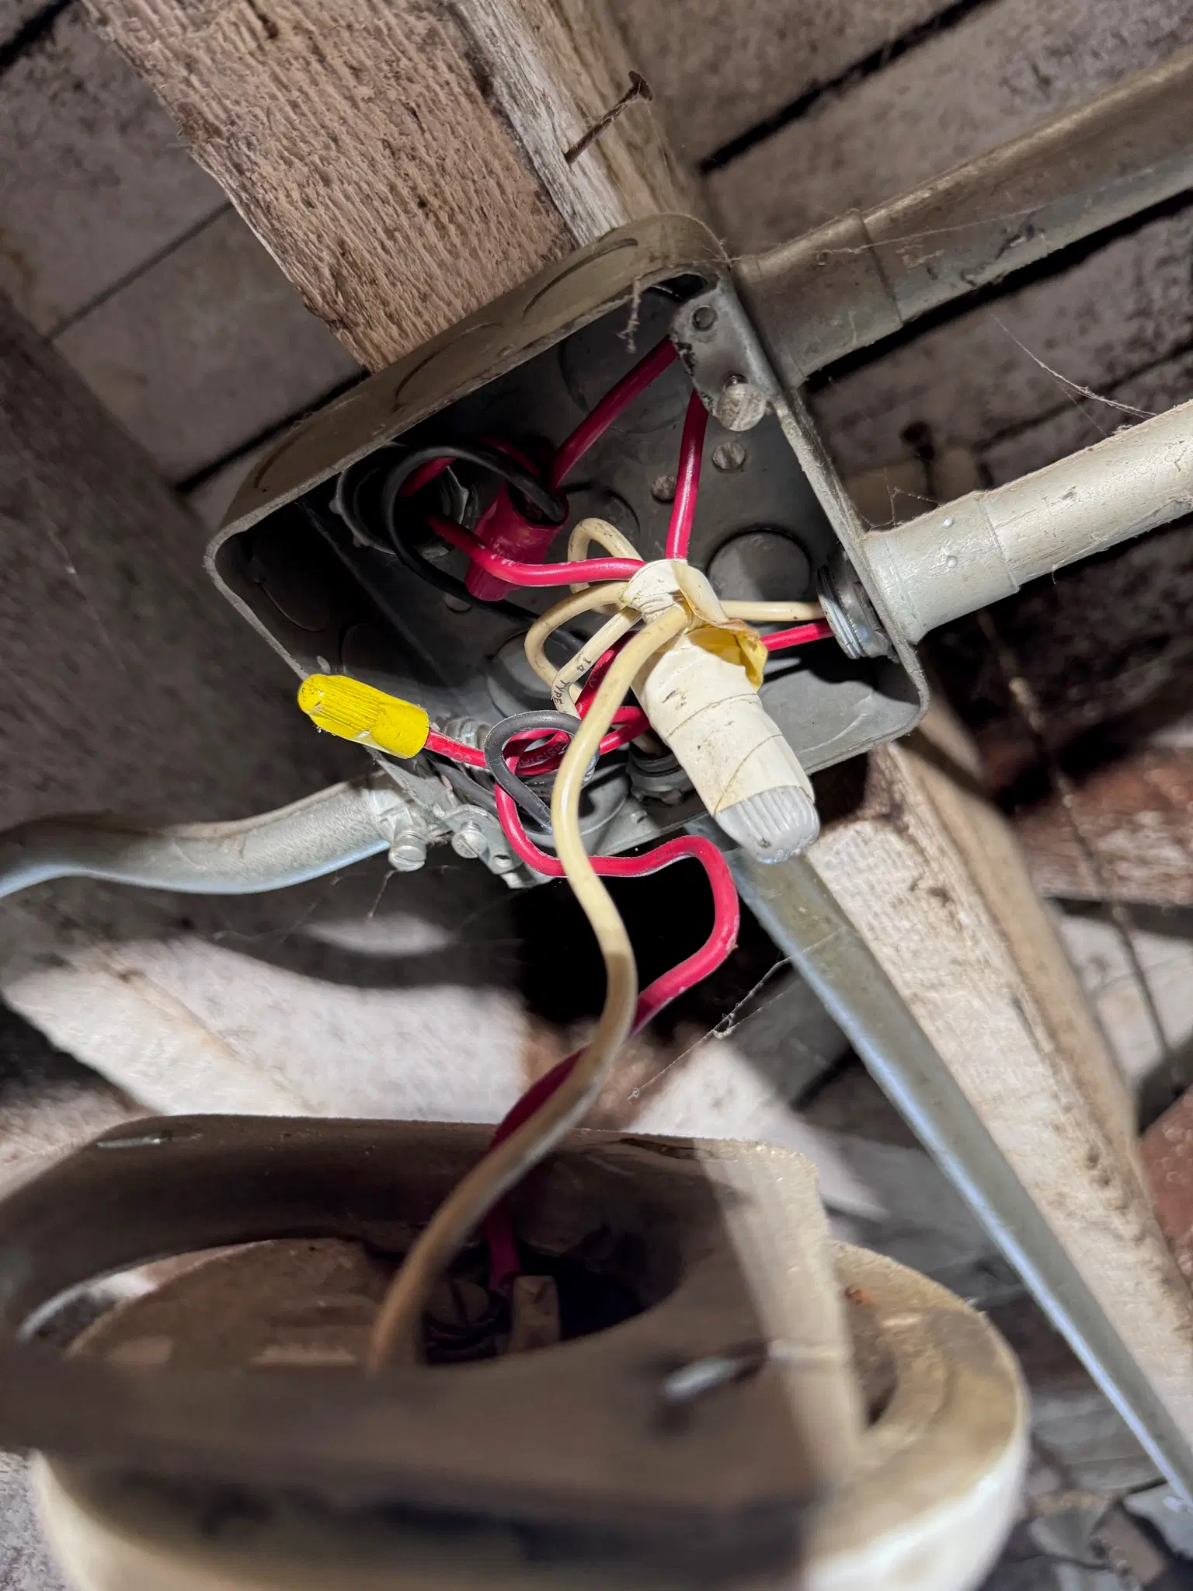
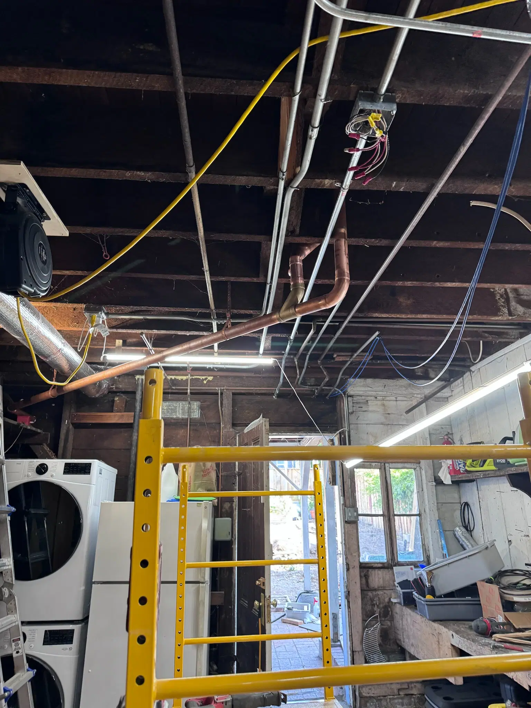
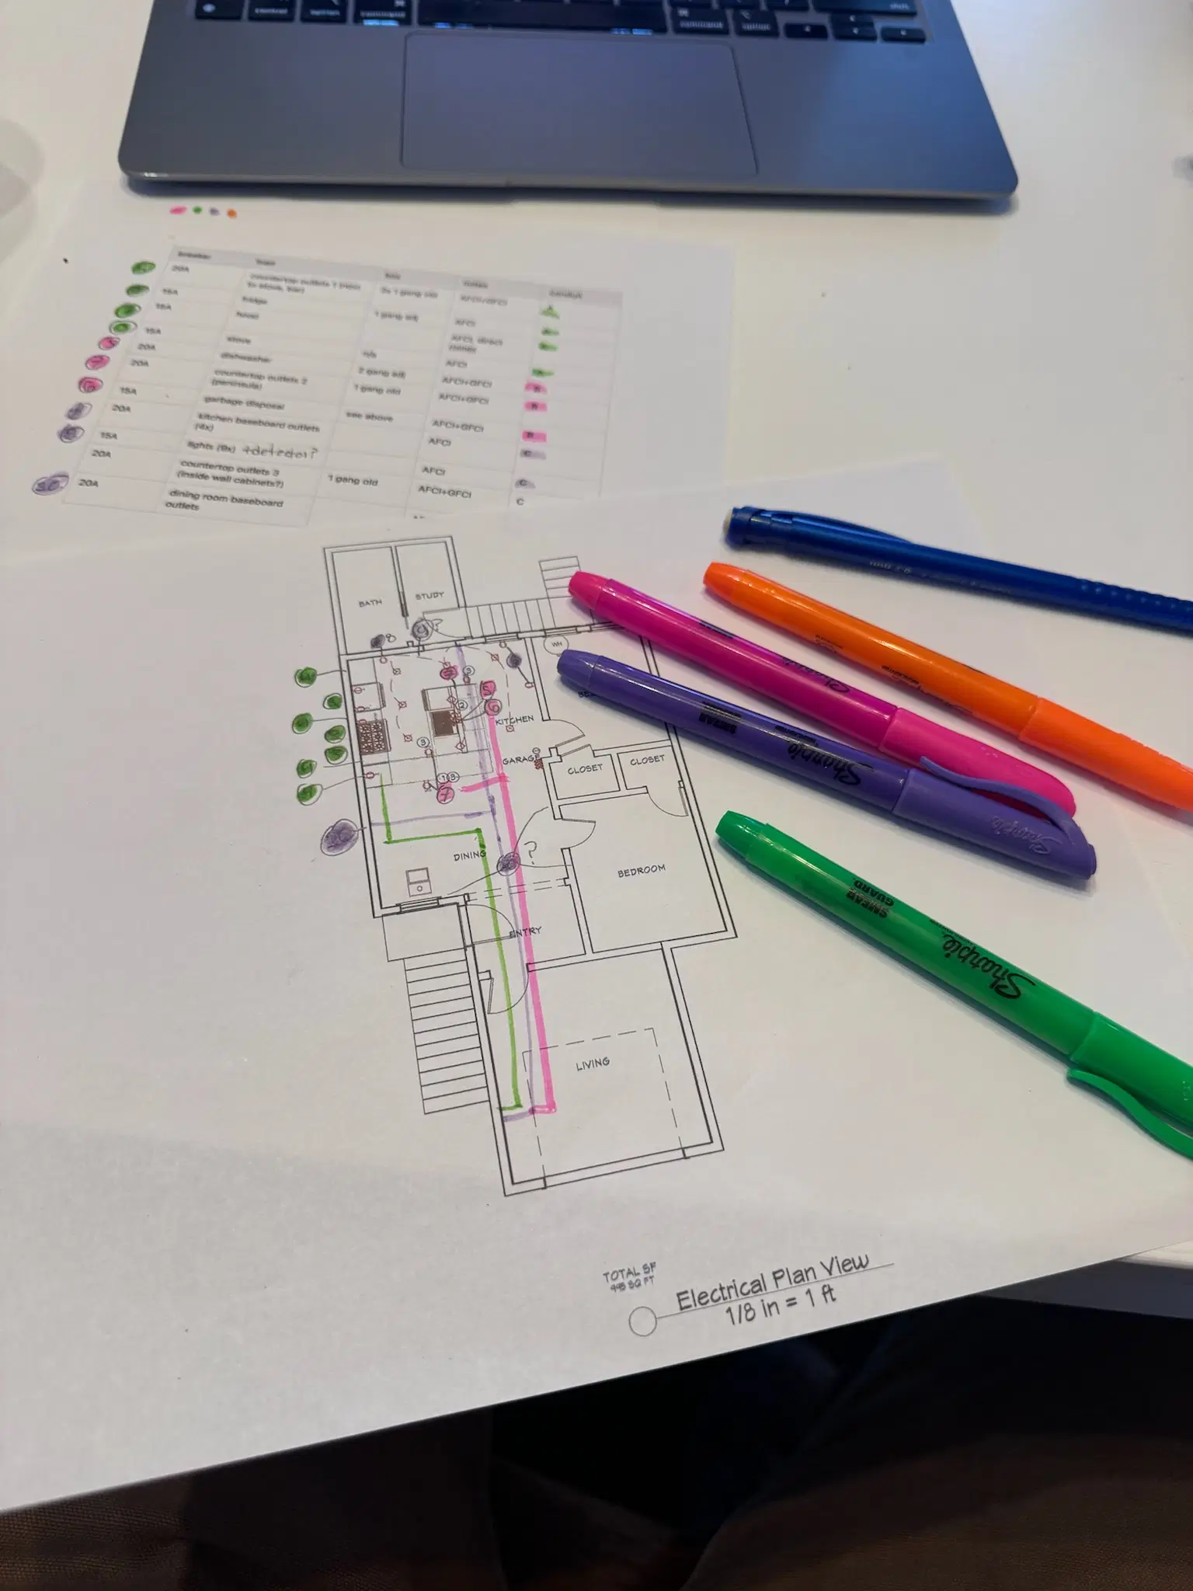
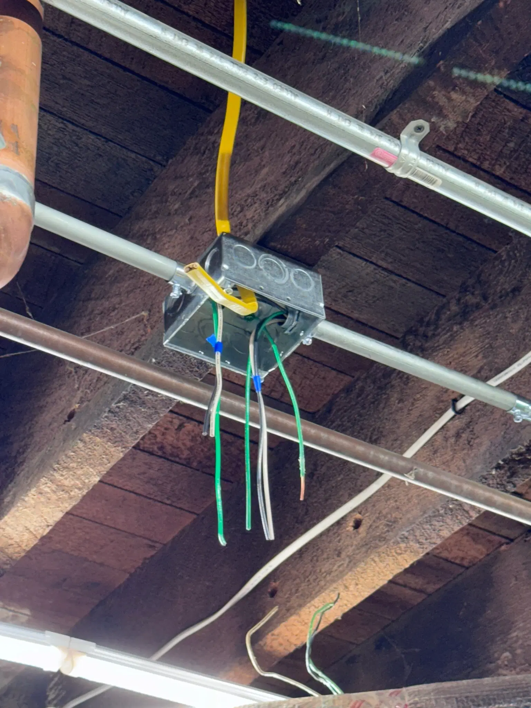
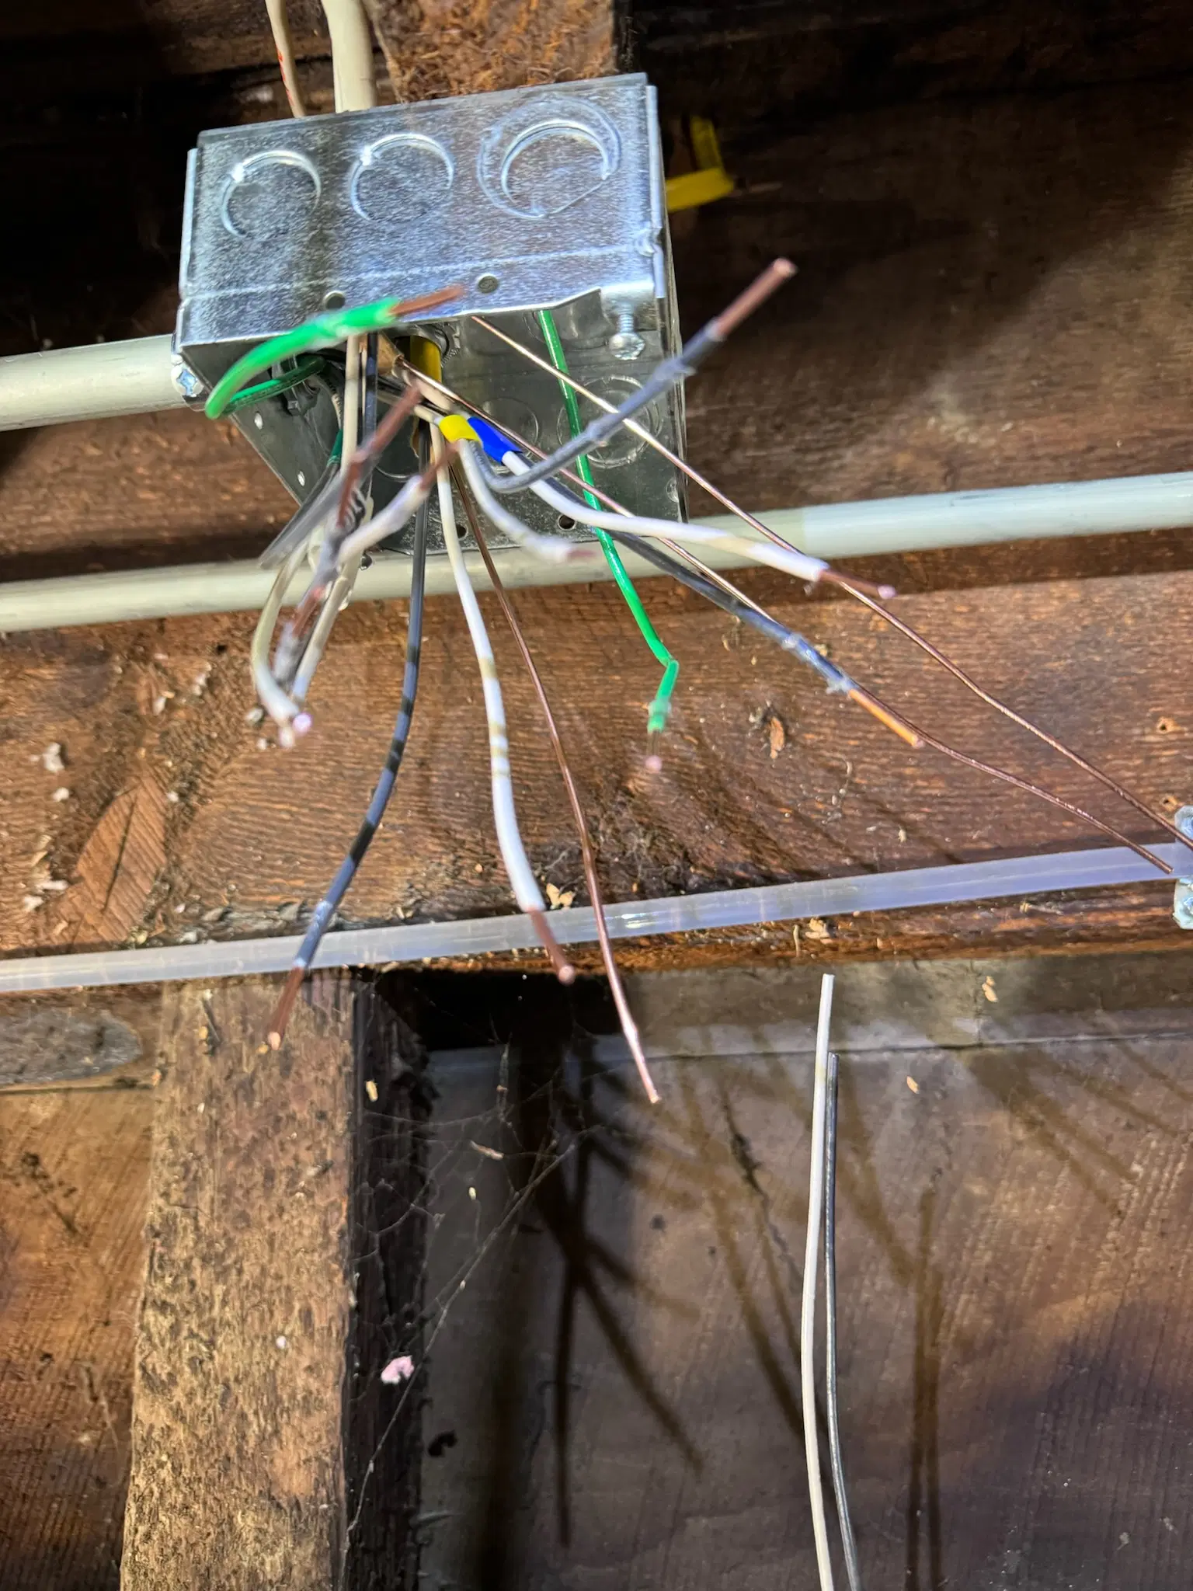
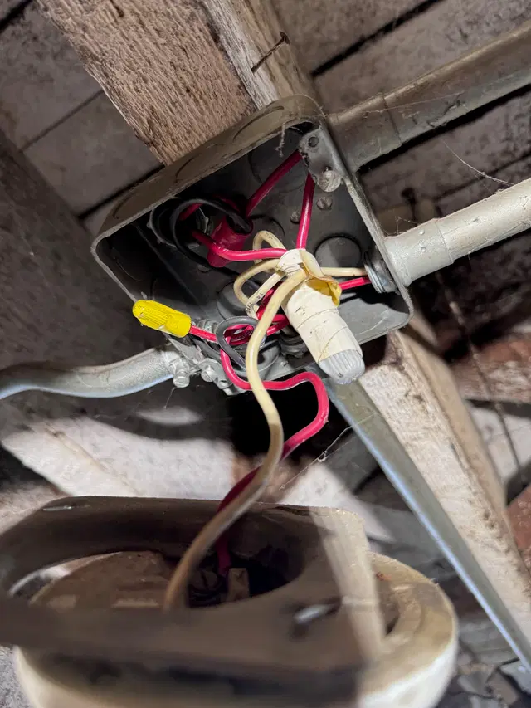
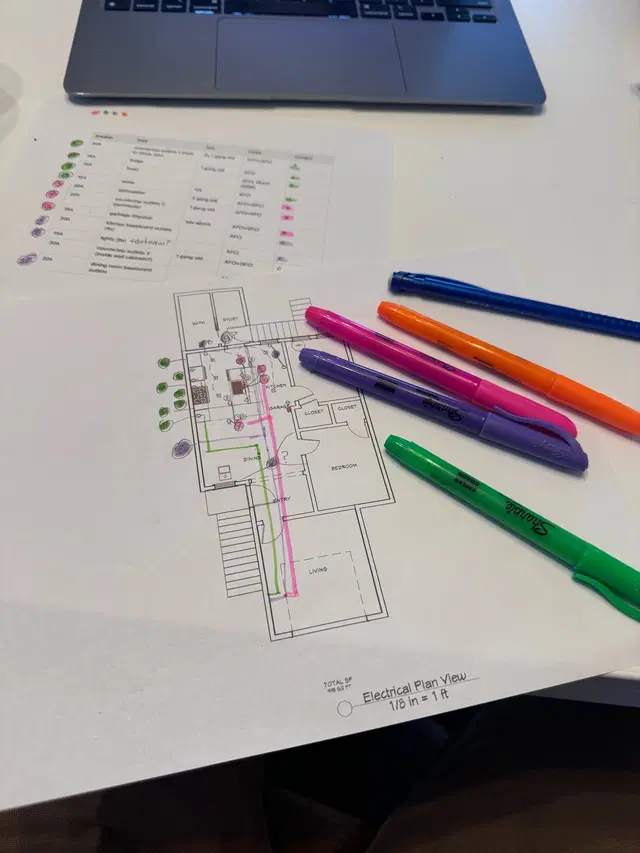
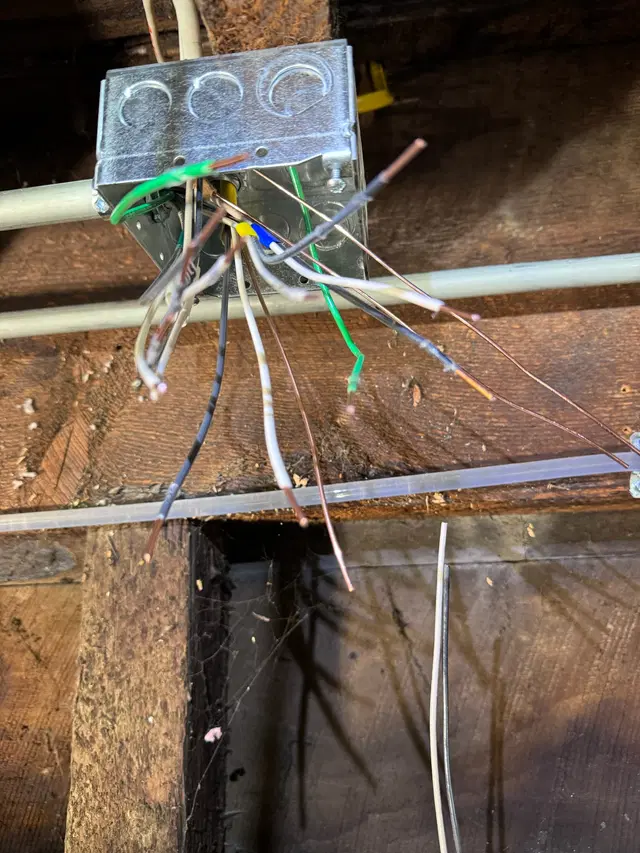
Deciphering old circuits
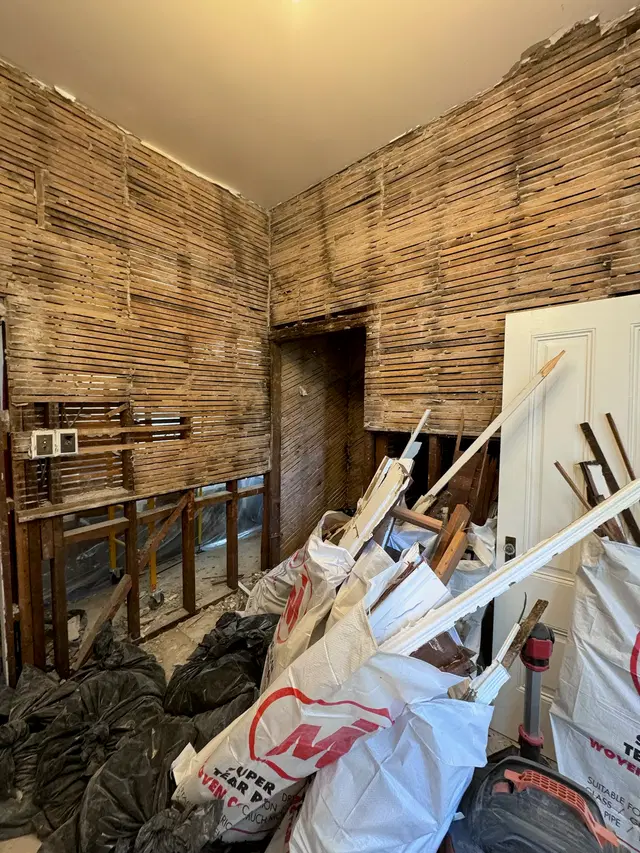
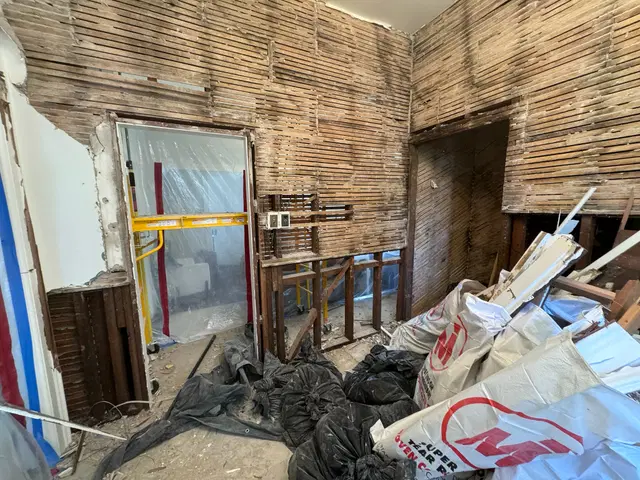
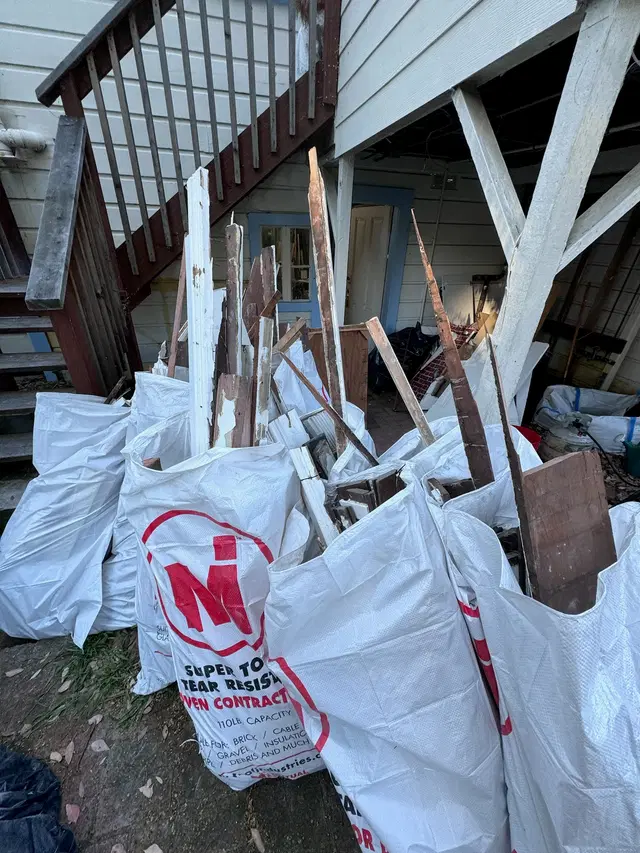

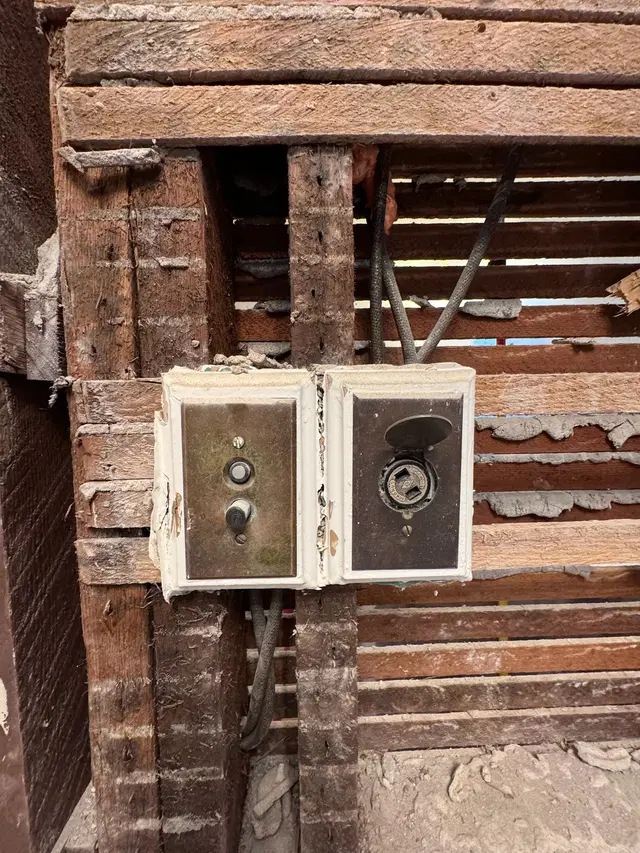
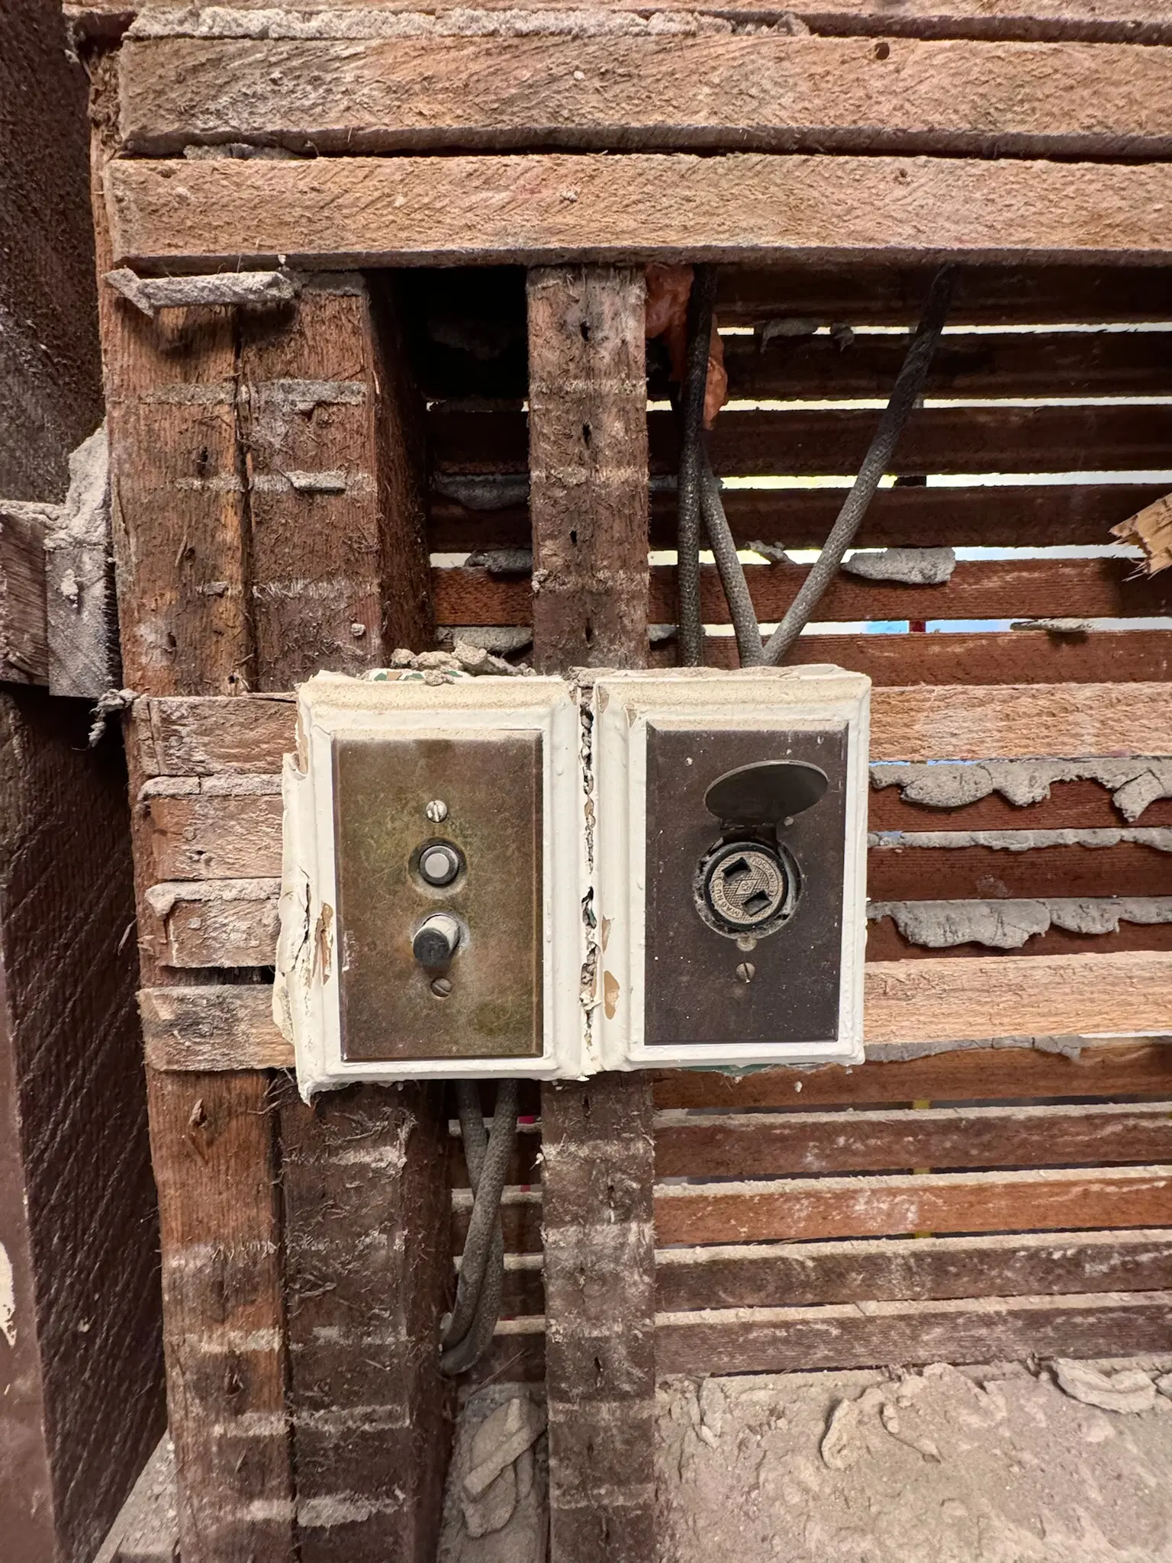
1900s era outlet and push switch
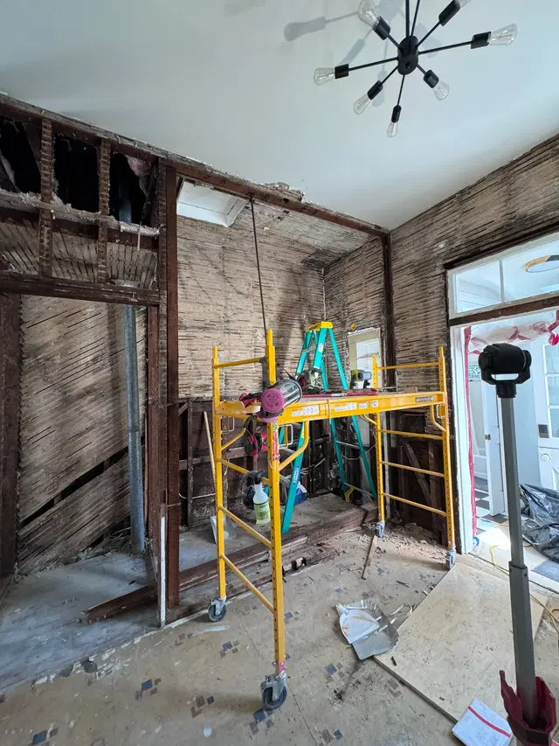
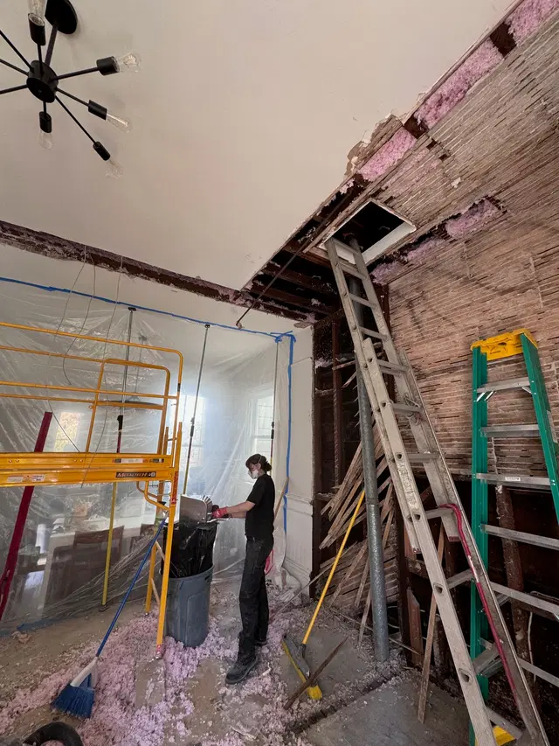
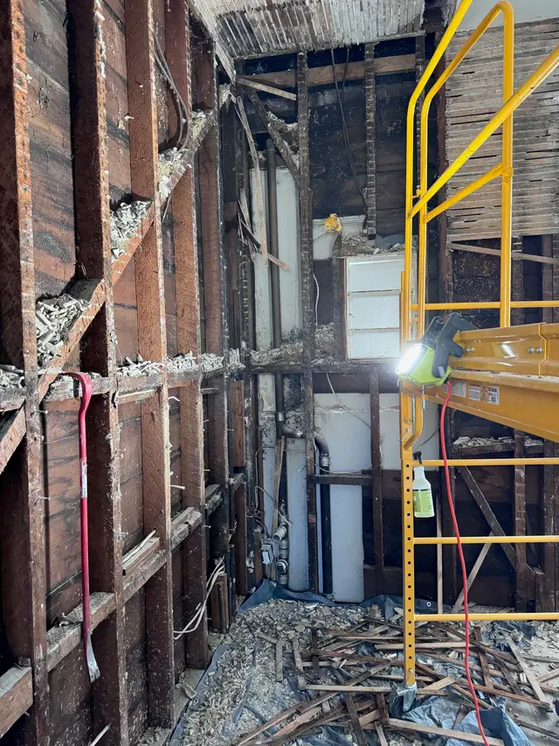
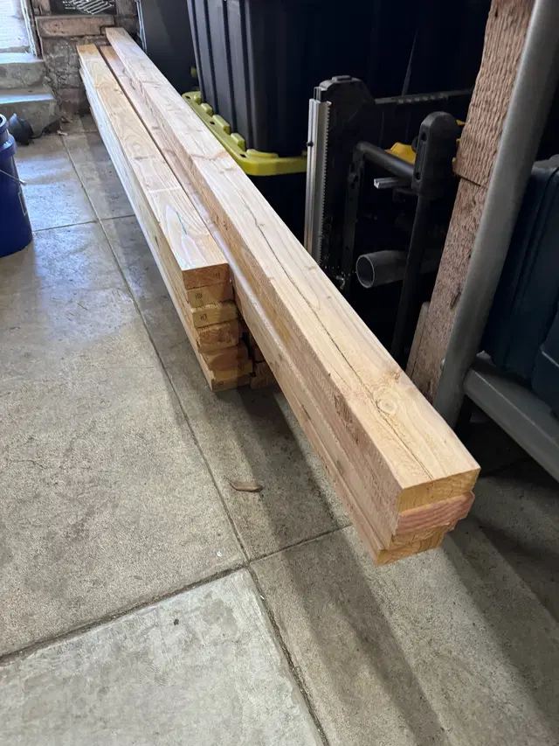
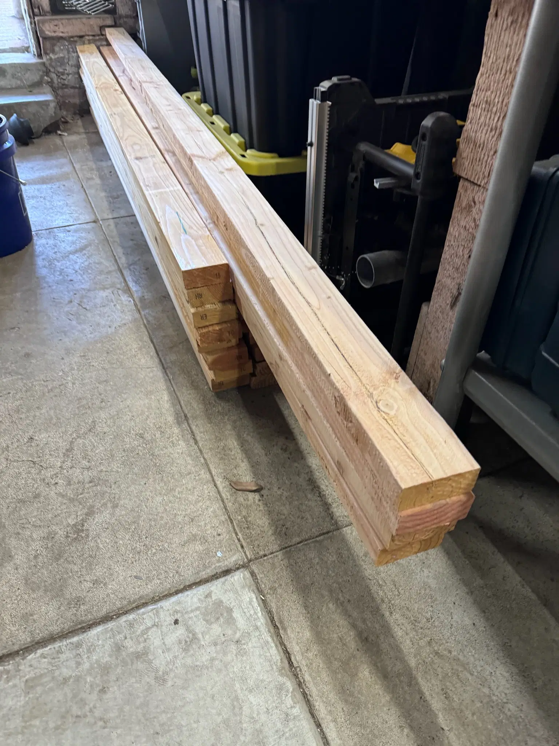
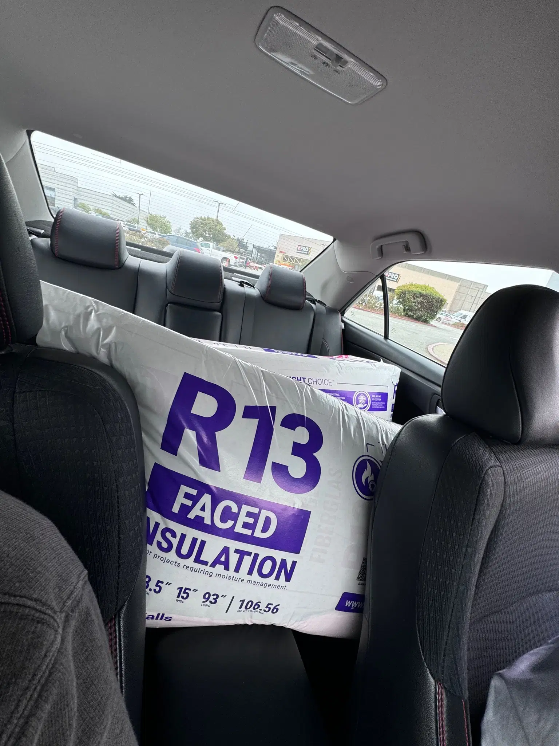
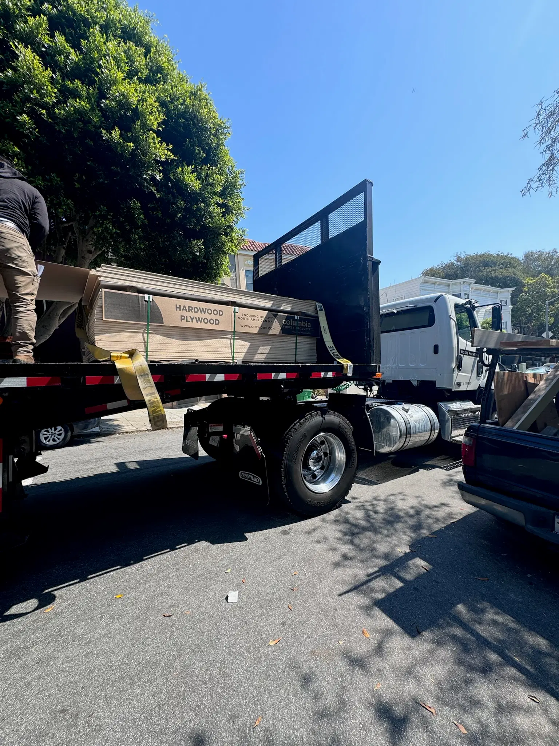
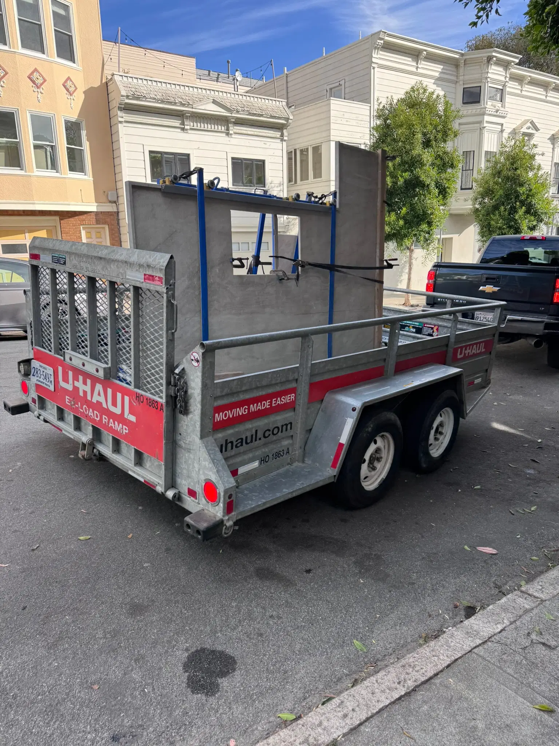
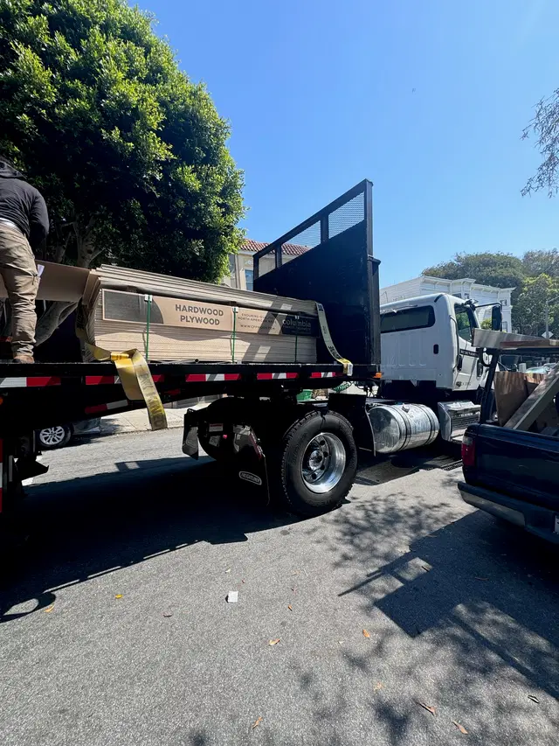
Dimensional lumber delivery
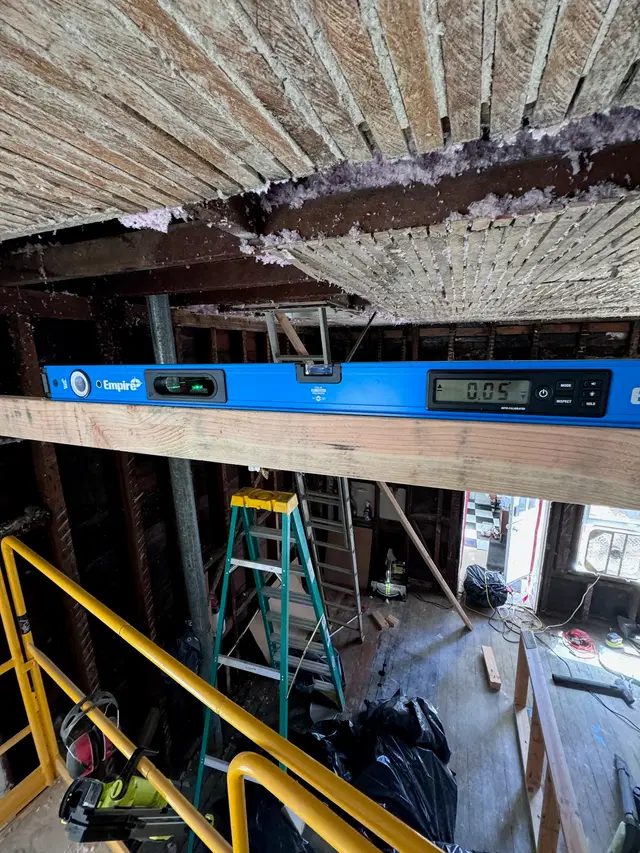
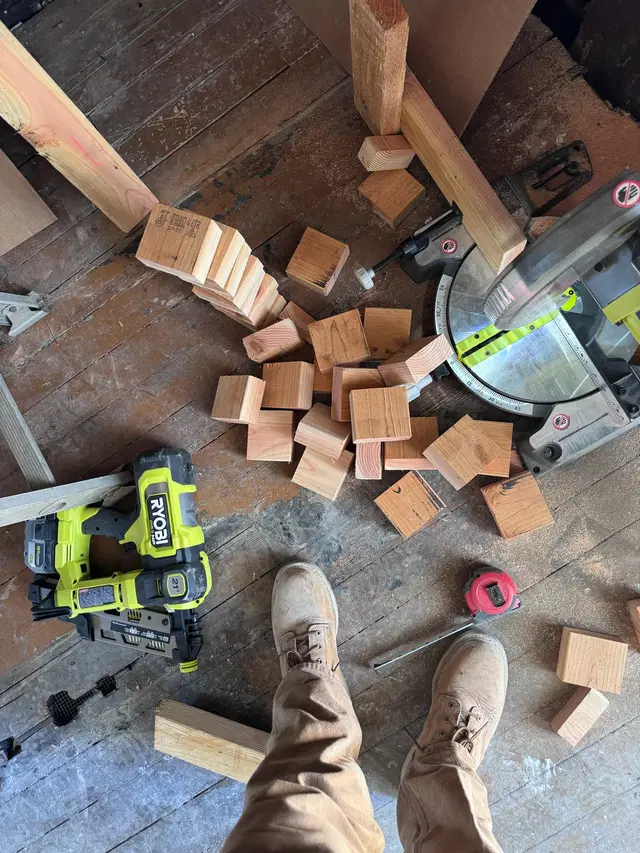
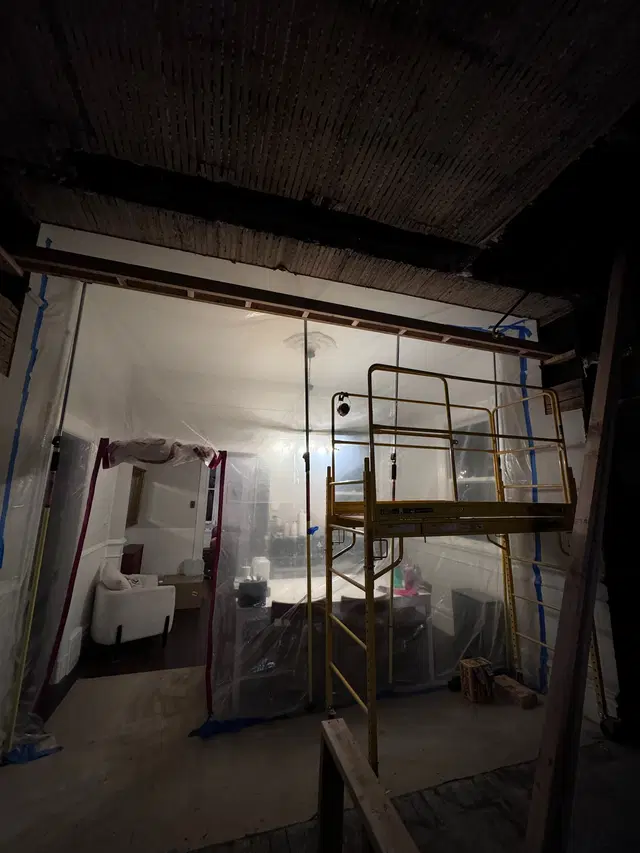
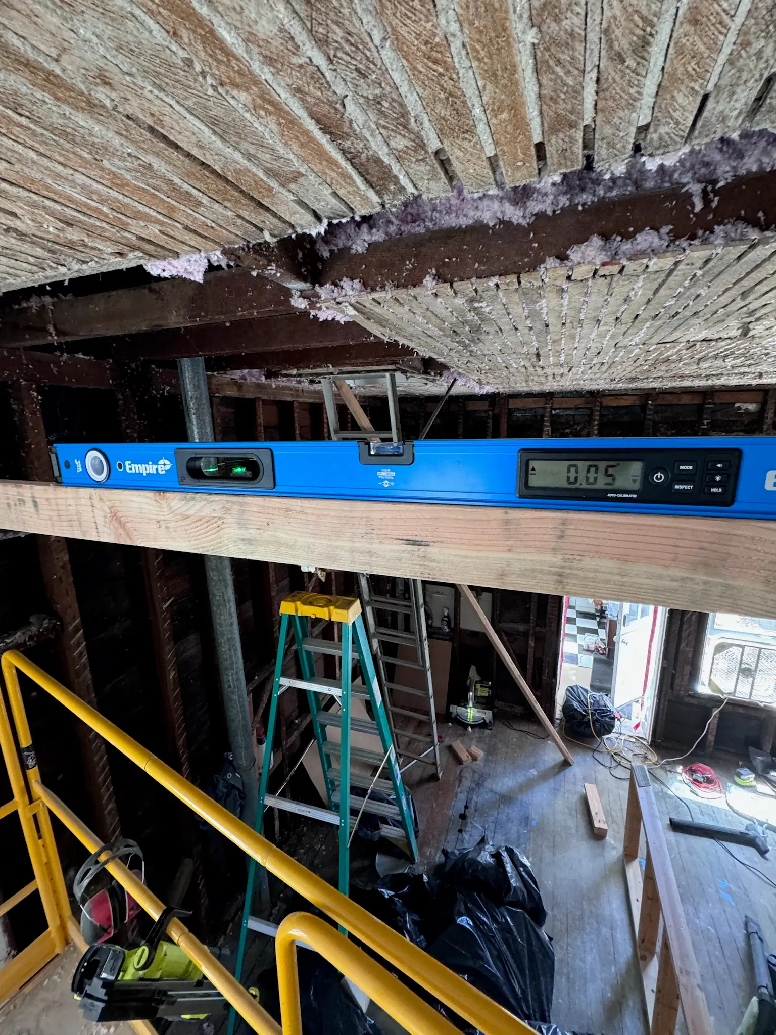
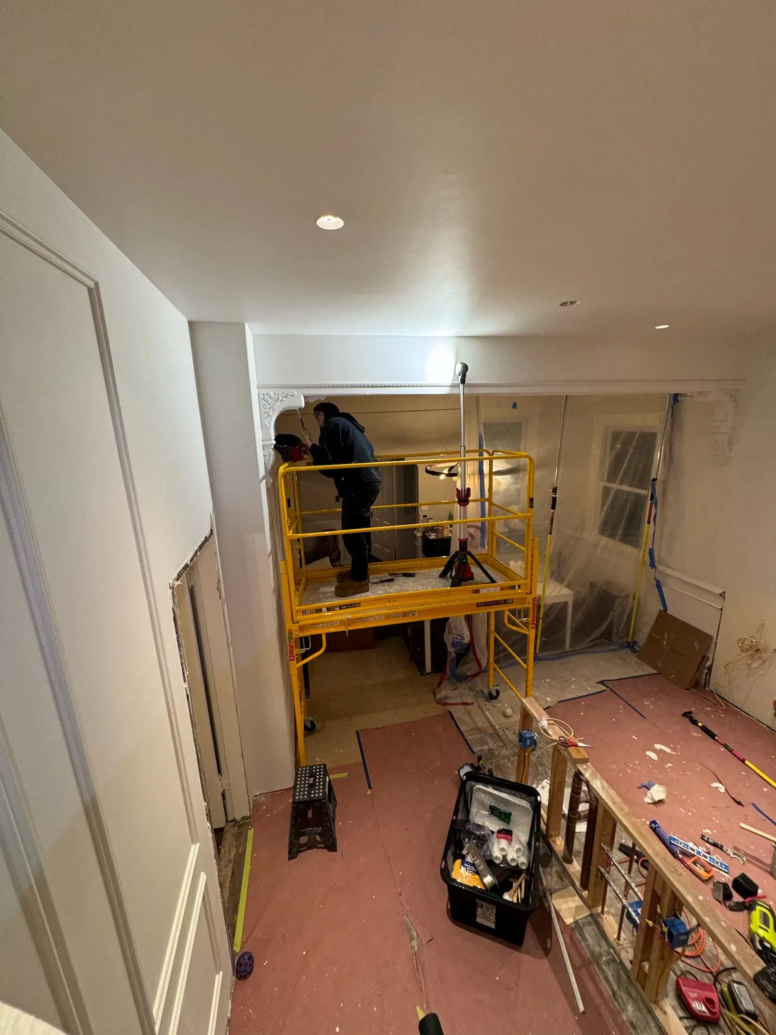
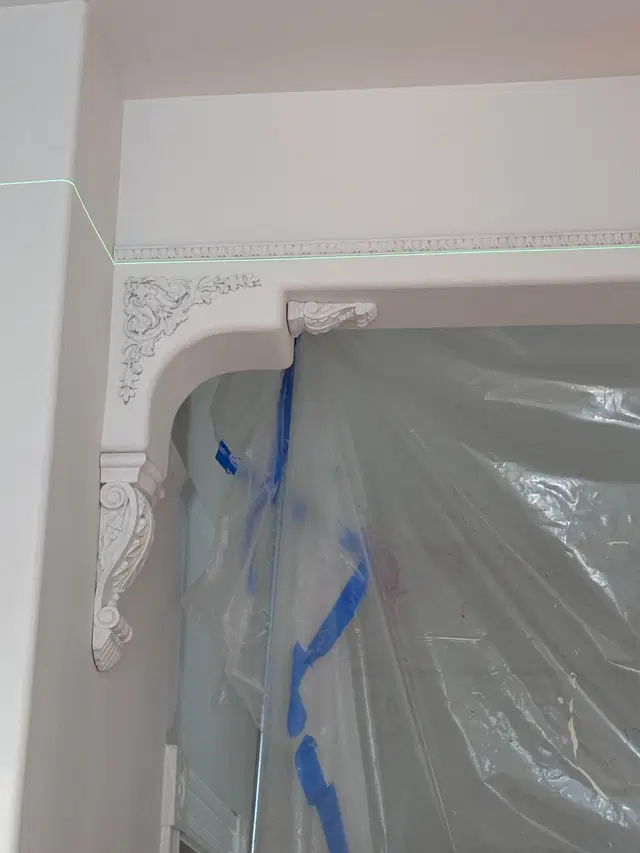
Arch framing complete
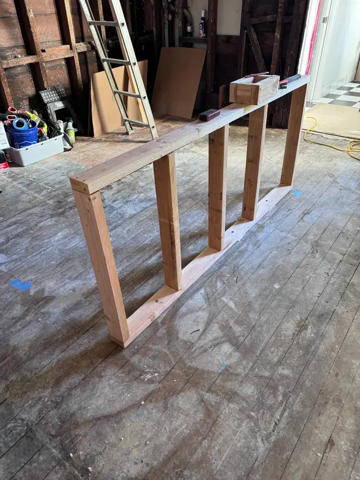
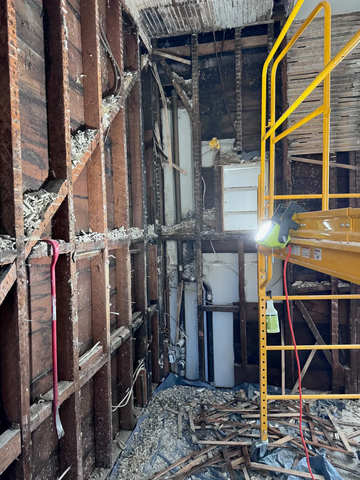
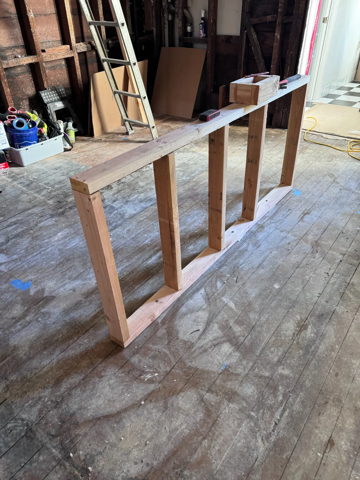
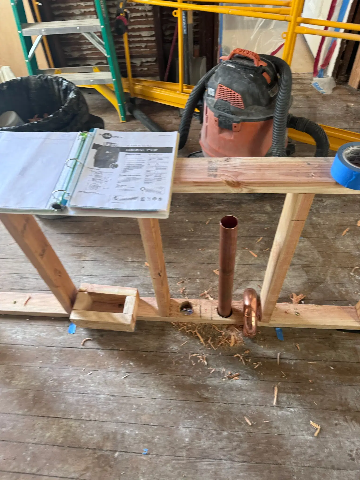
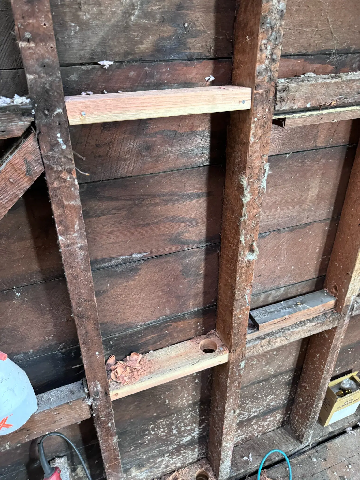
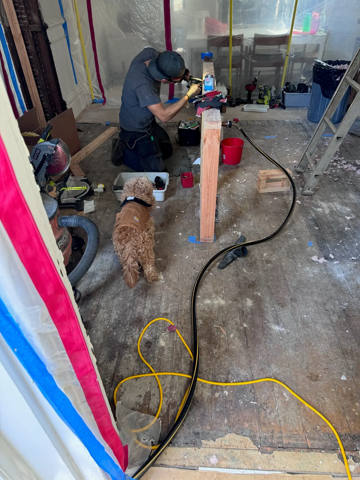
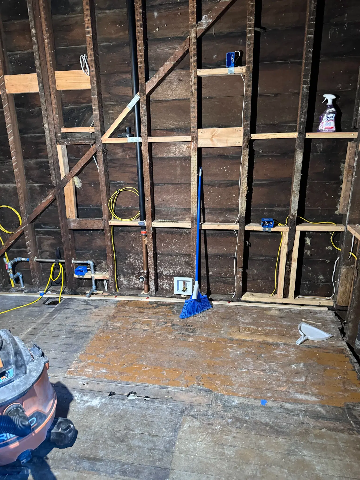
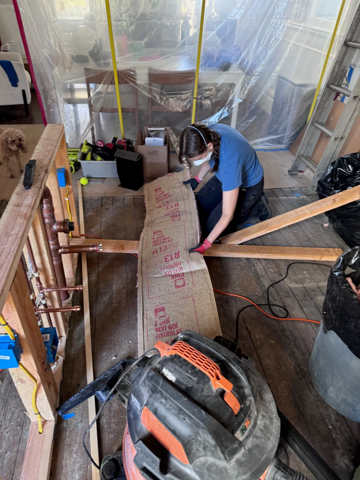
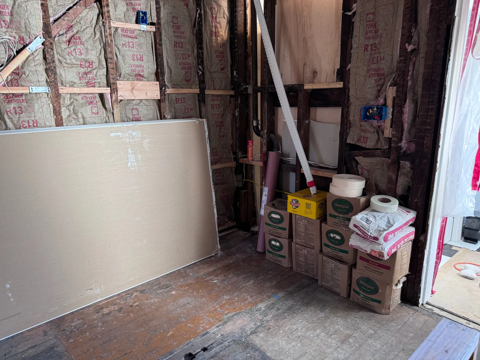
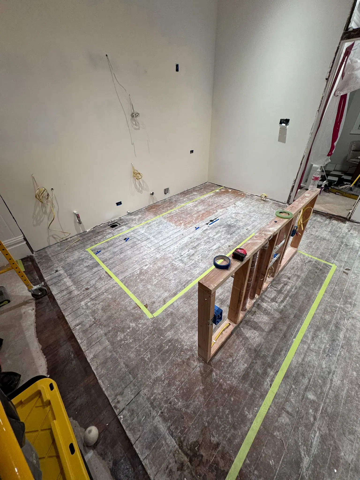
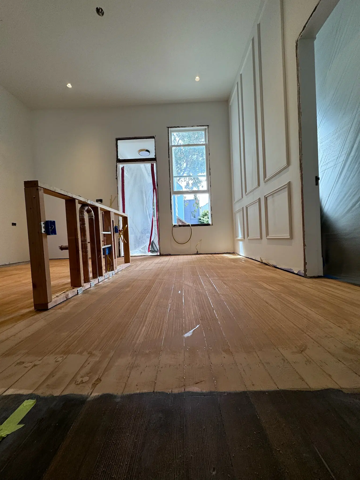
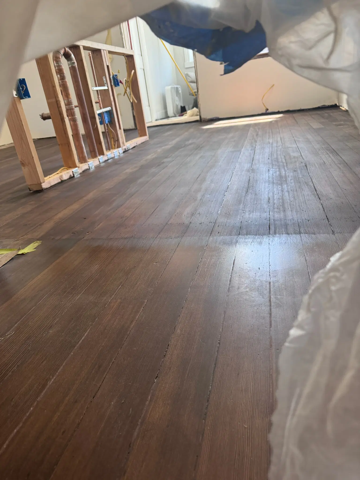
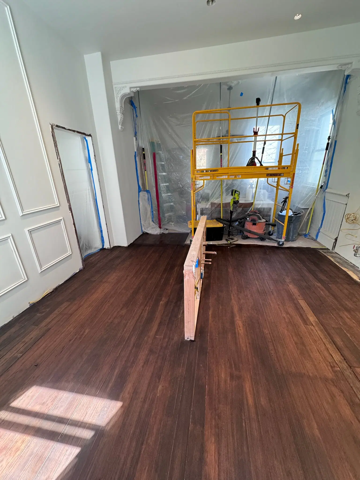
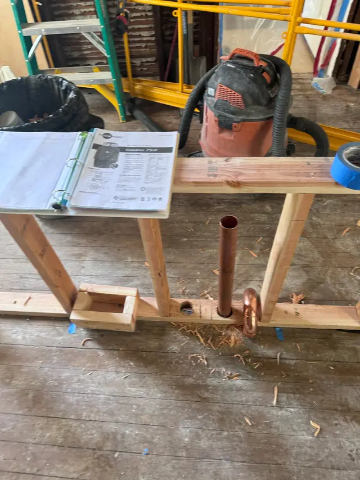
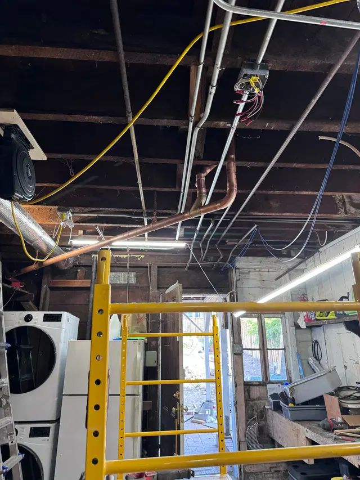
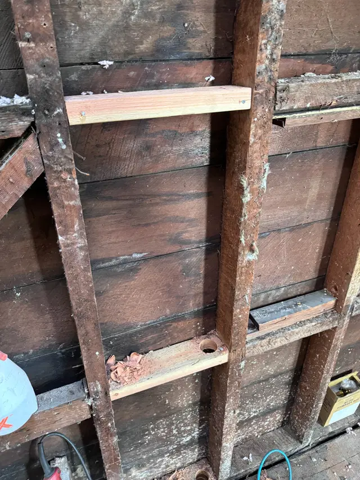
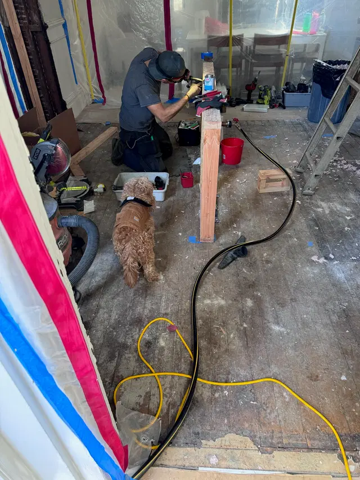
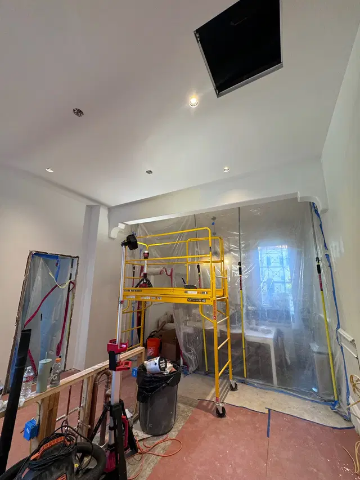
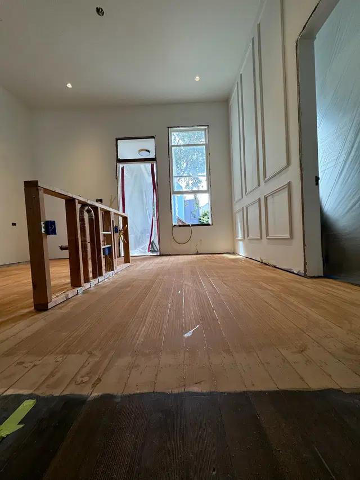
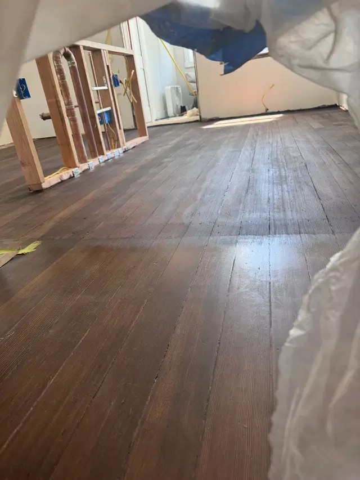

Pony wall ready for plumbing and electrical
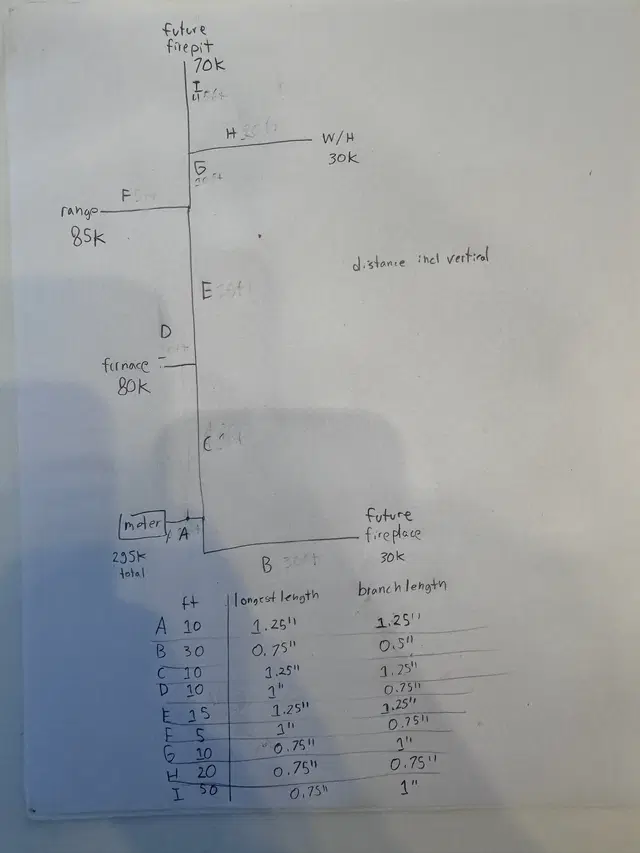
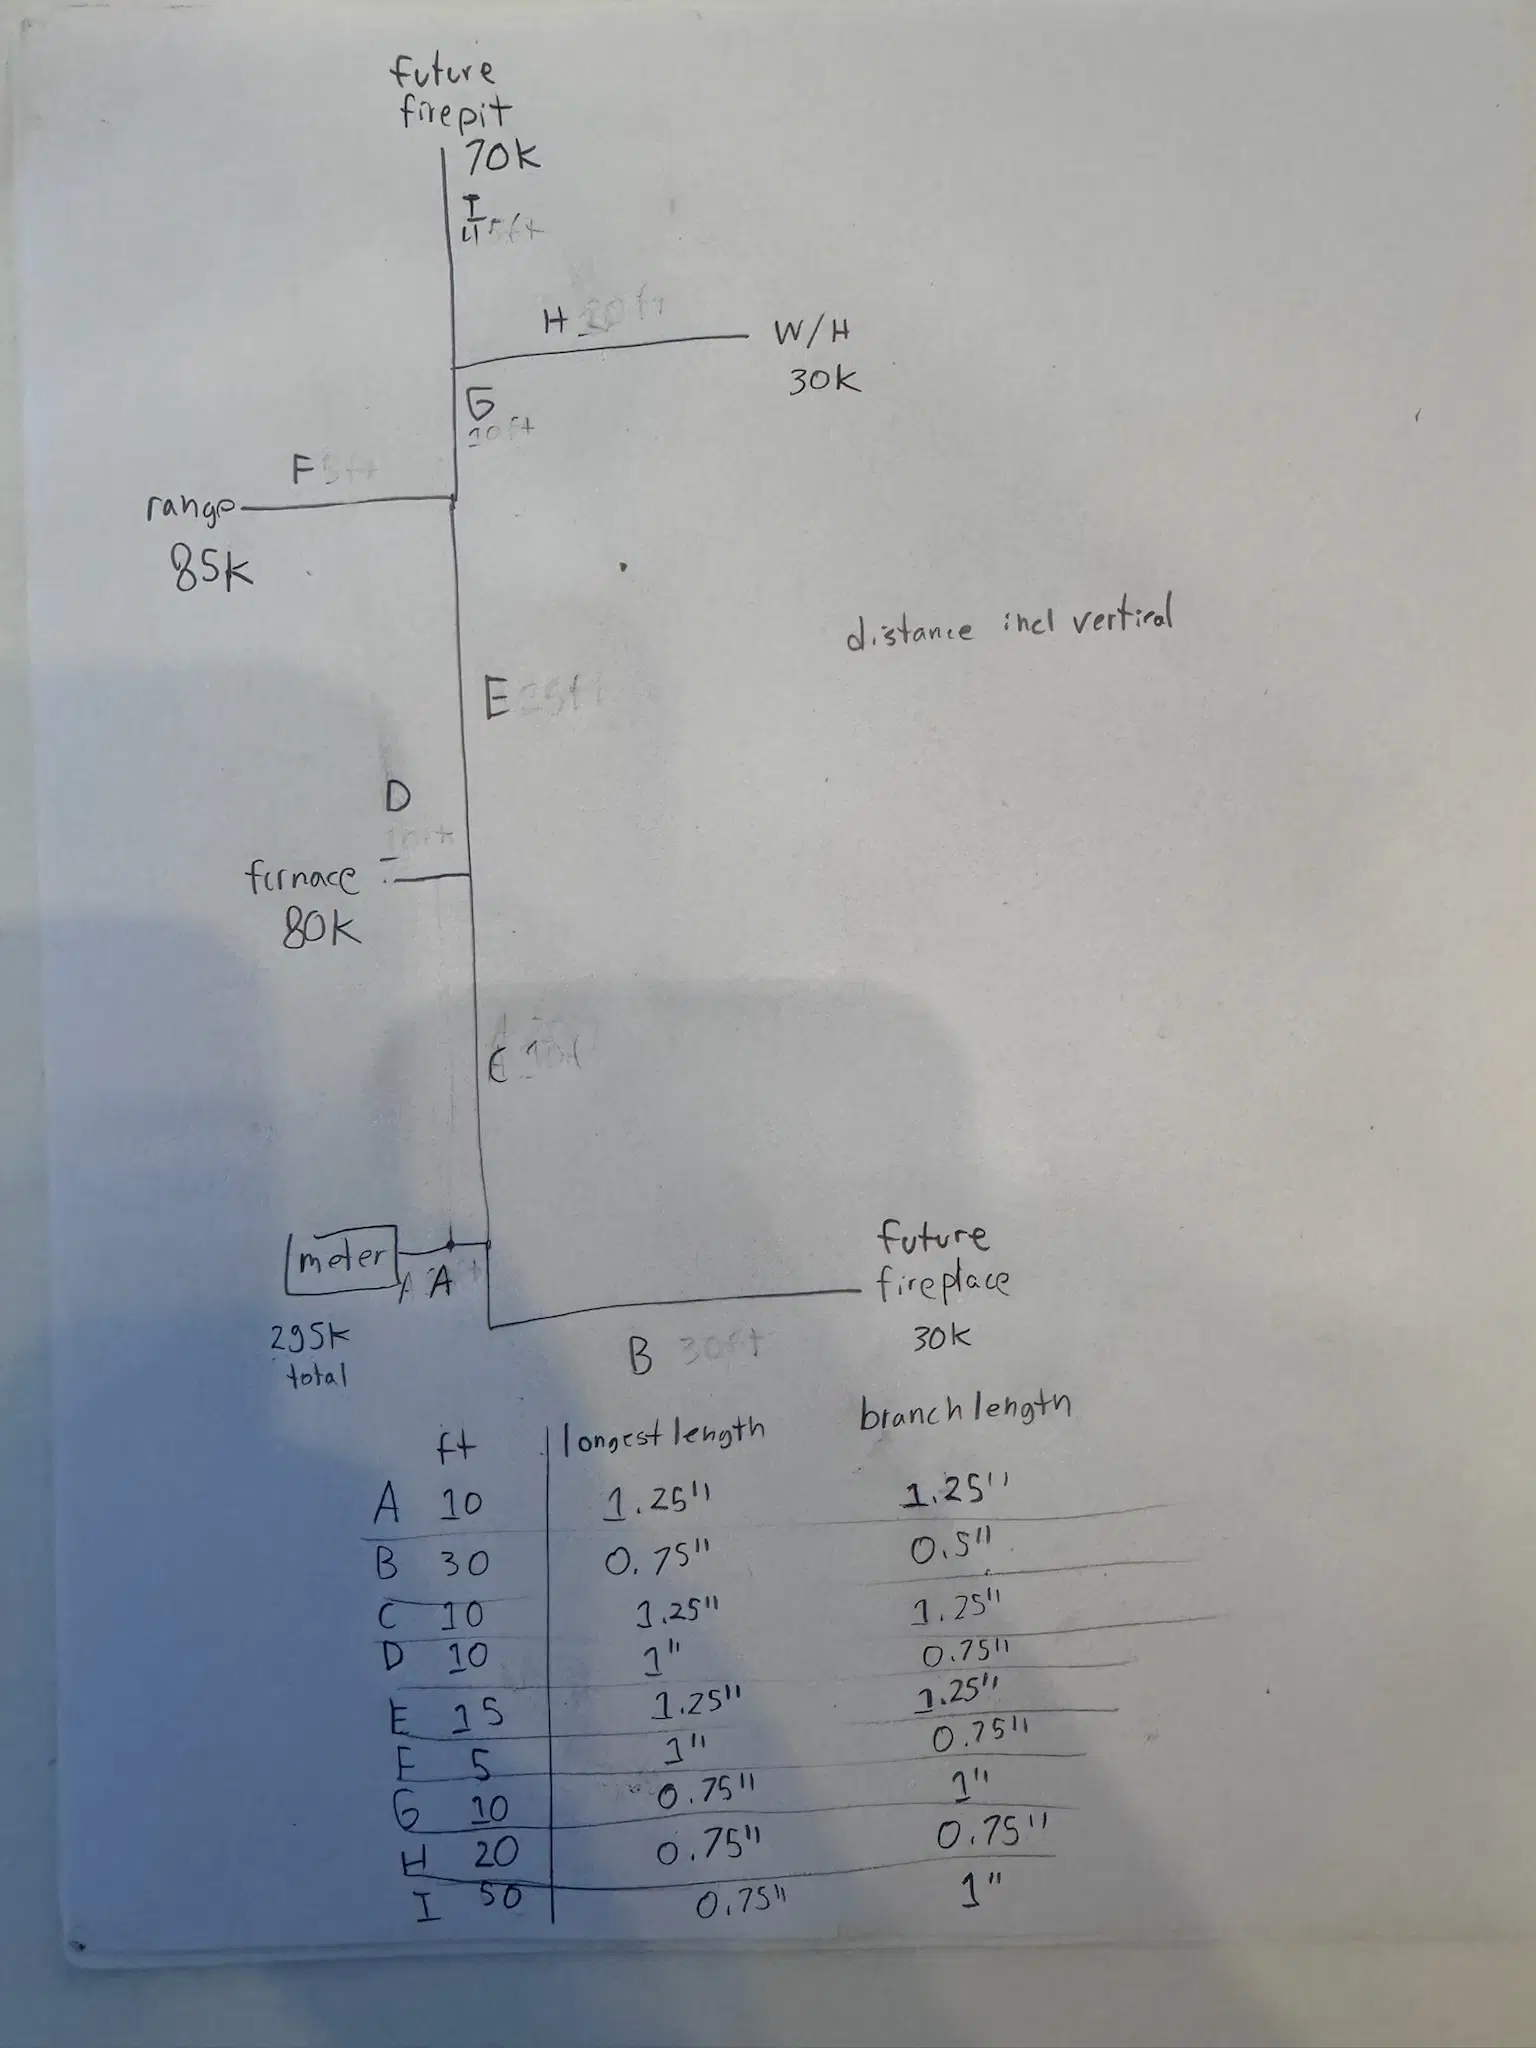
Gas sizing calcs
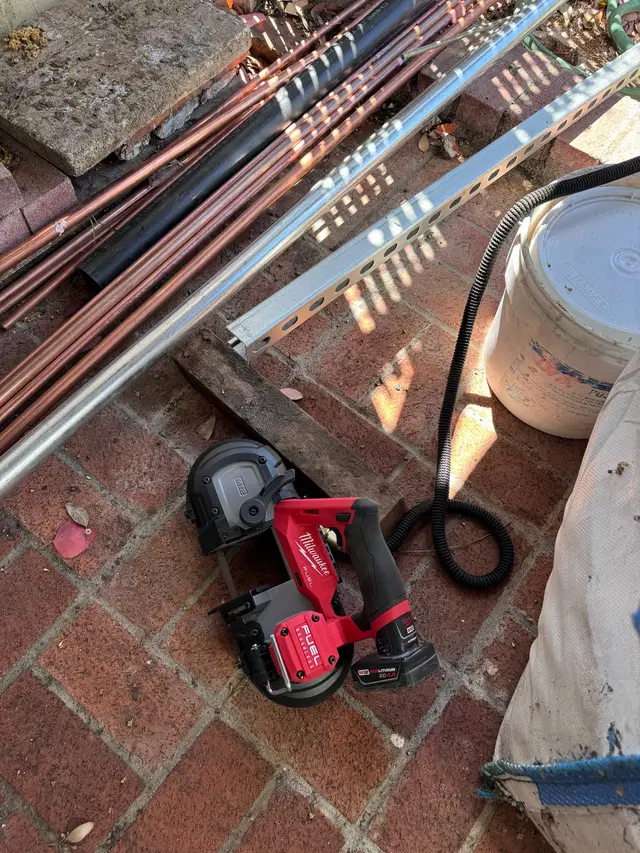
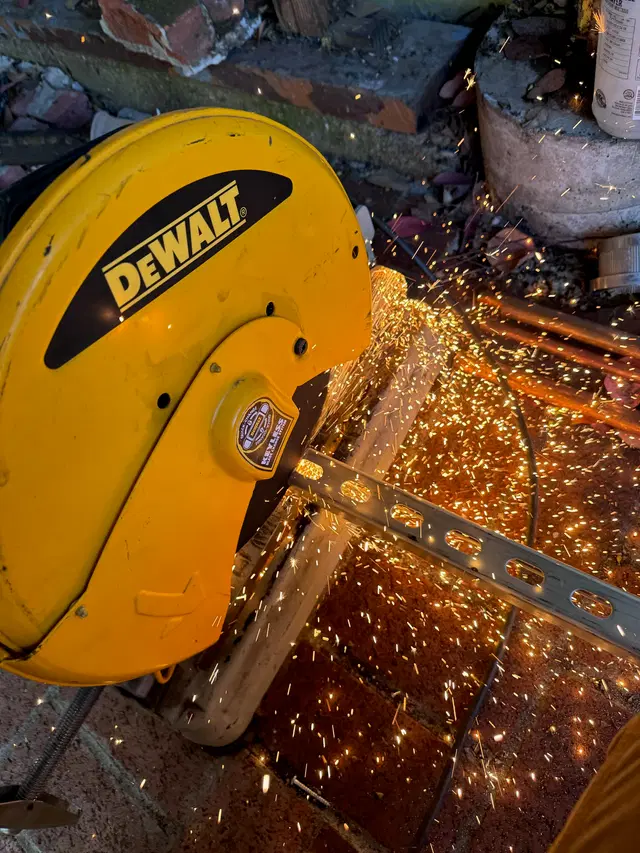
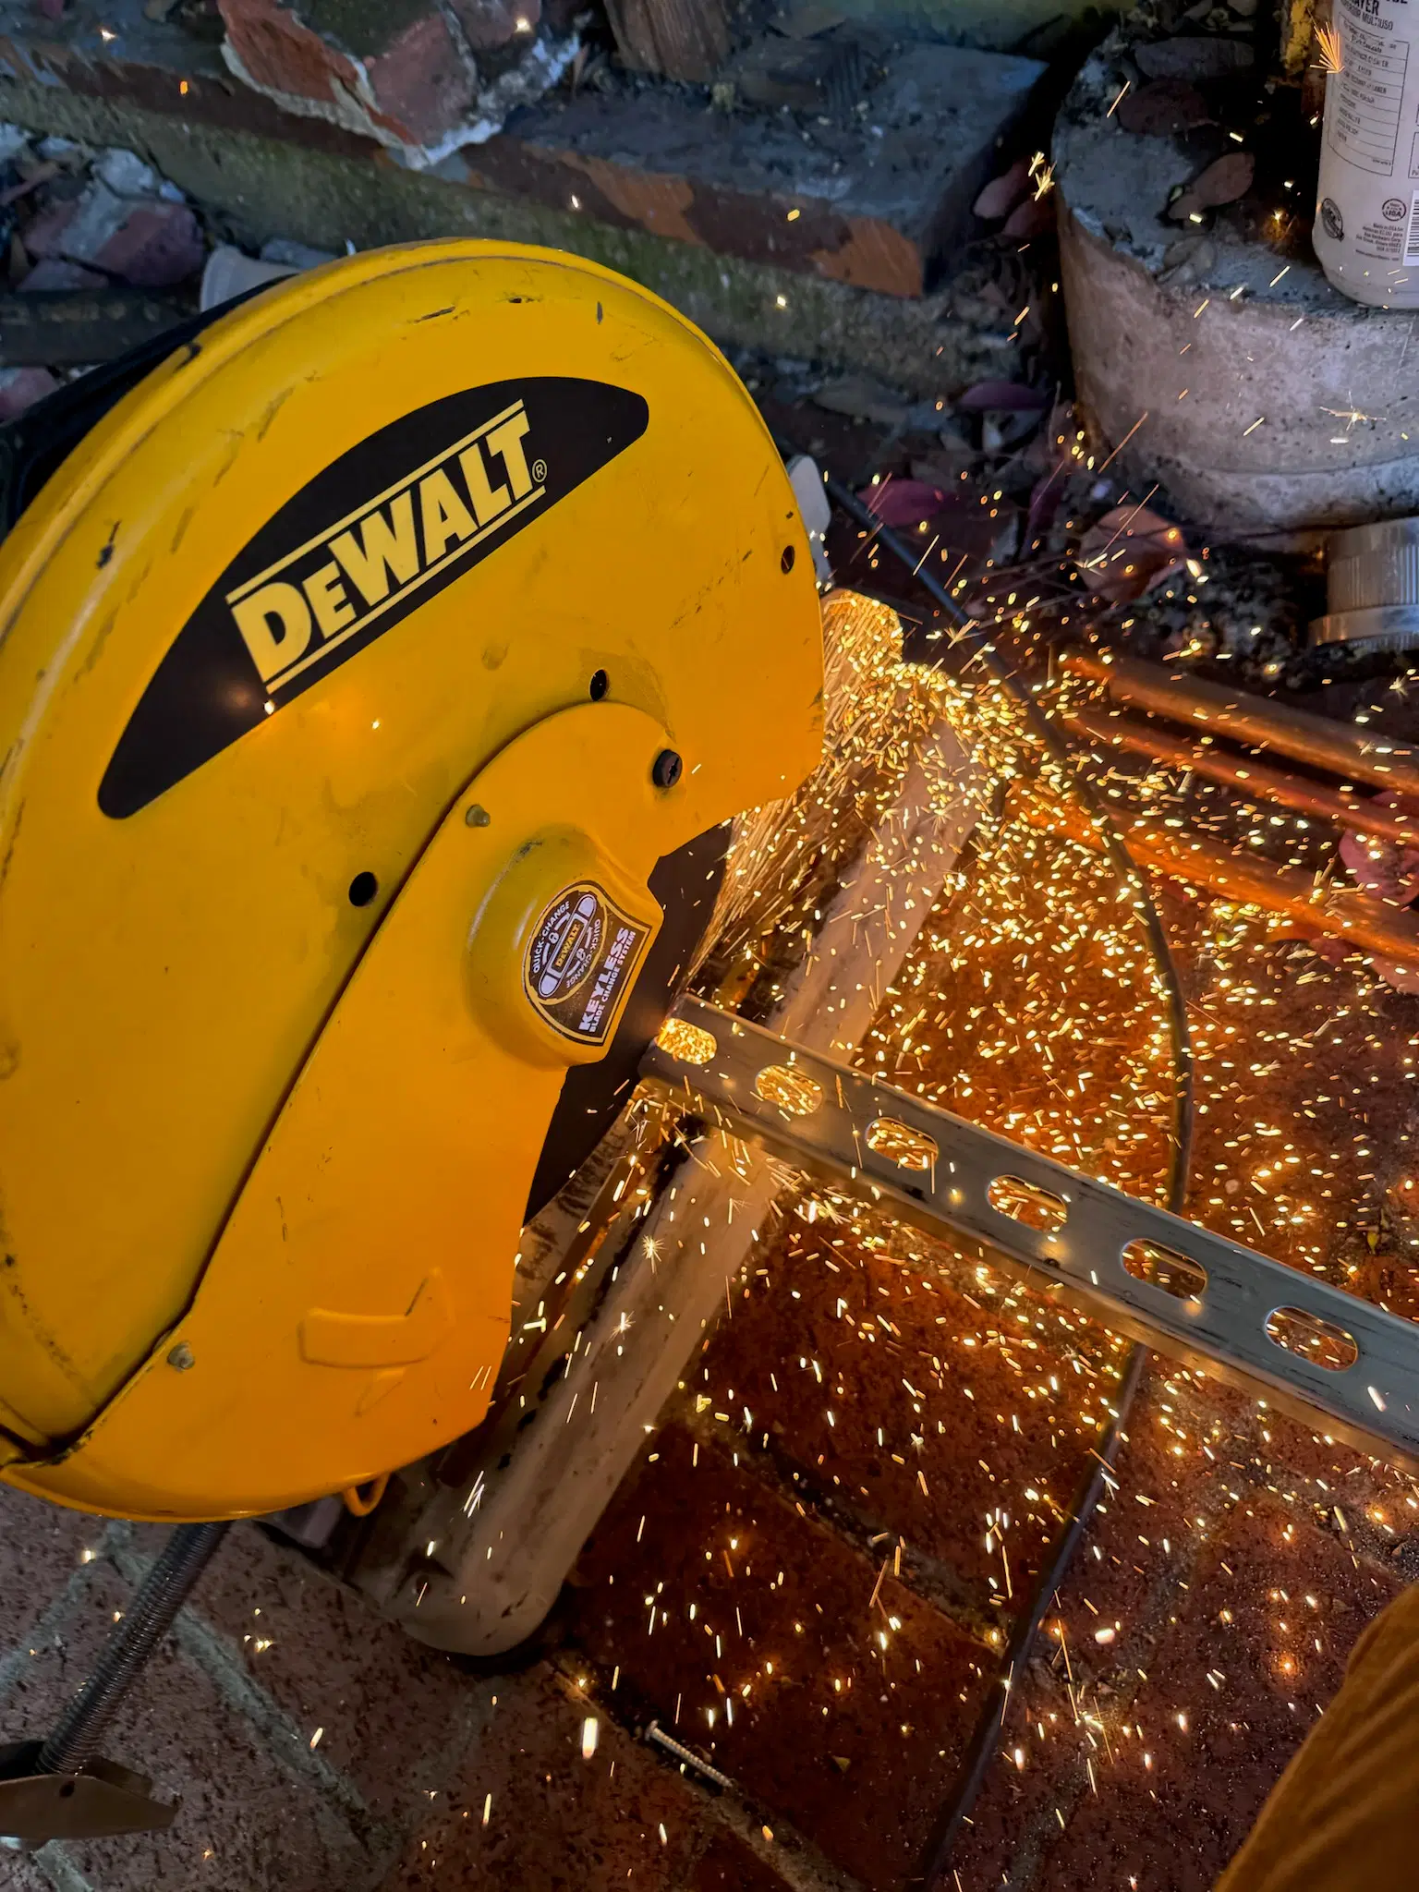
Cutting unistrut
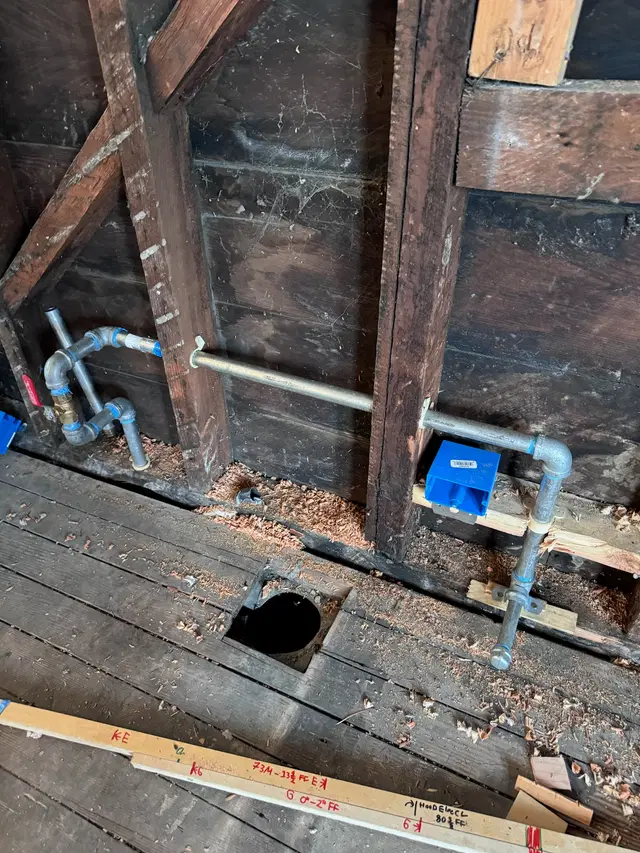
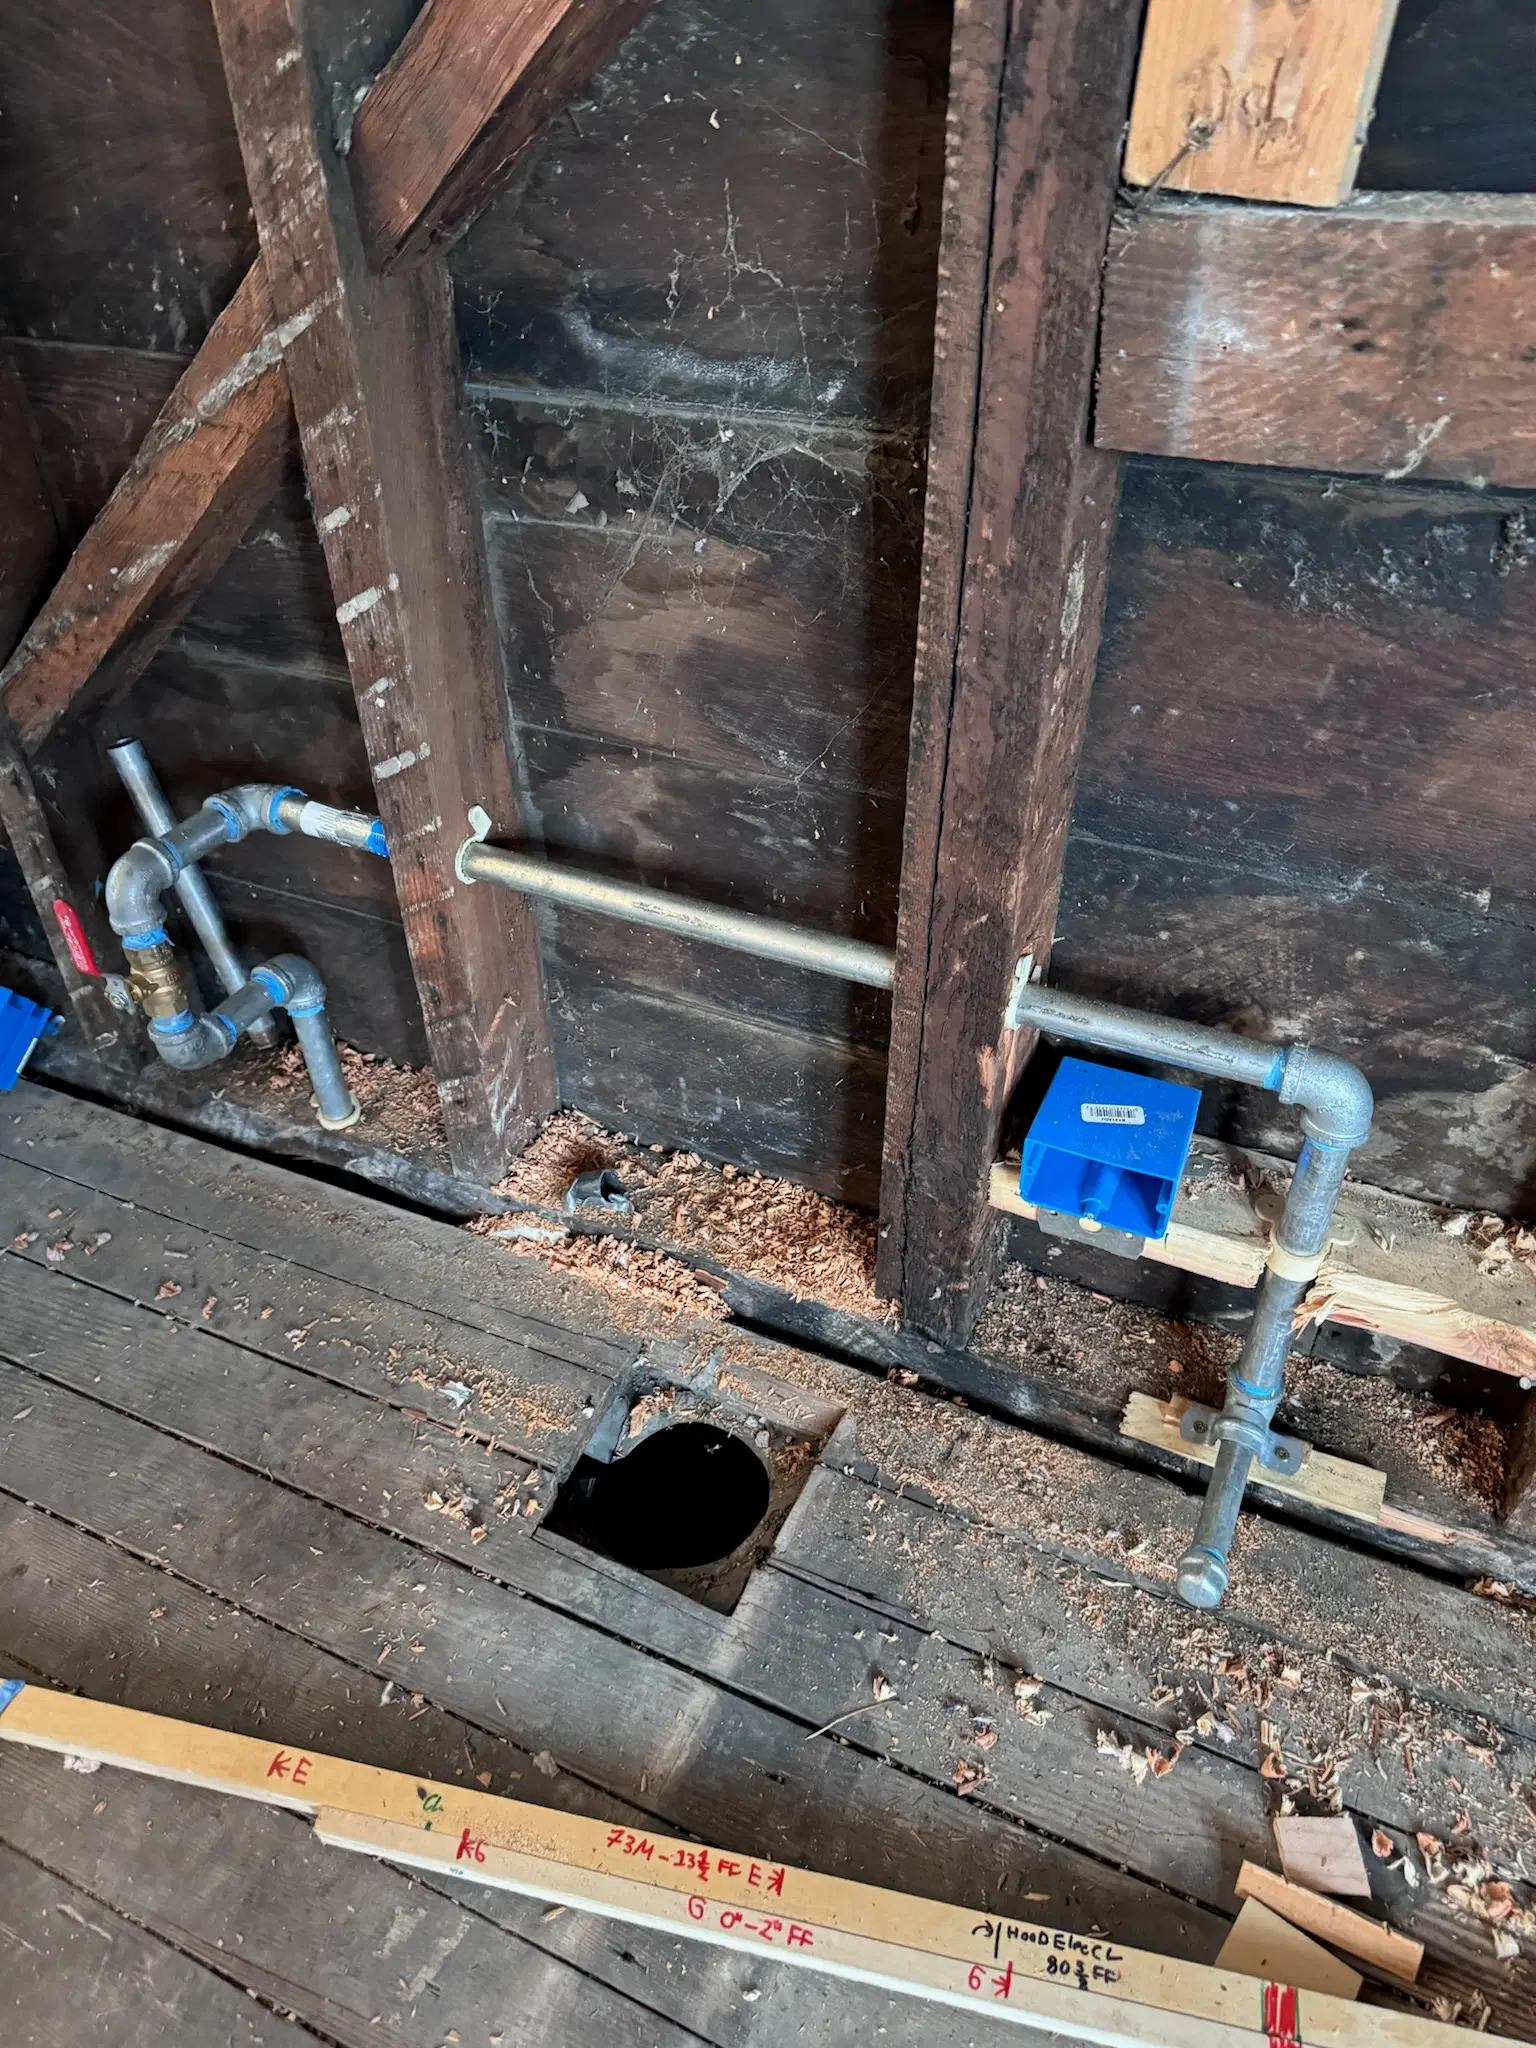
Gas stubout for stove with shutoff
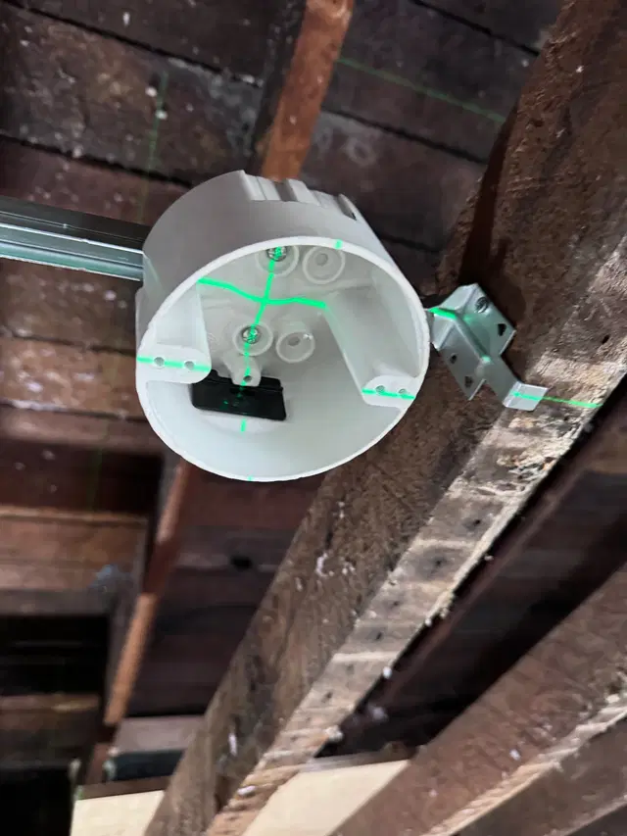
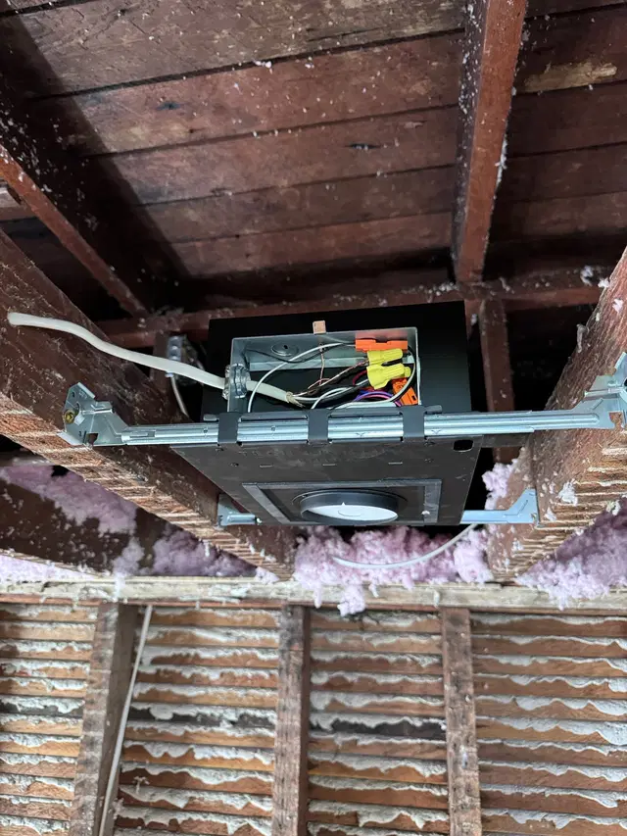
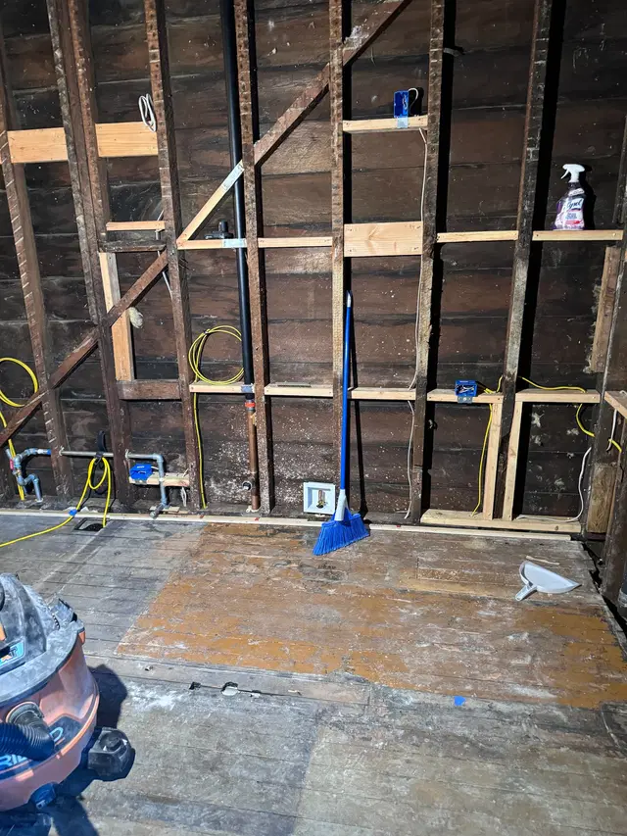
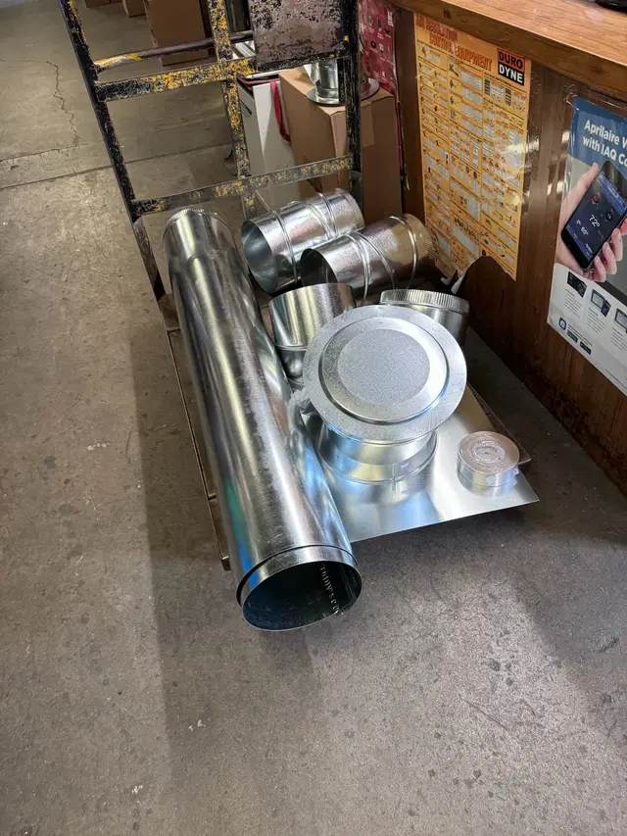
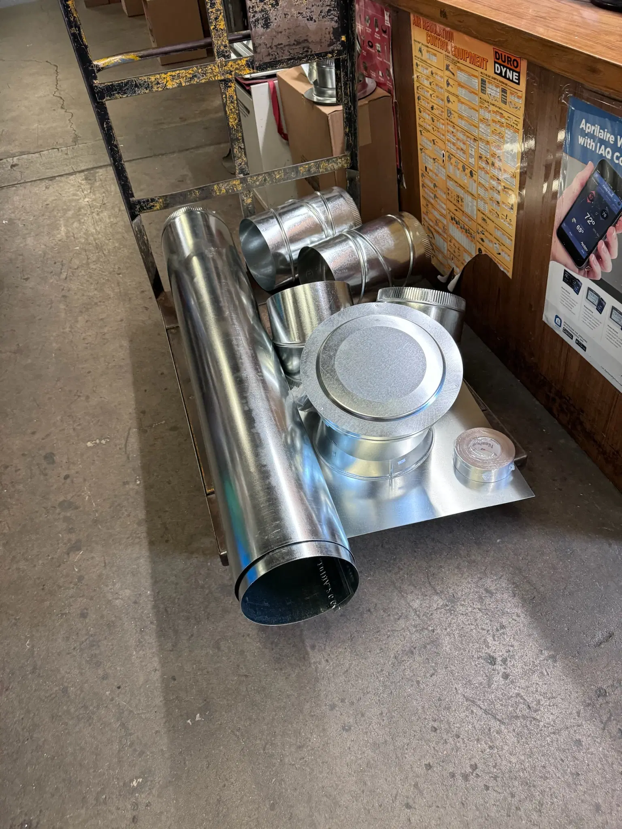
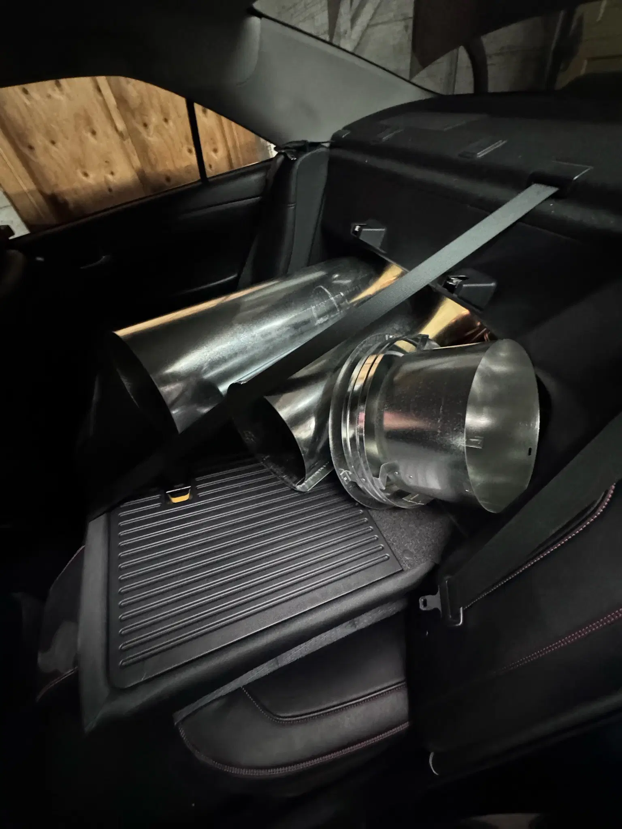
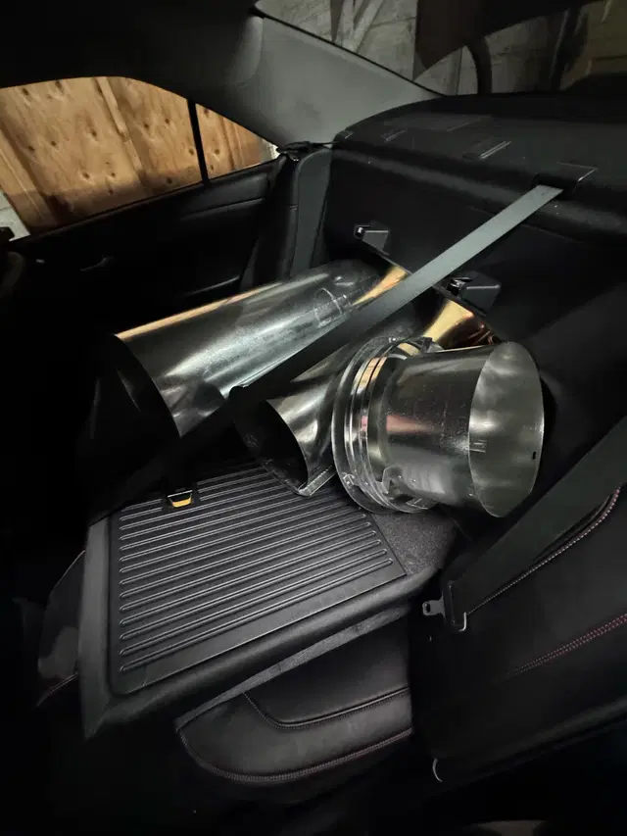
Sheet metal parts
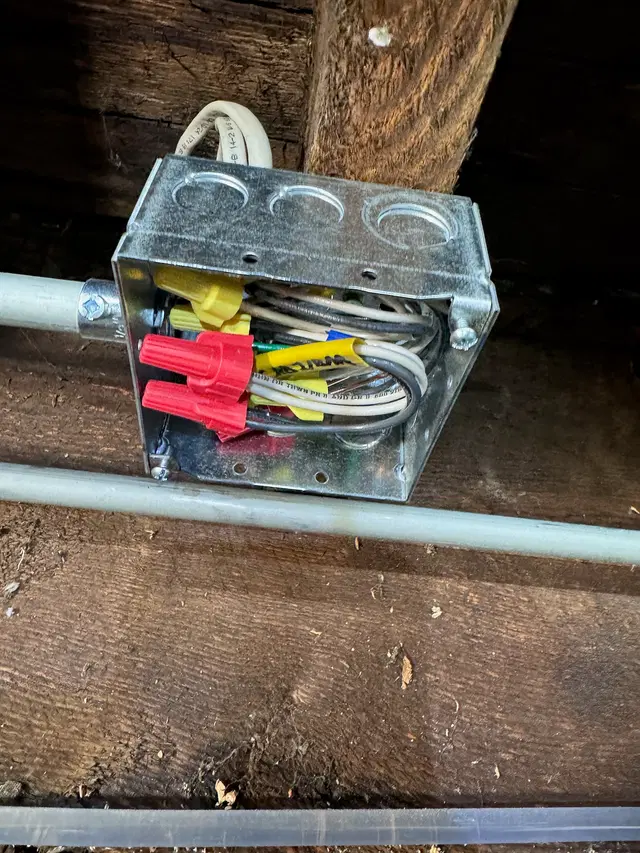
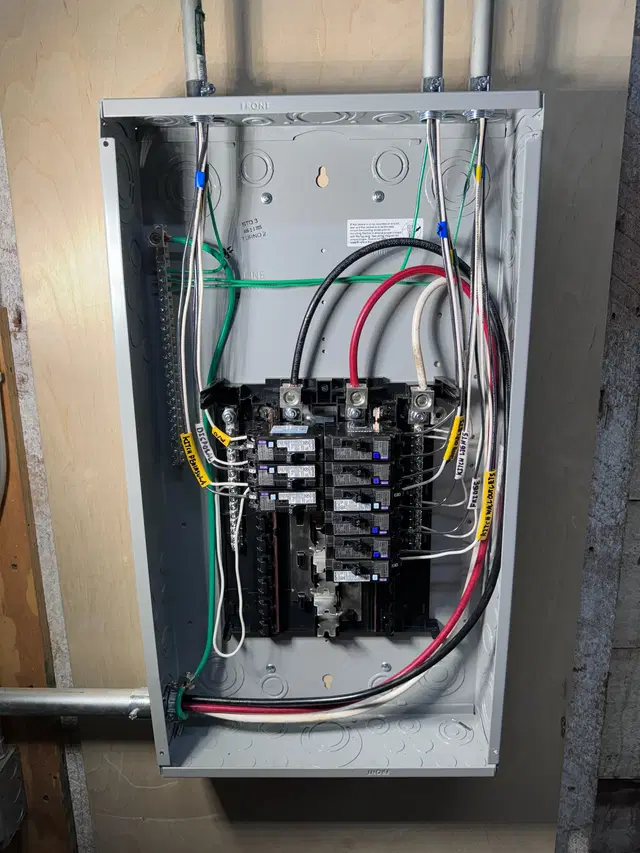
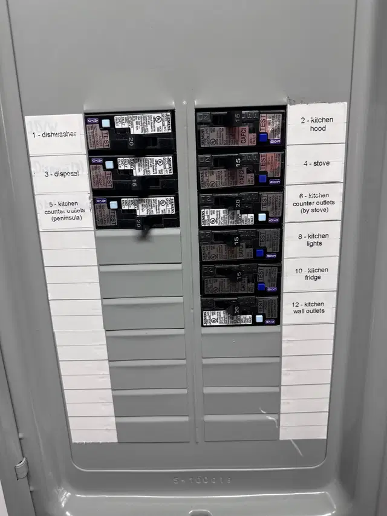
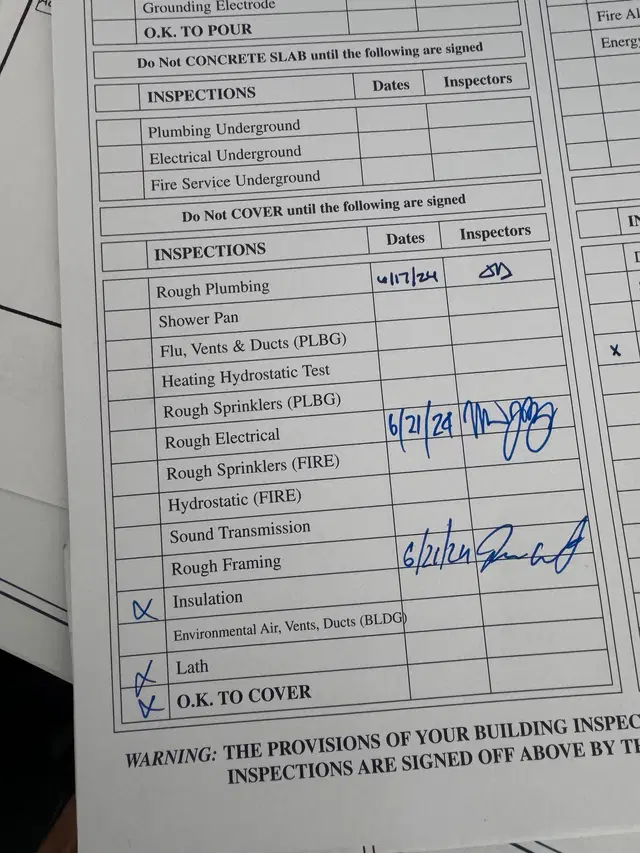
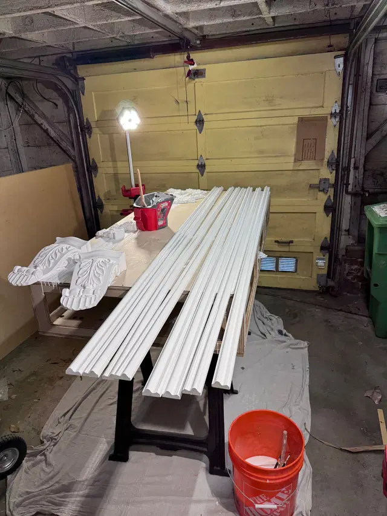
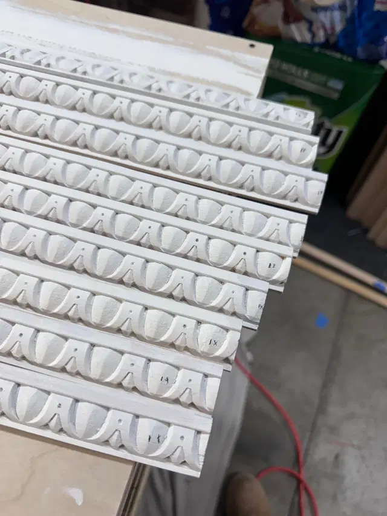
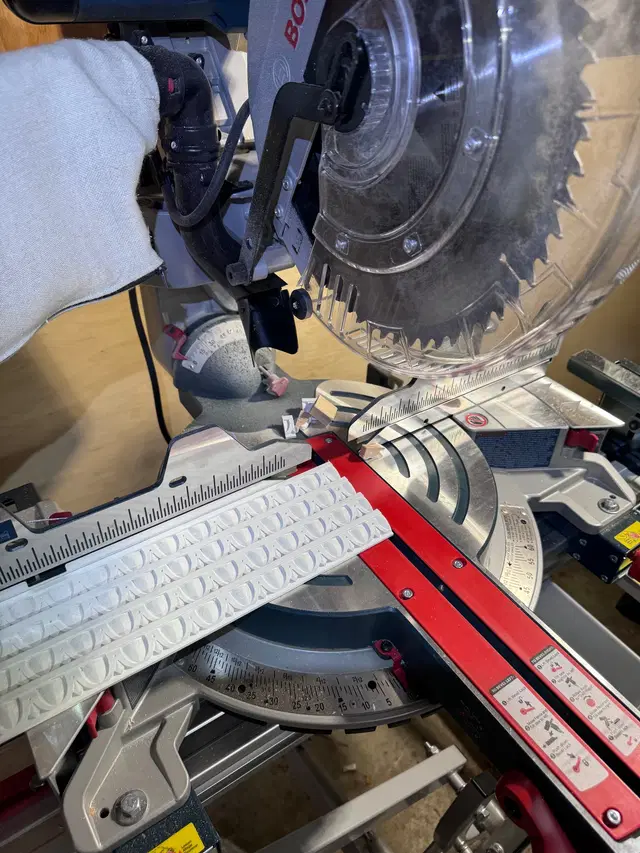
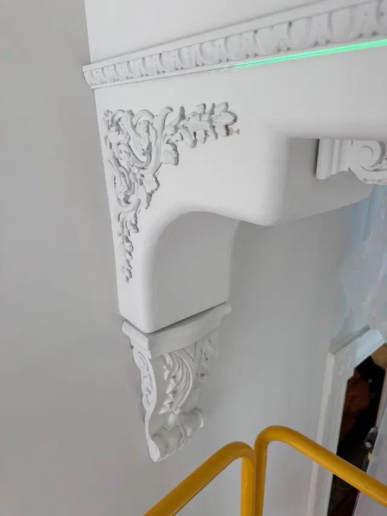
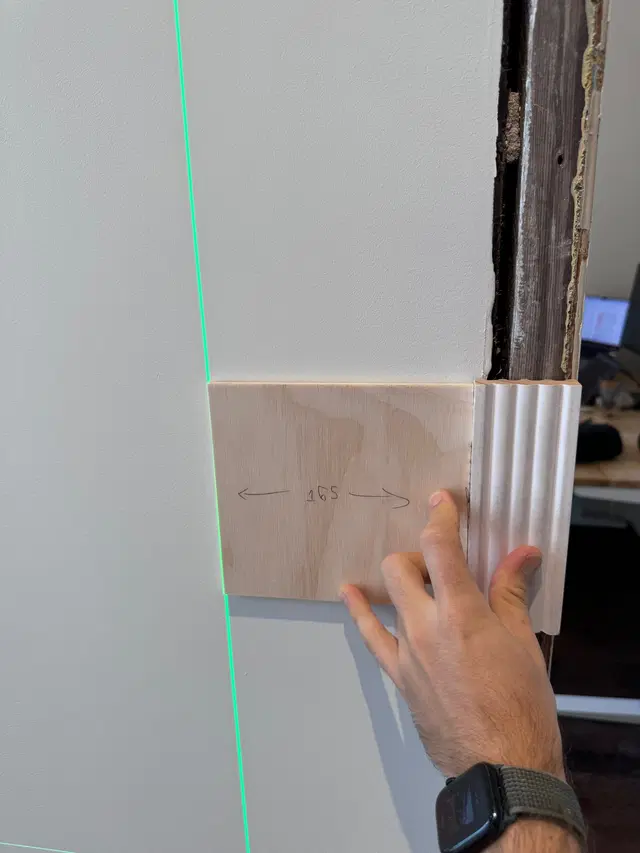
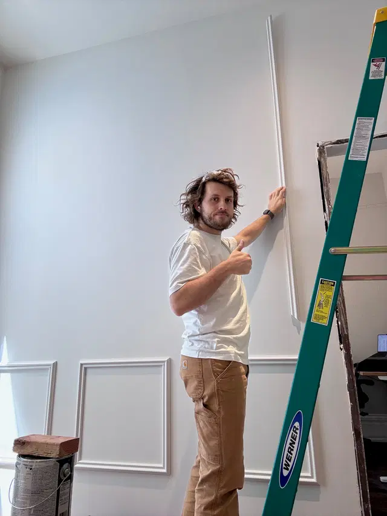
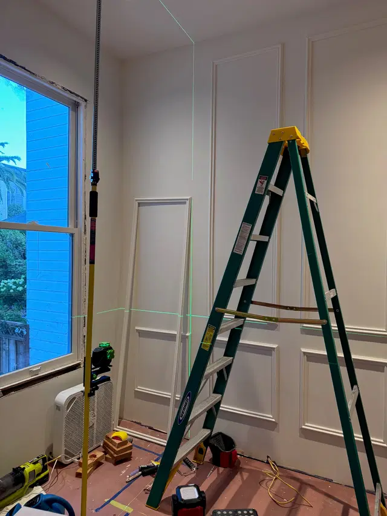
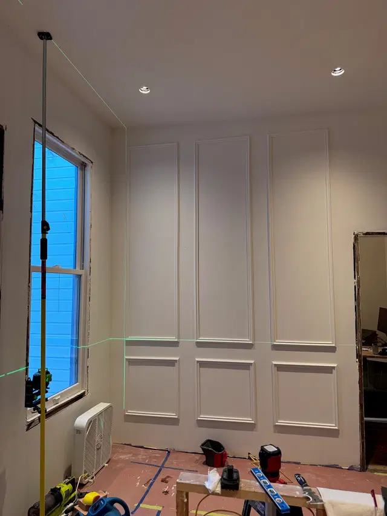
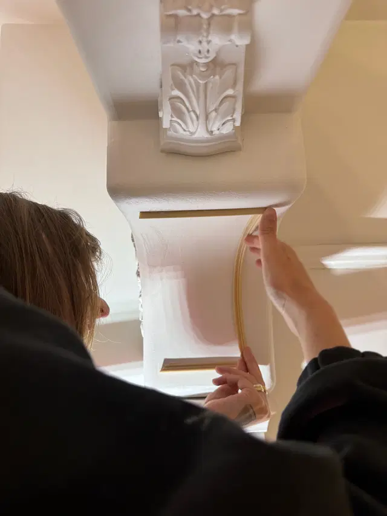
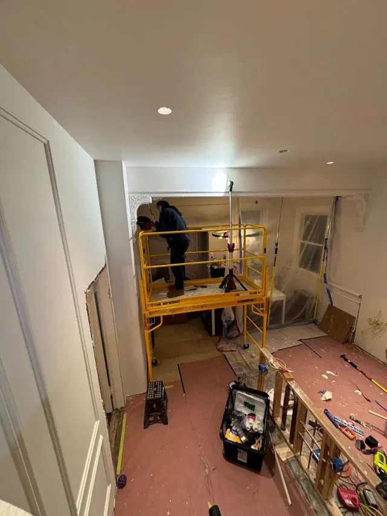
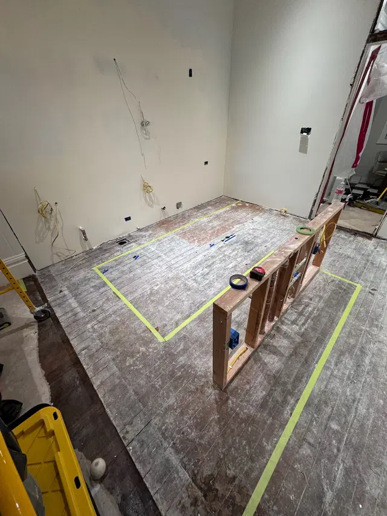
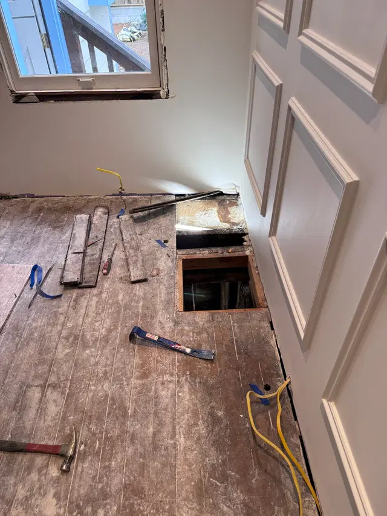
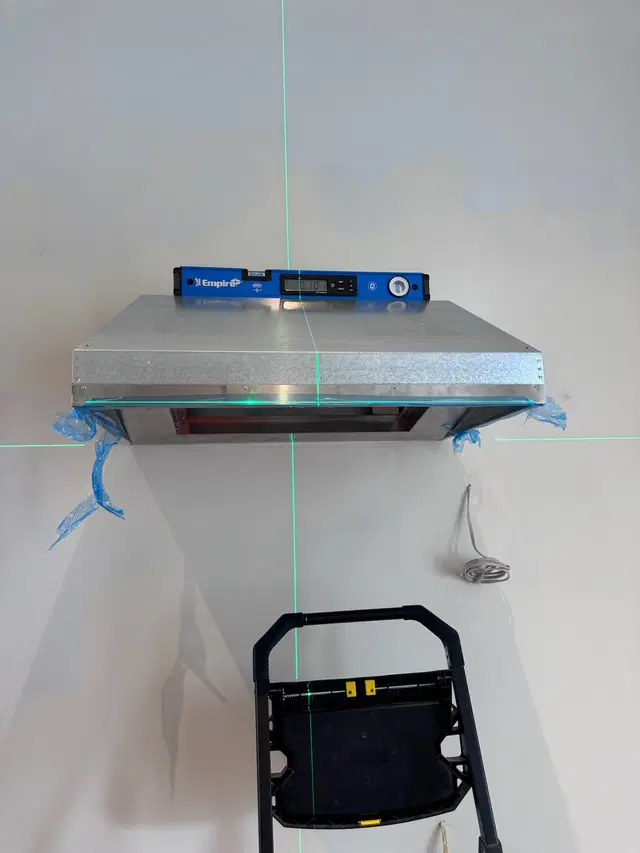
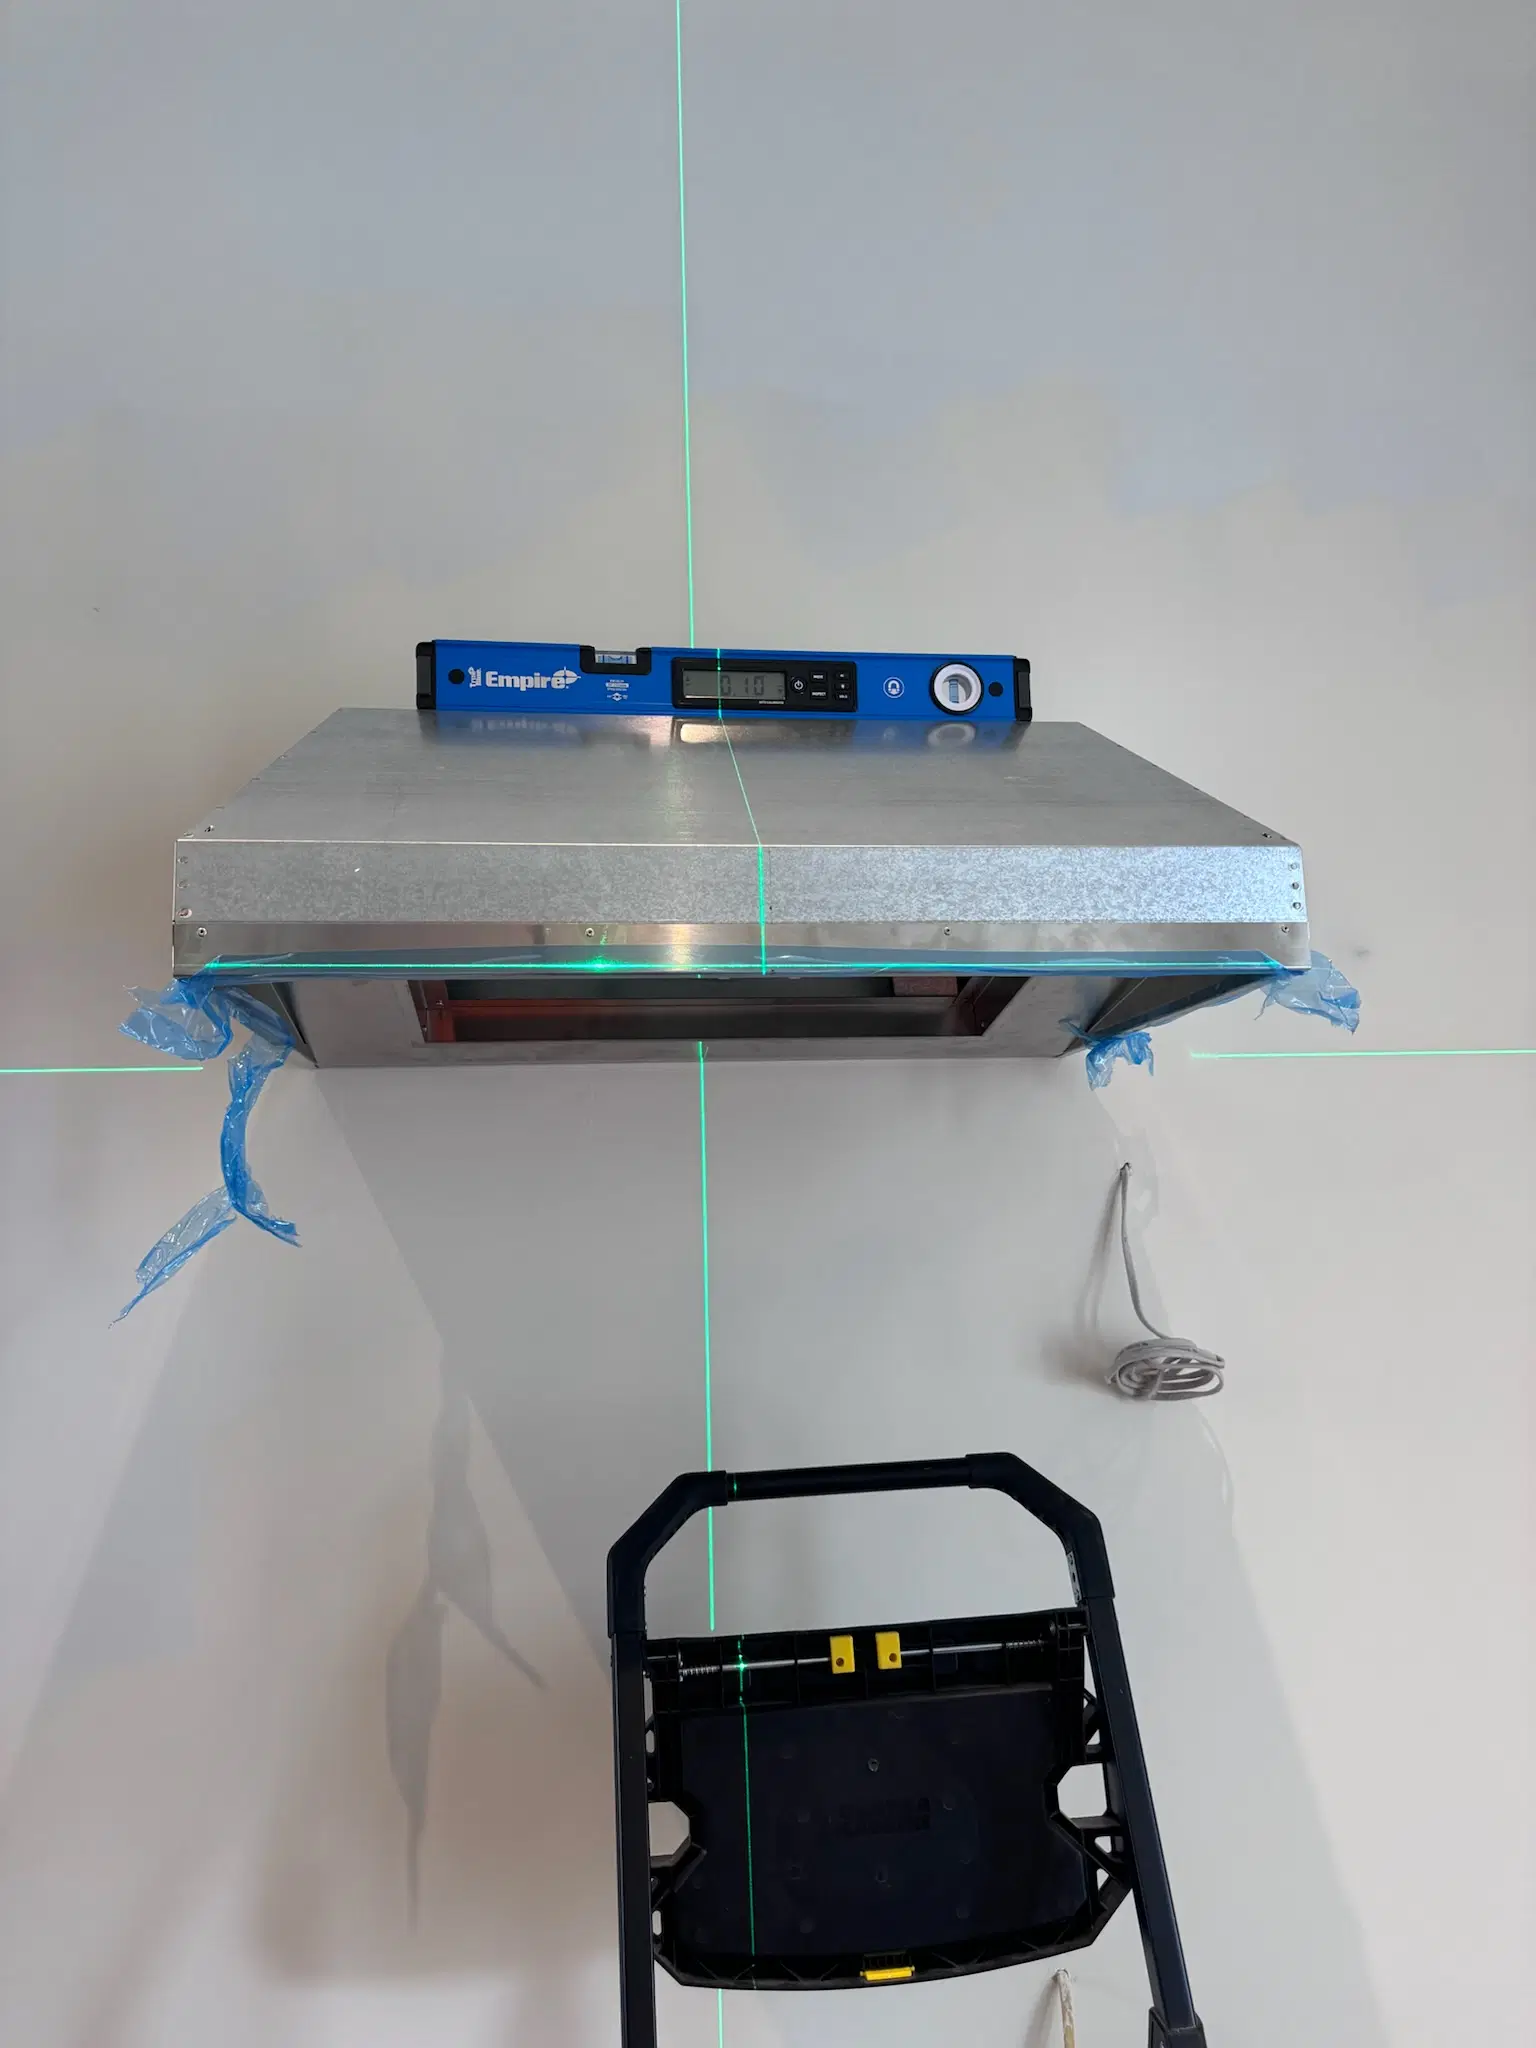
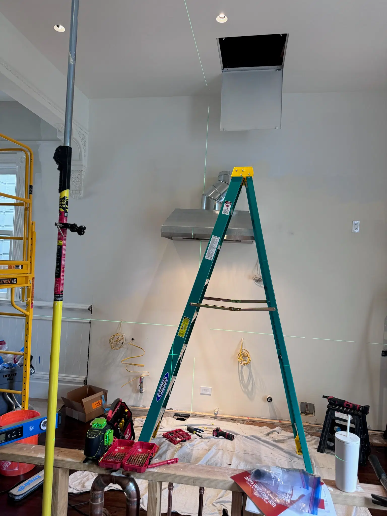
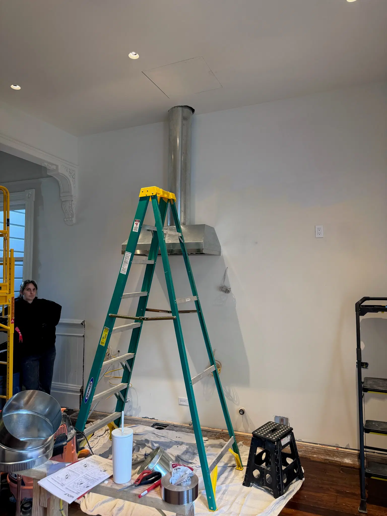
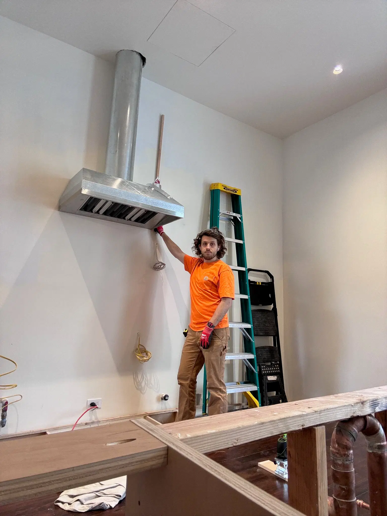
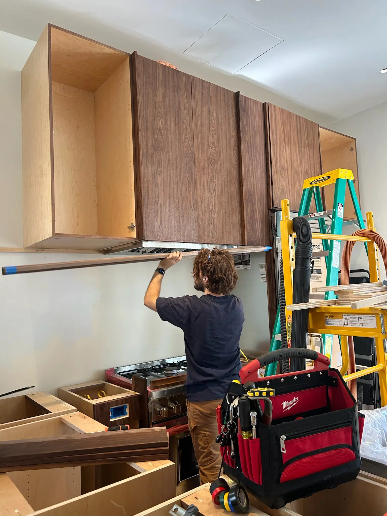
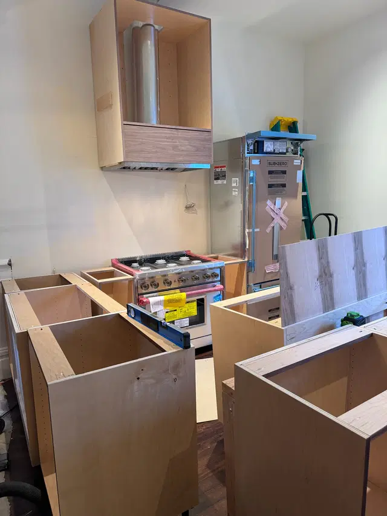
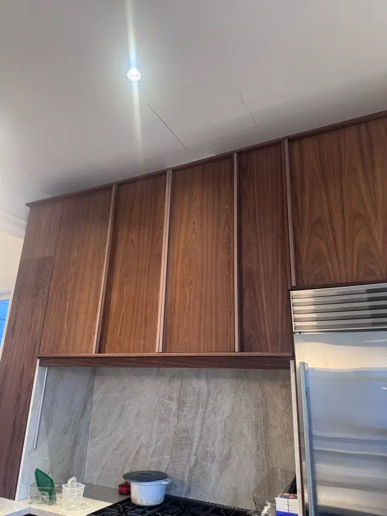
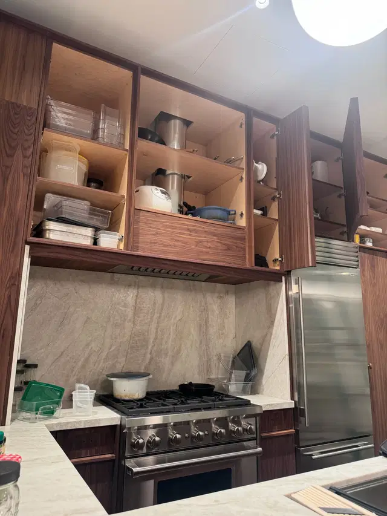
Aligning and leveling the hood
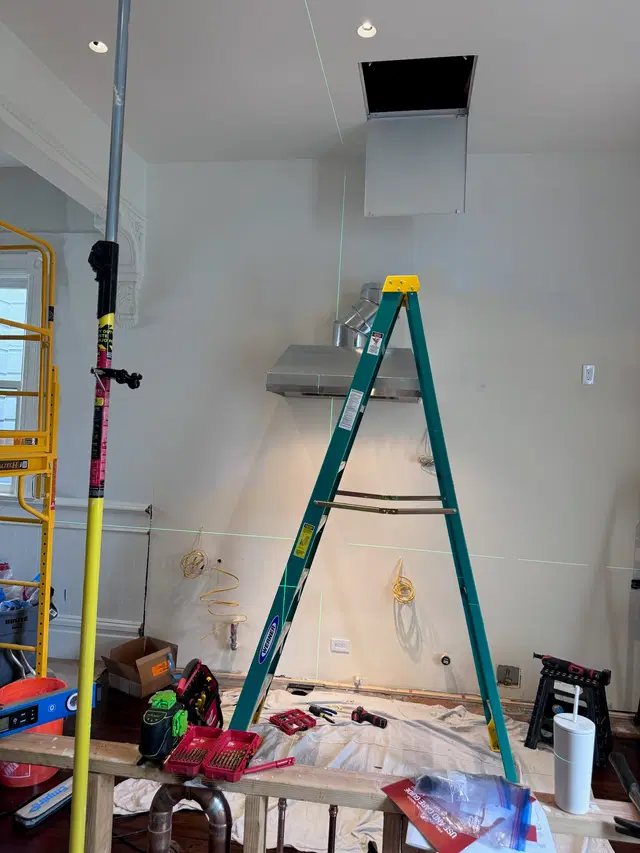
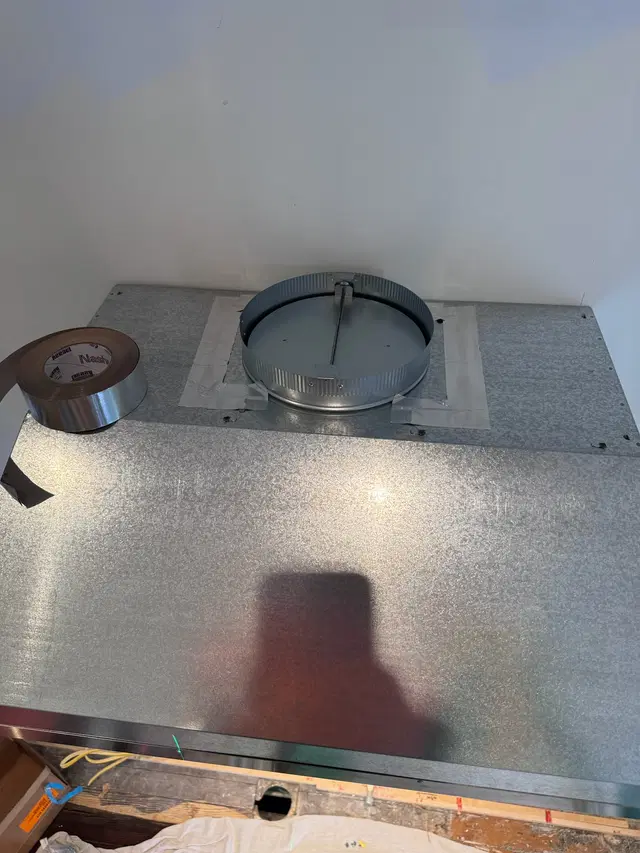
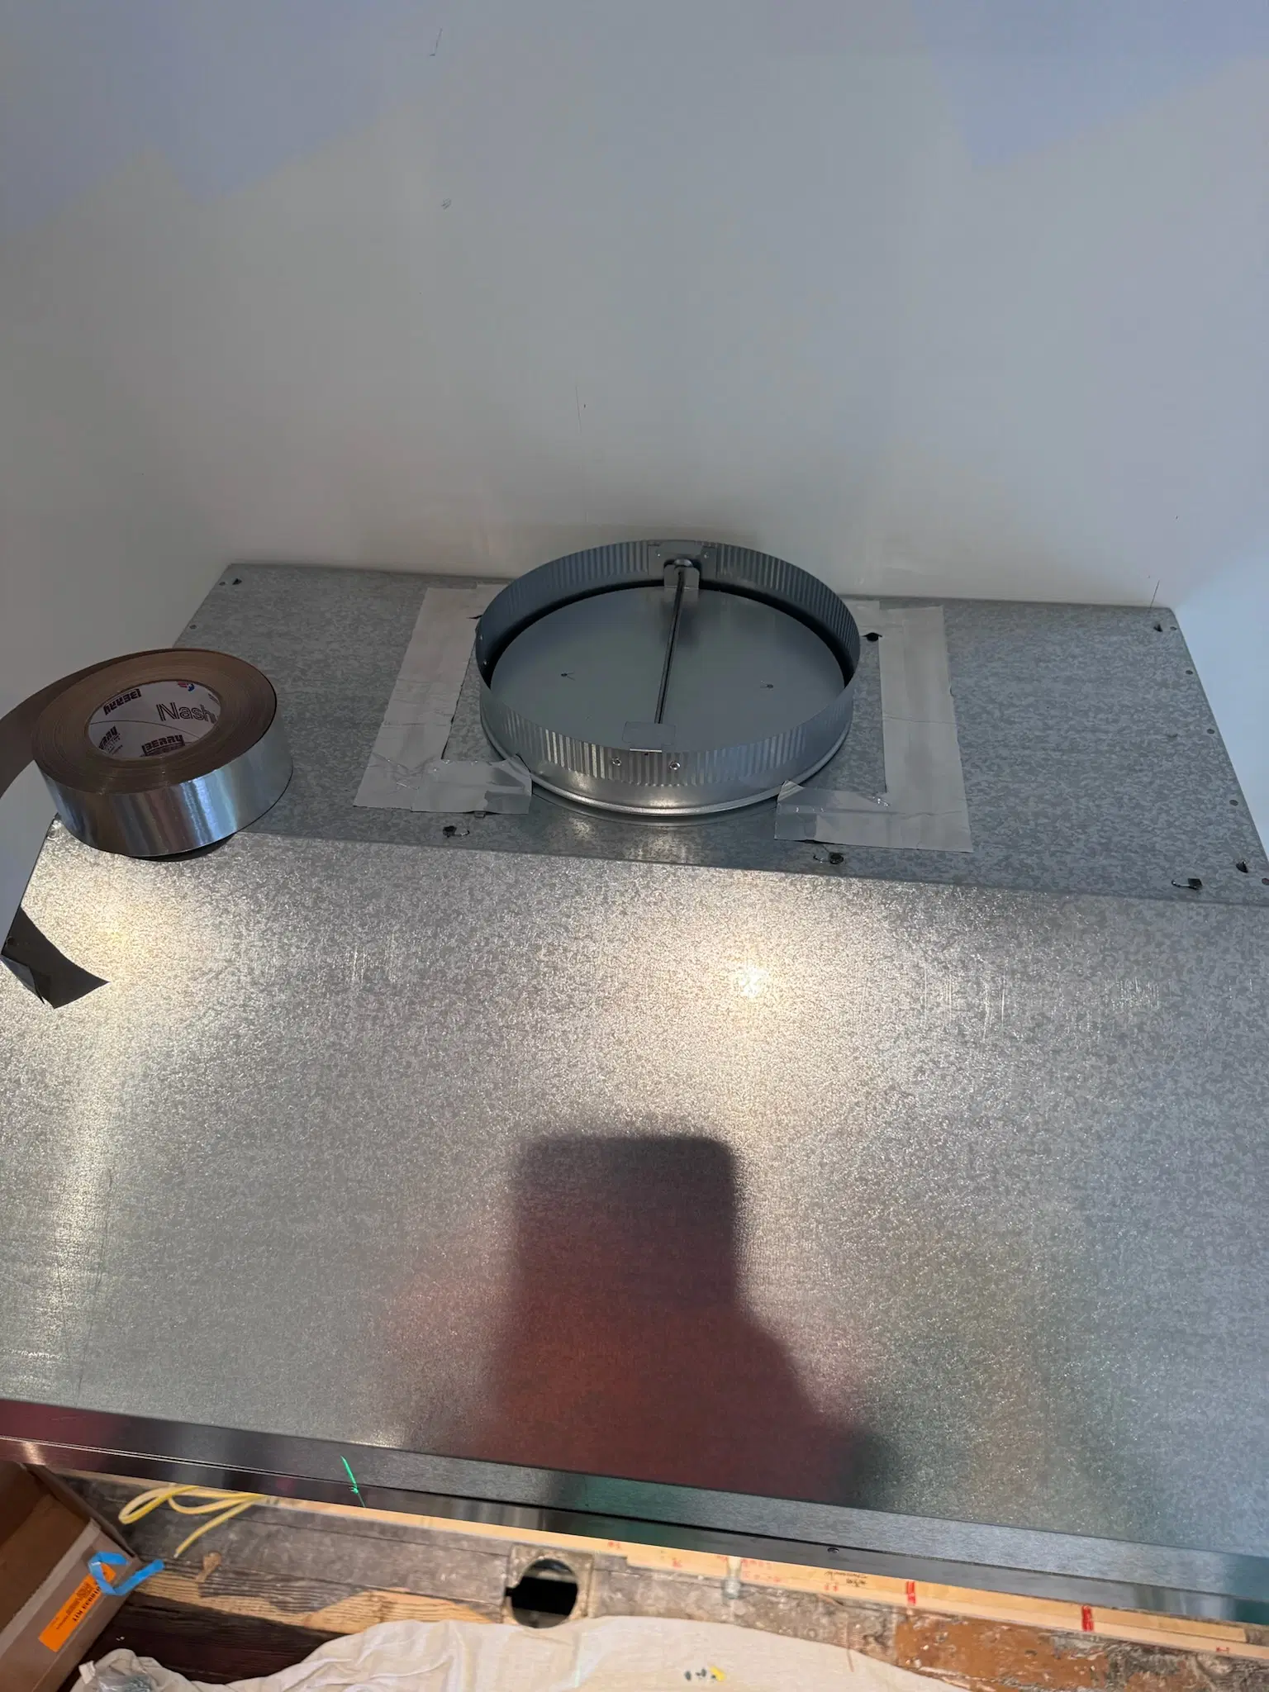
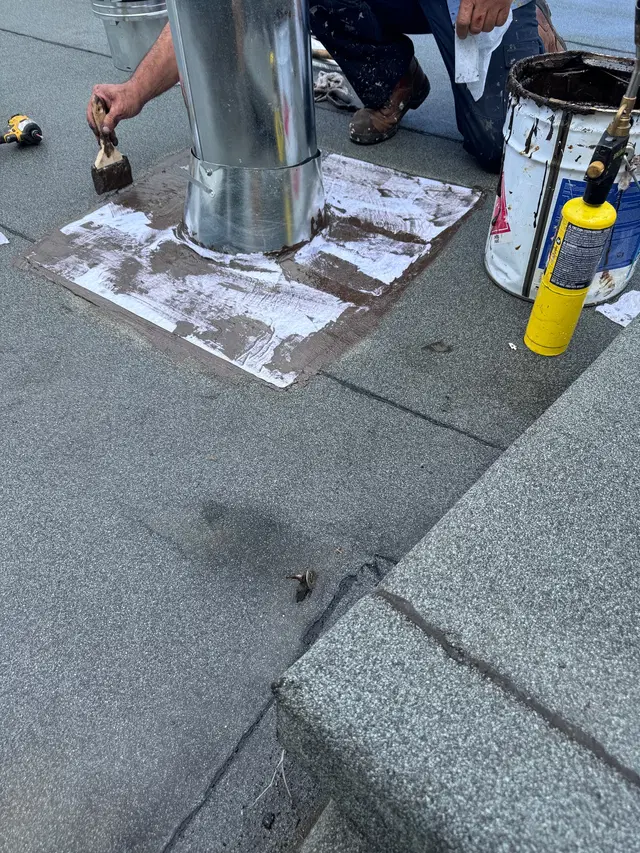
Backdraft damper on the hood
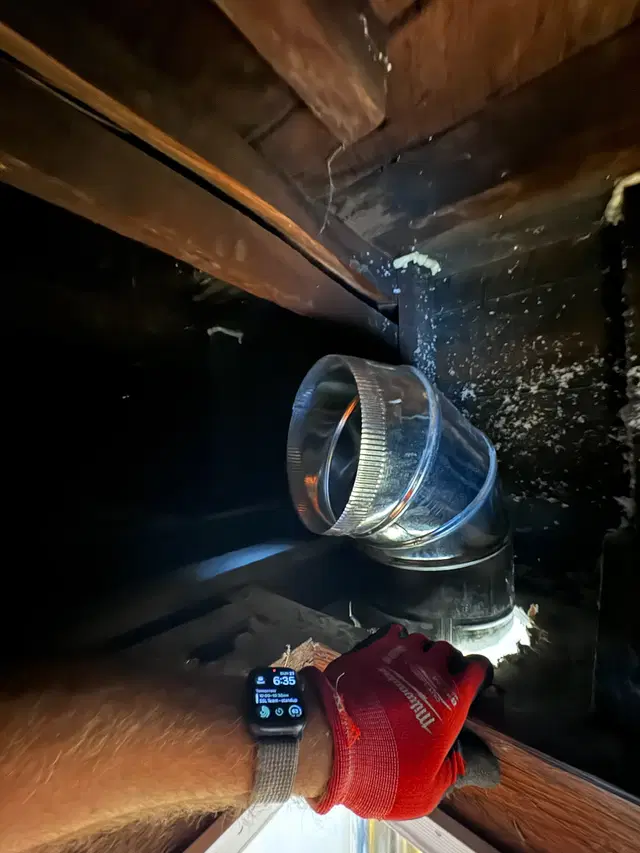
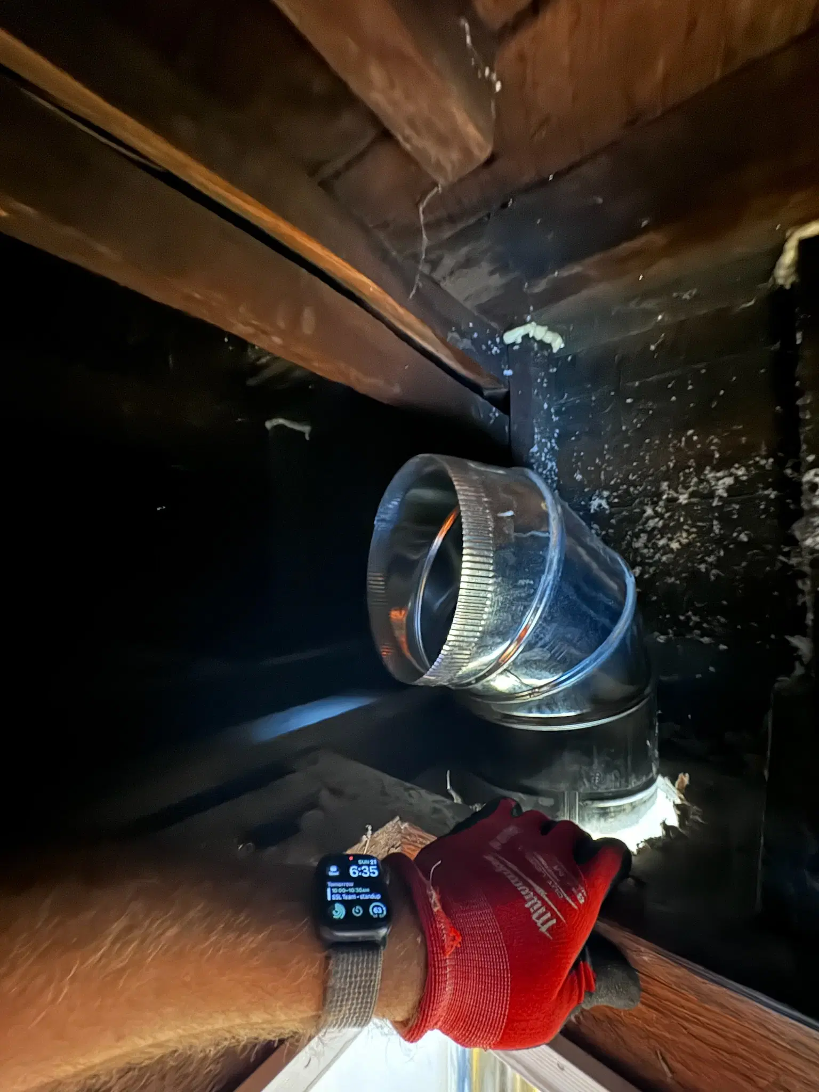
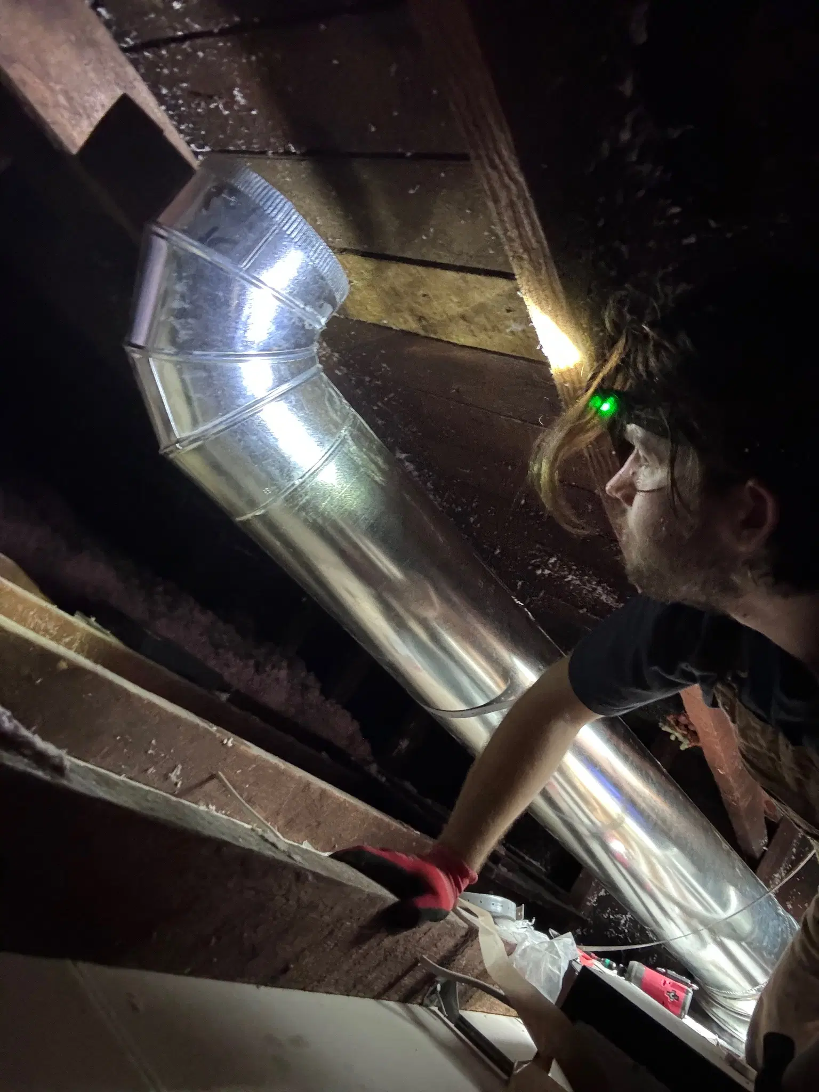
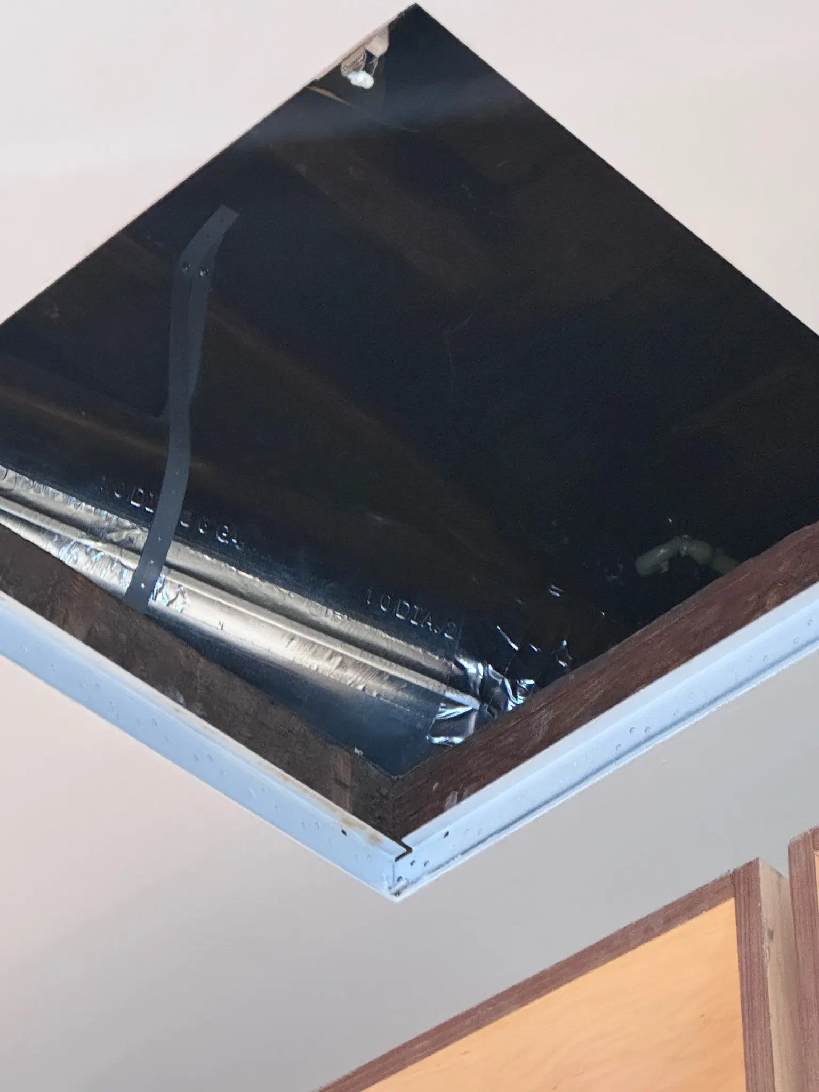
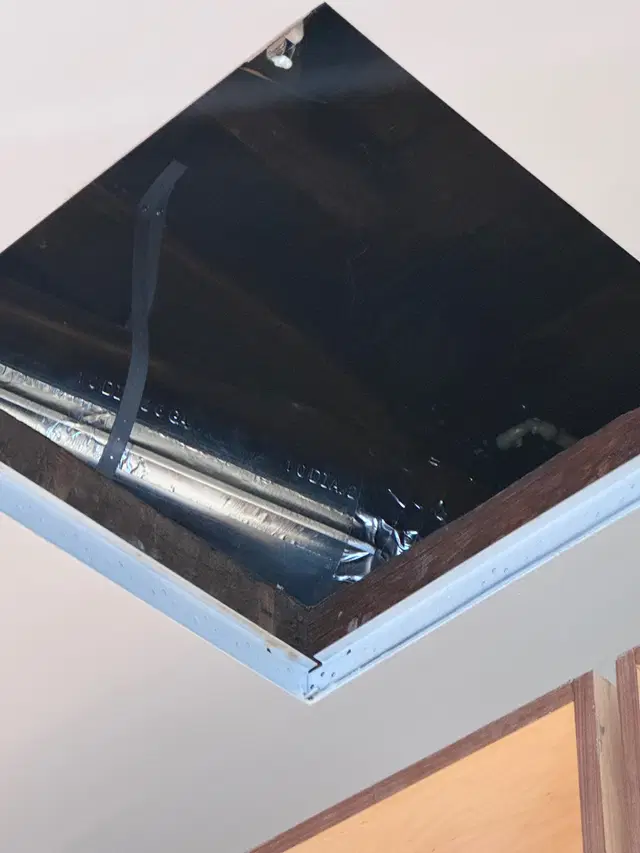
Duct entering the attic
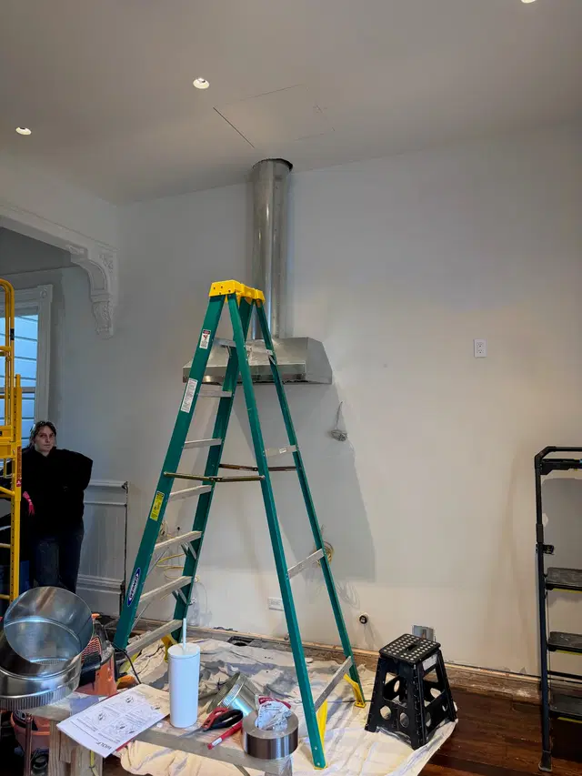
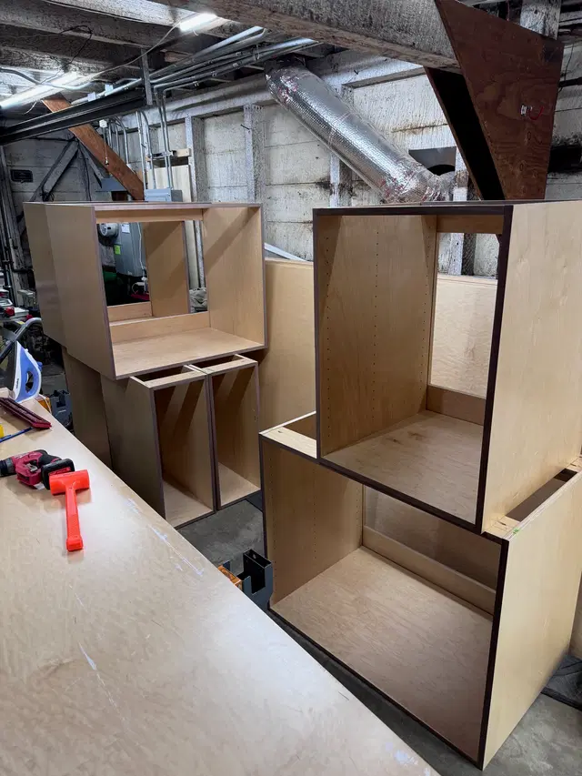
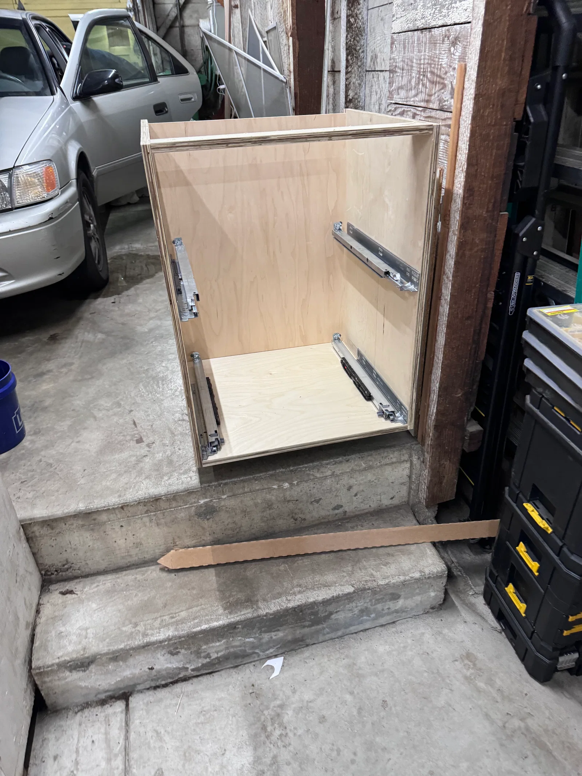
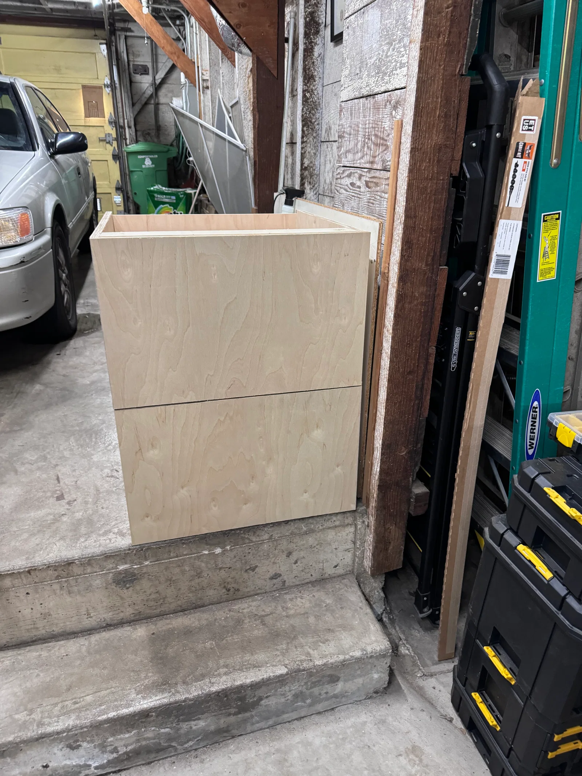
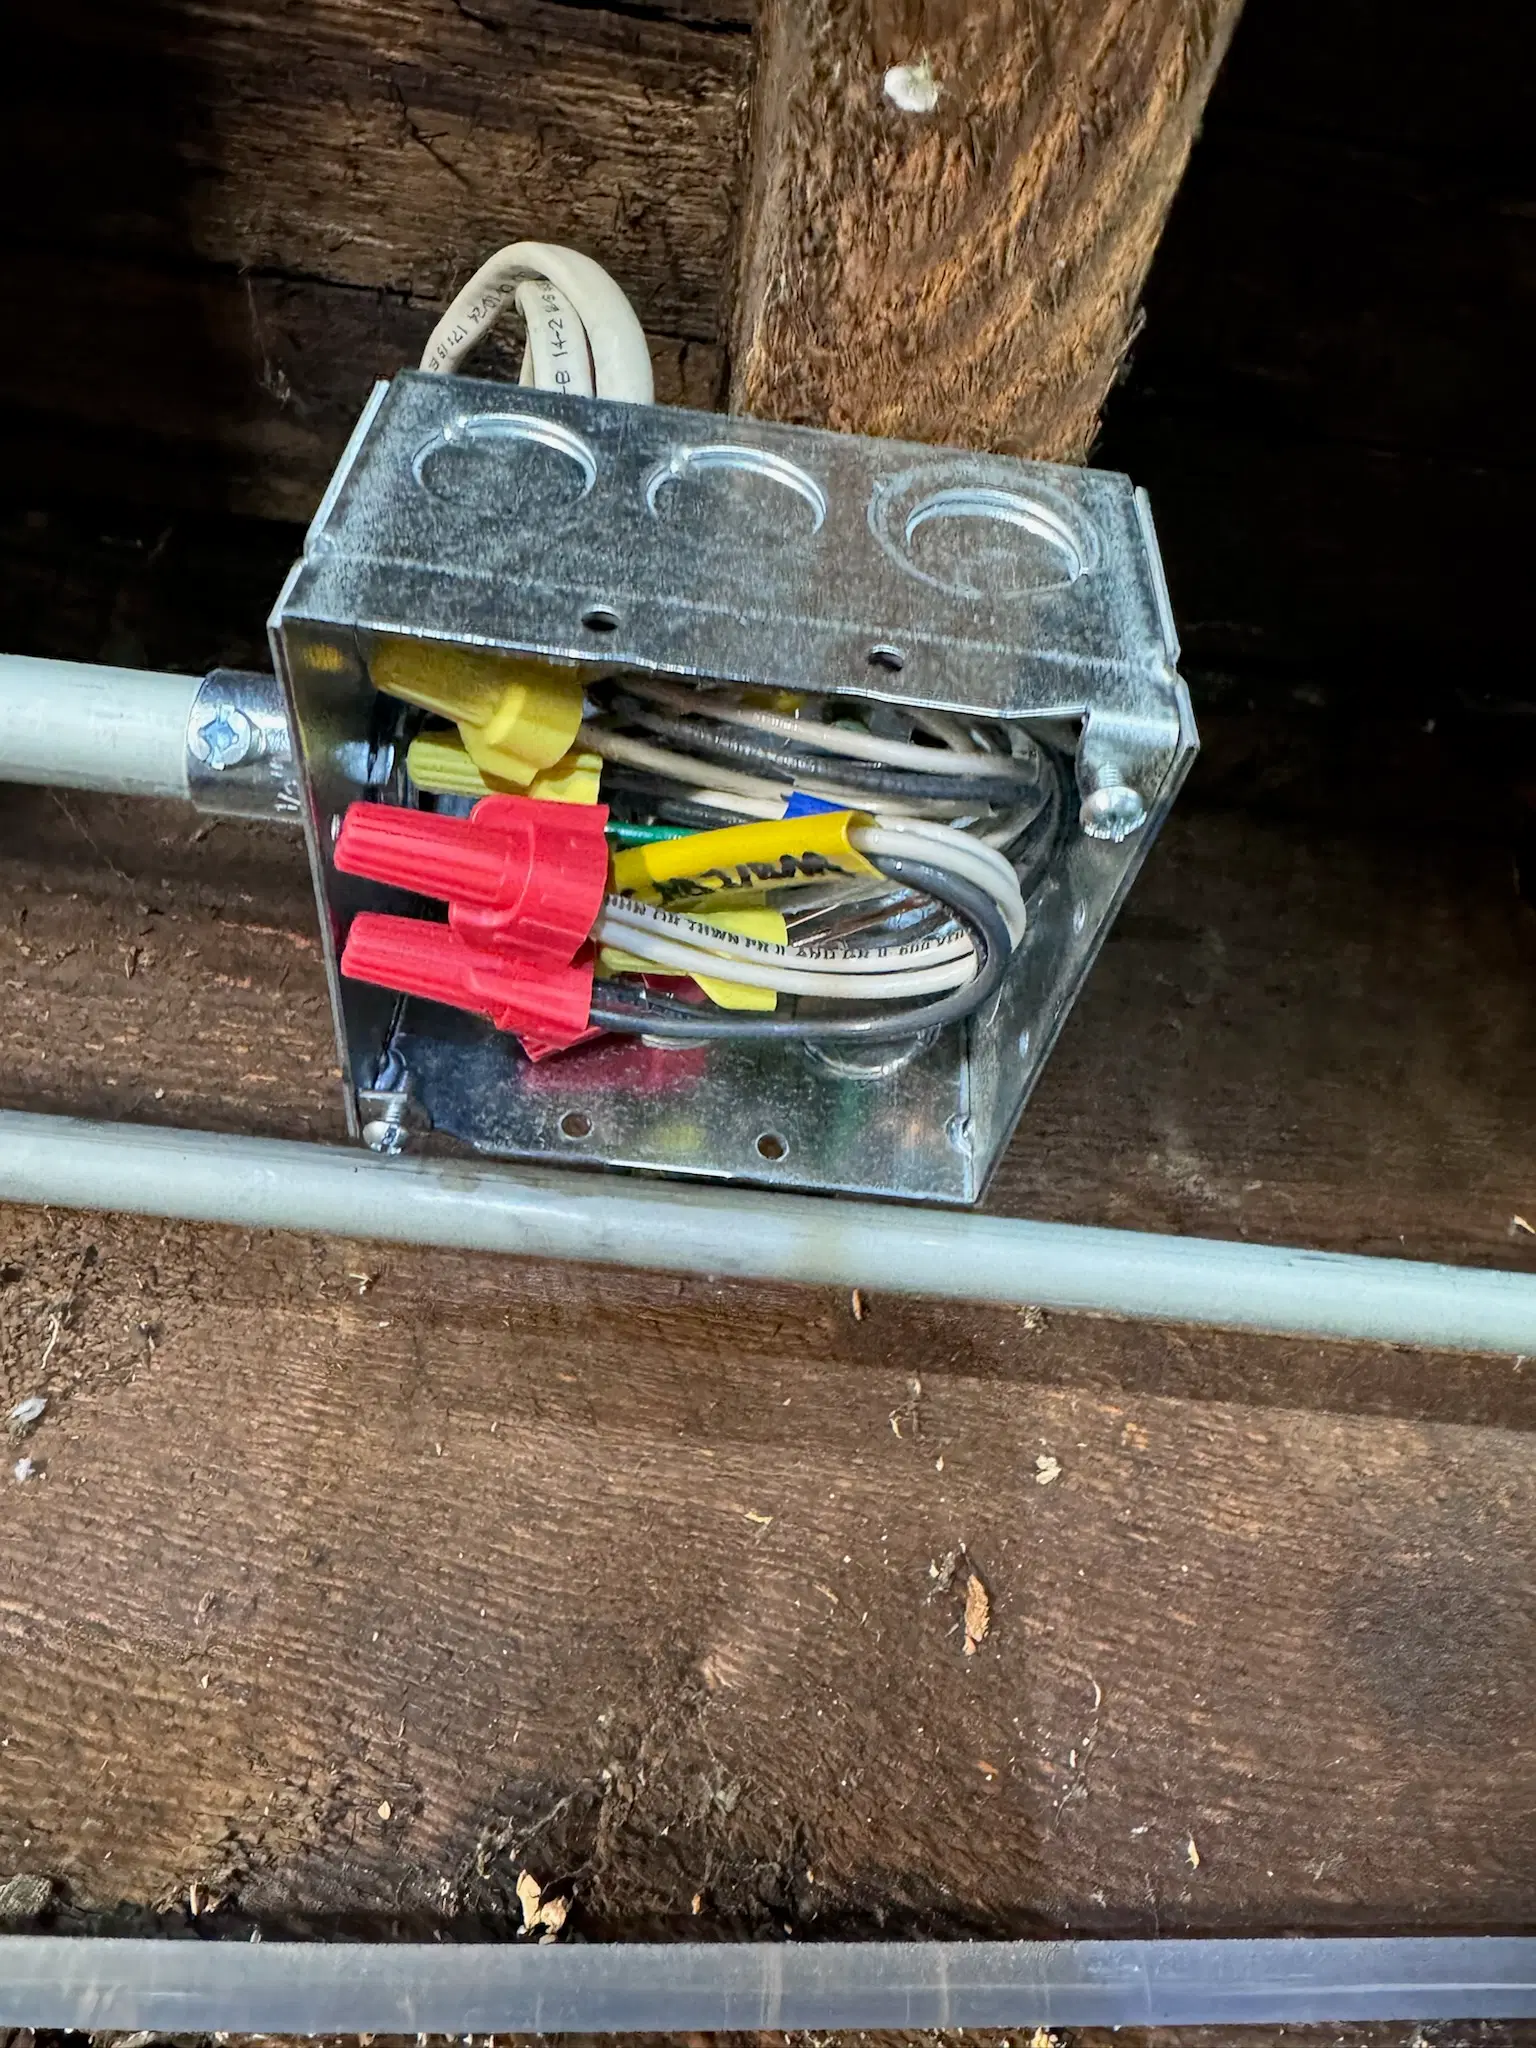
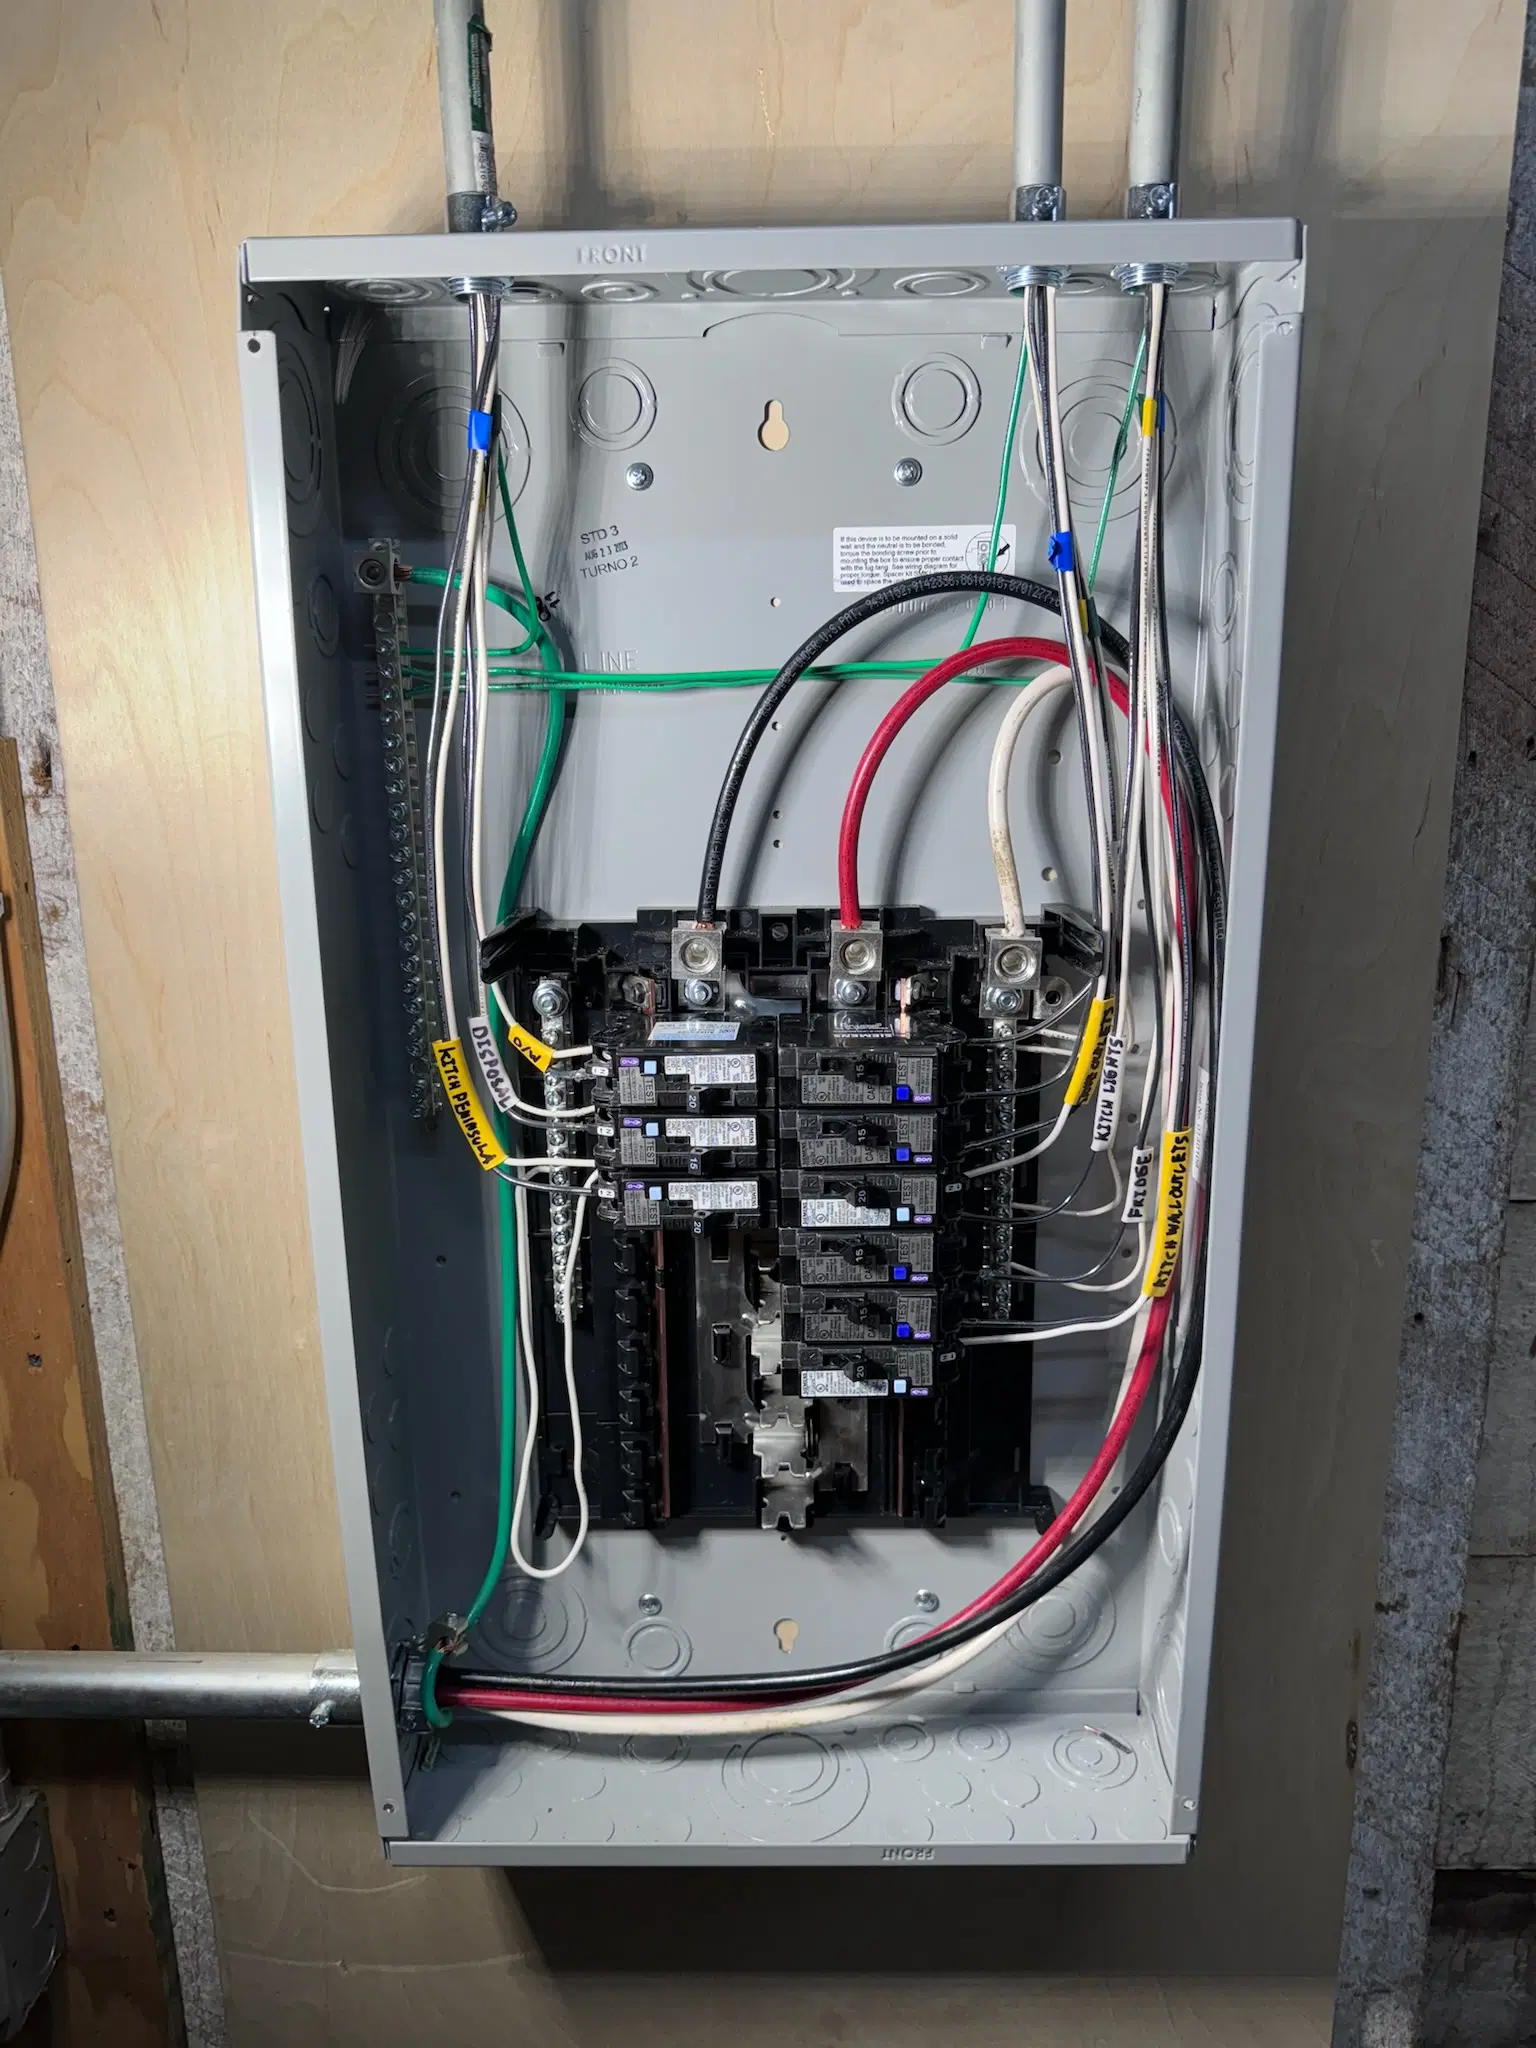
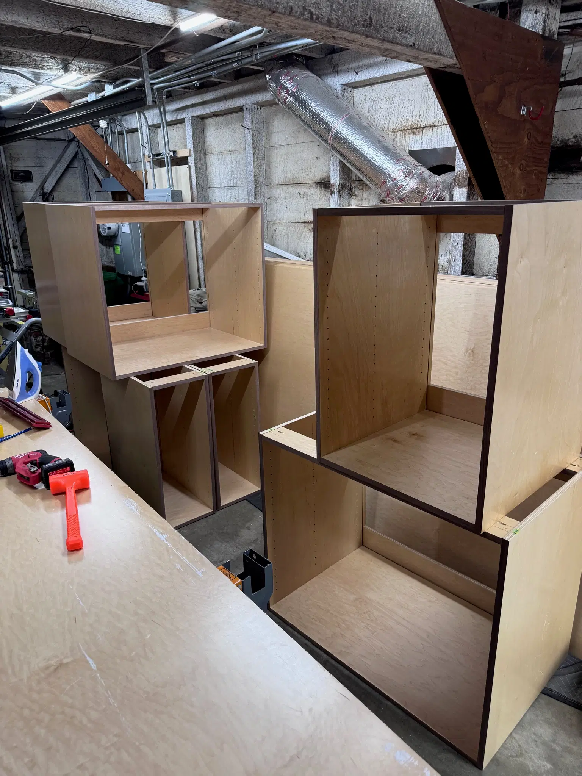
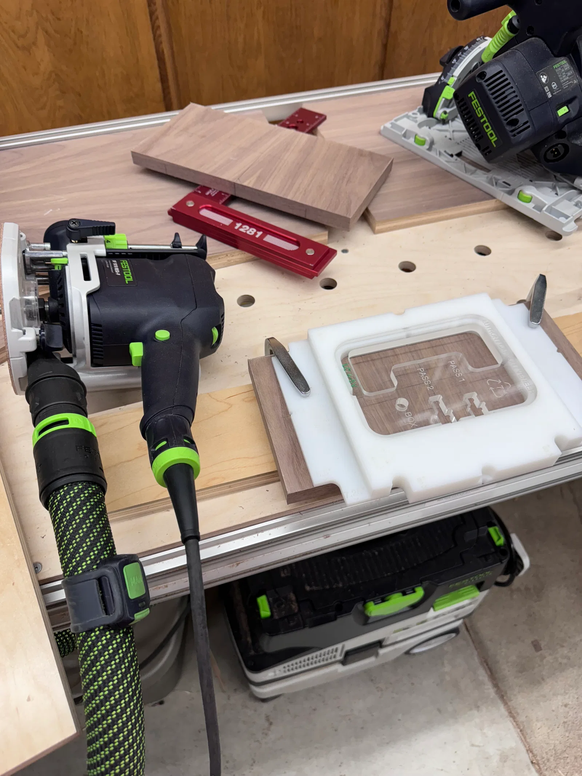
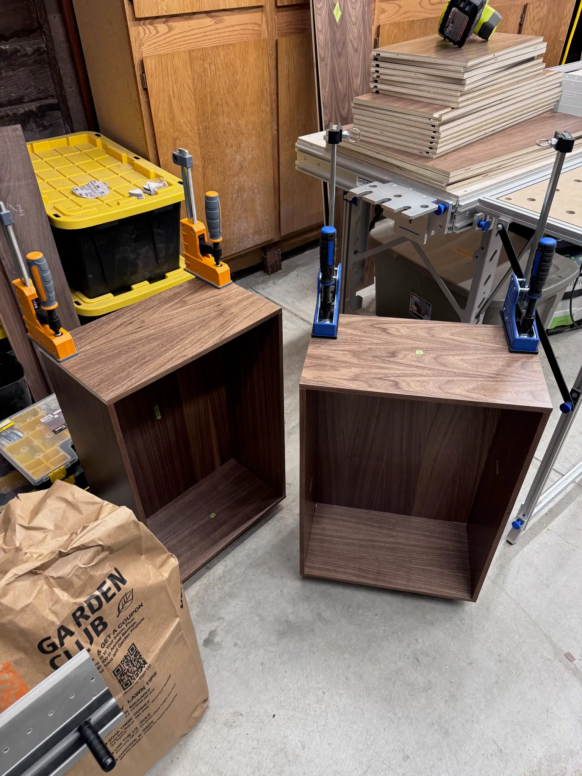
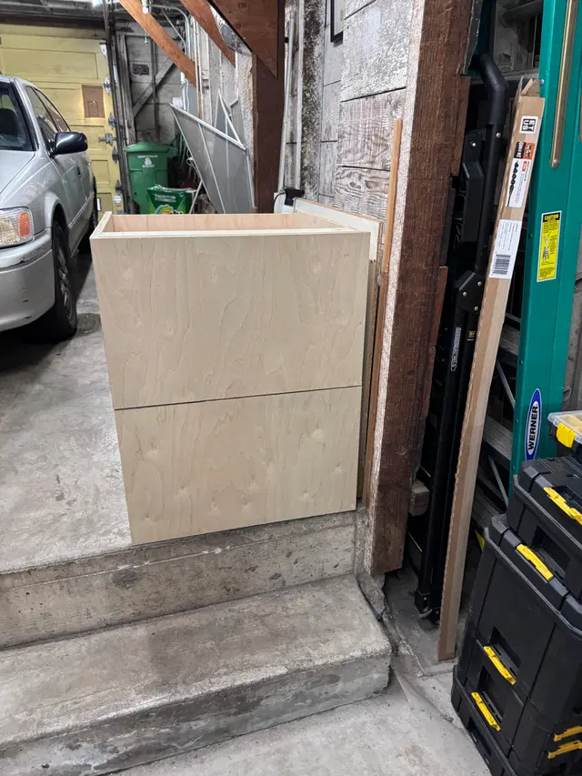
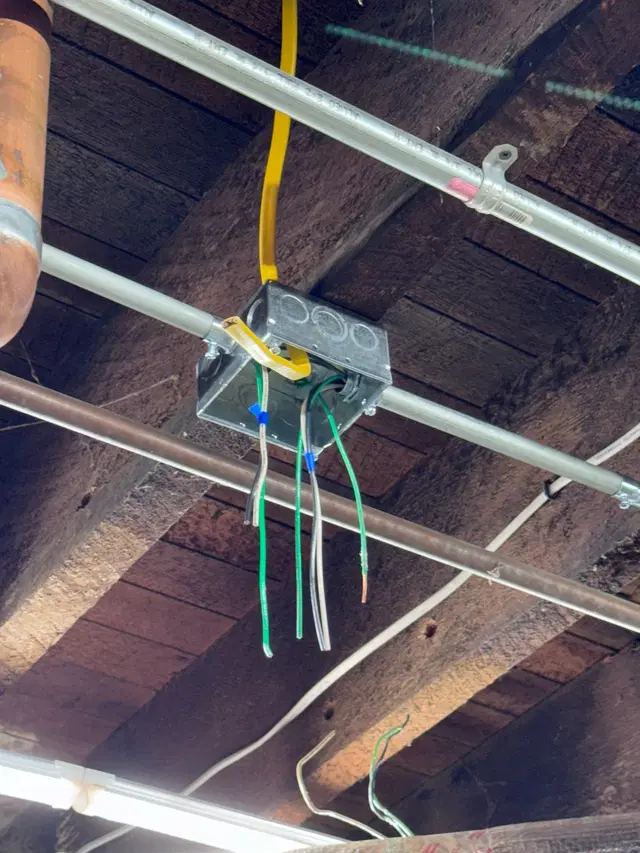
Some completed boxes
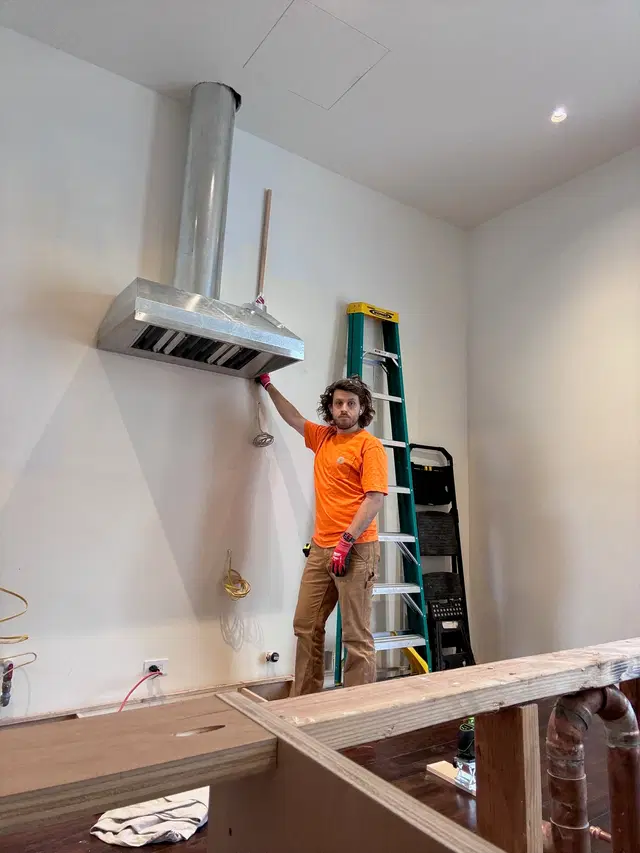
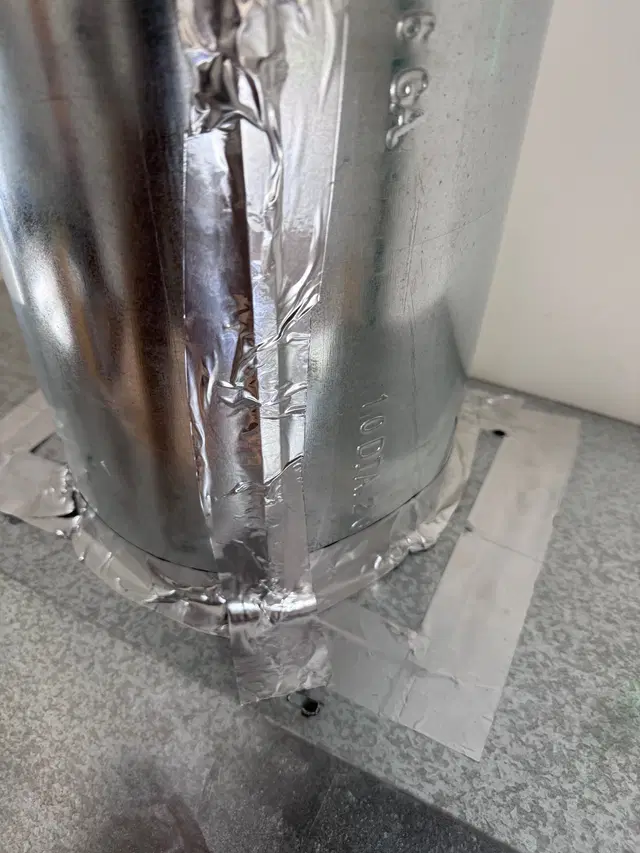
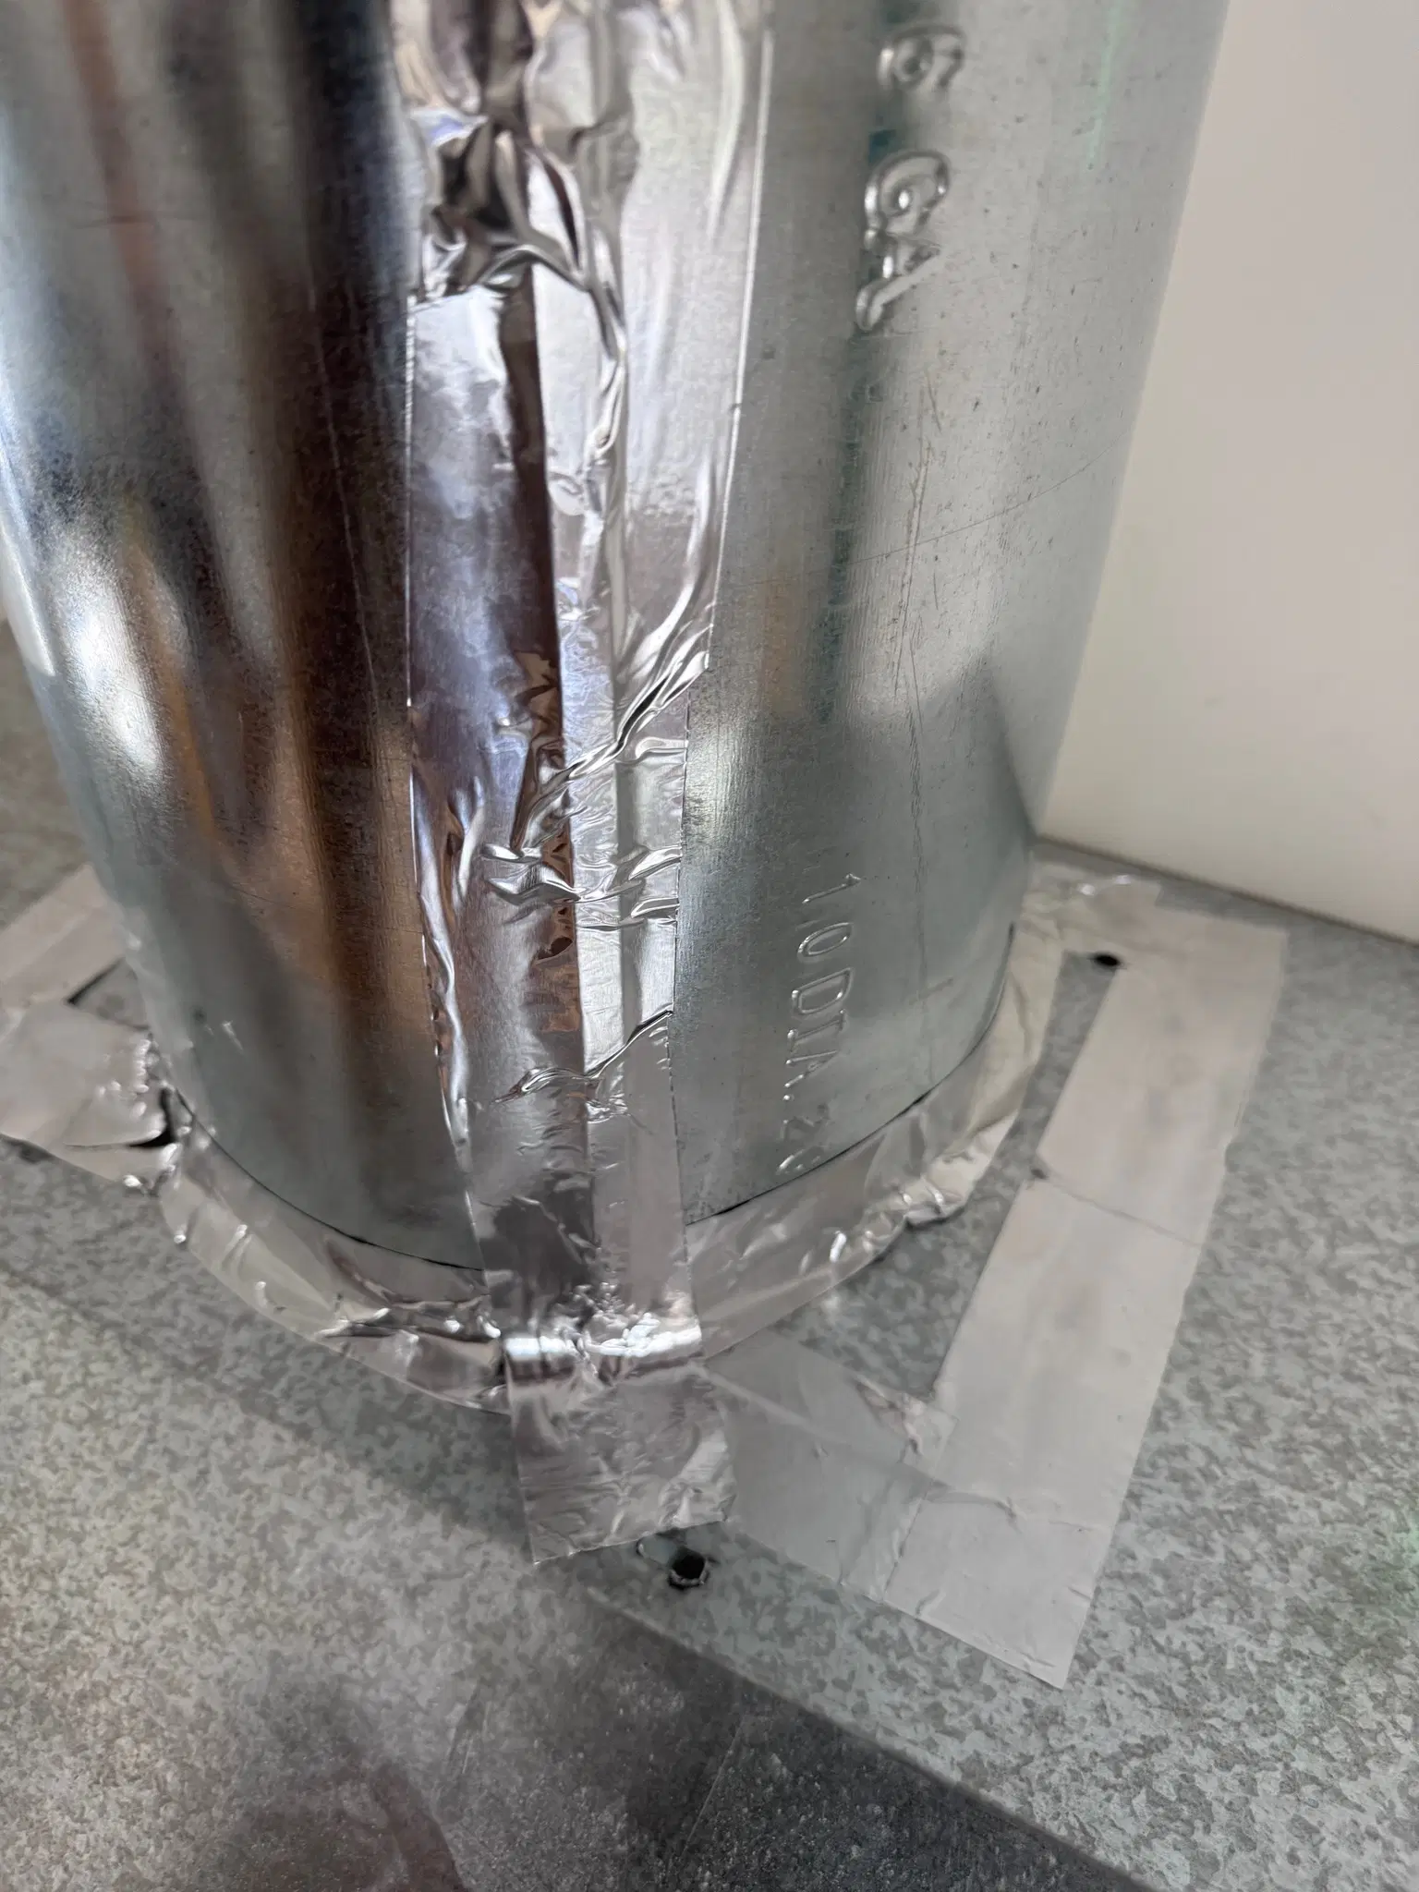
Sealing all for airtight
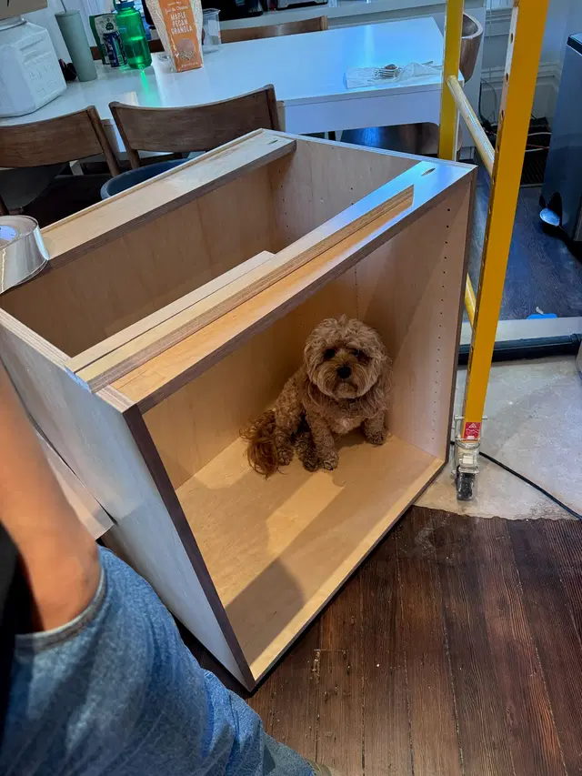
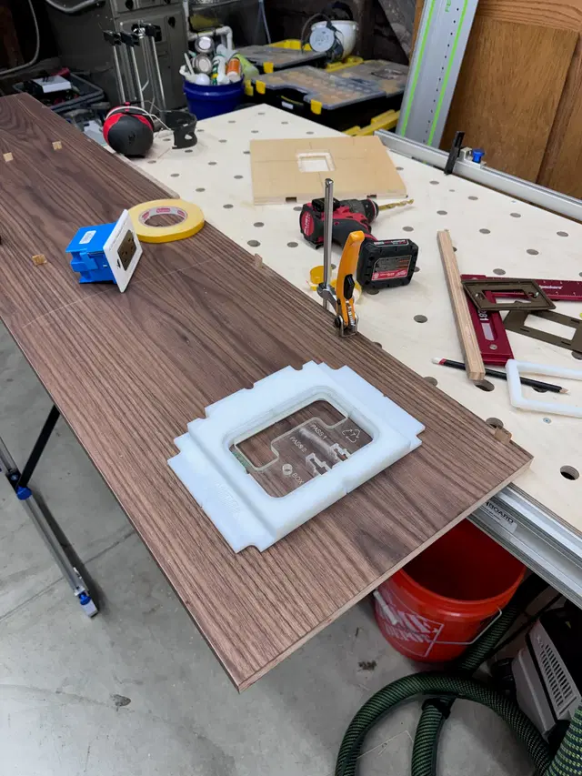
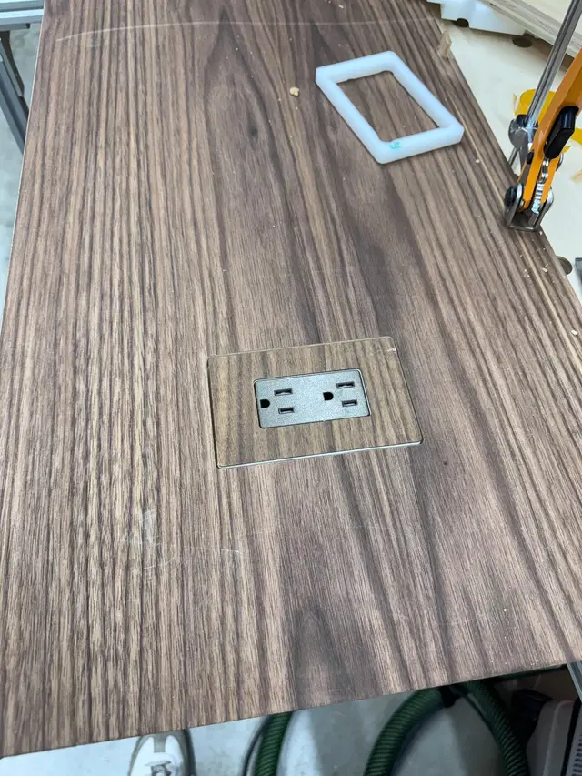
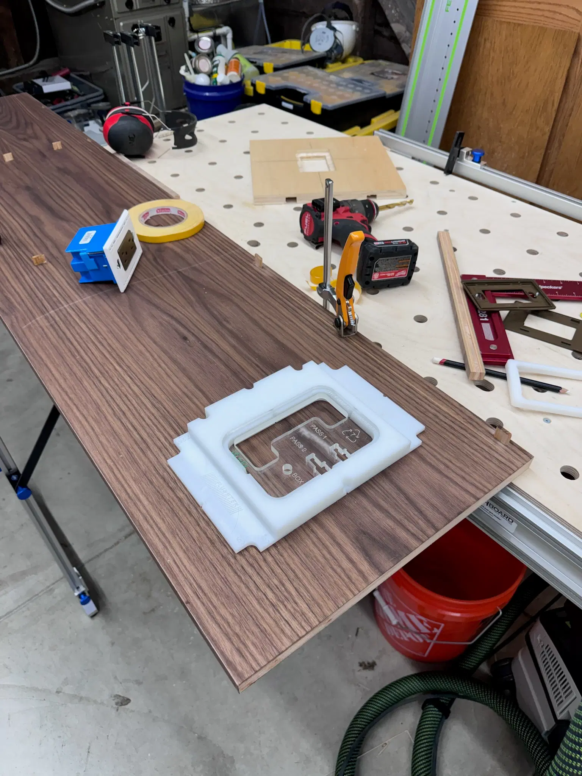
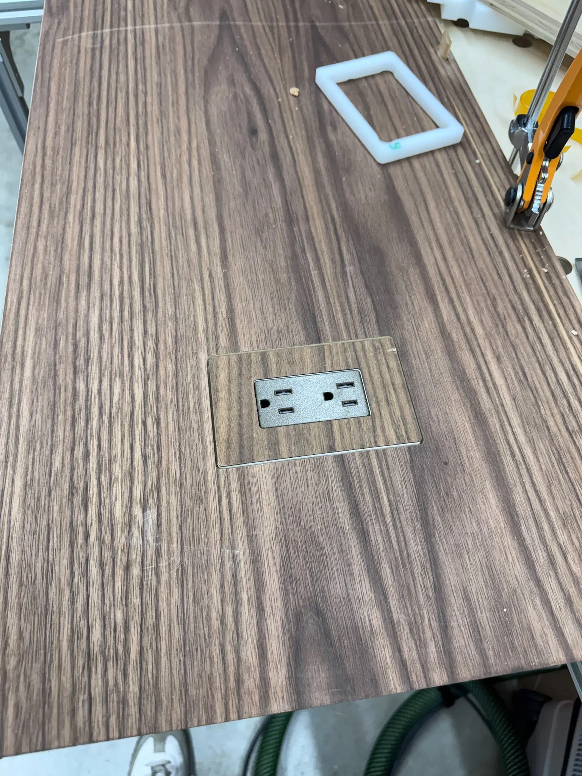
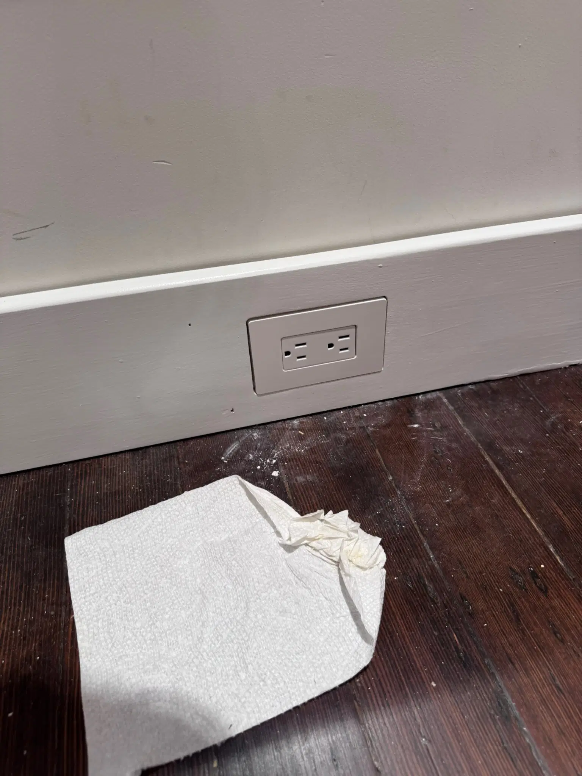
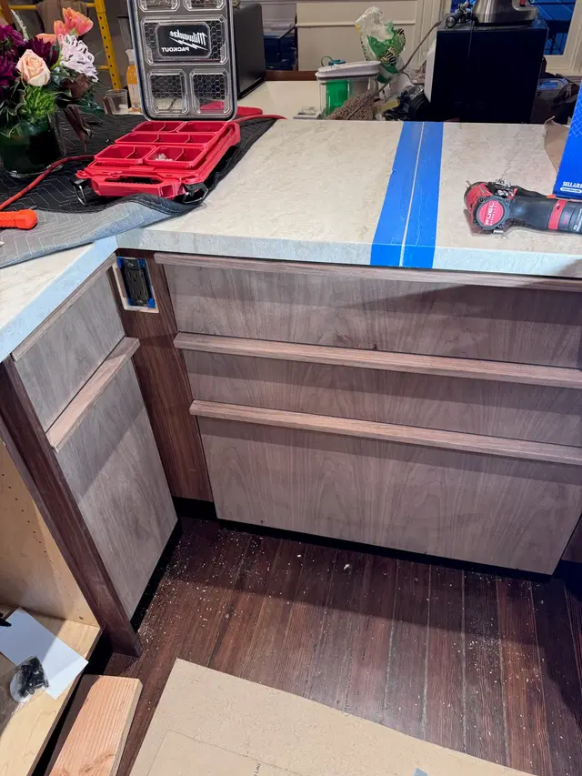
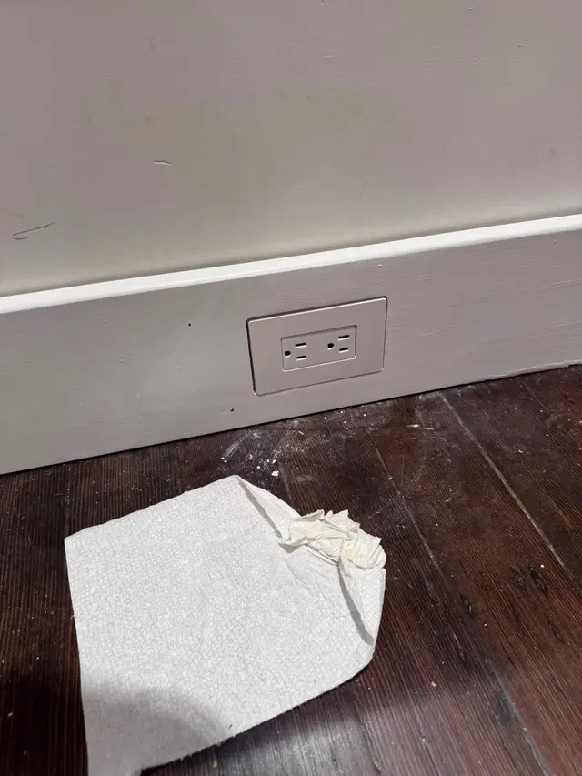
Flush mount outlet
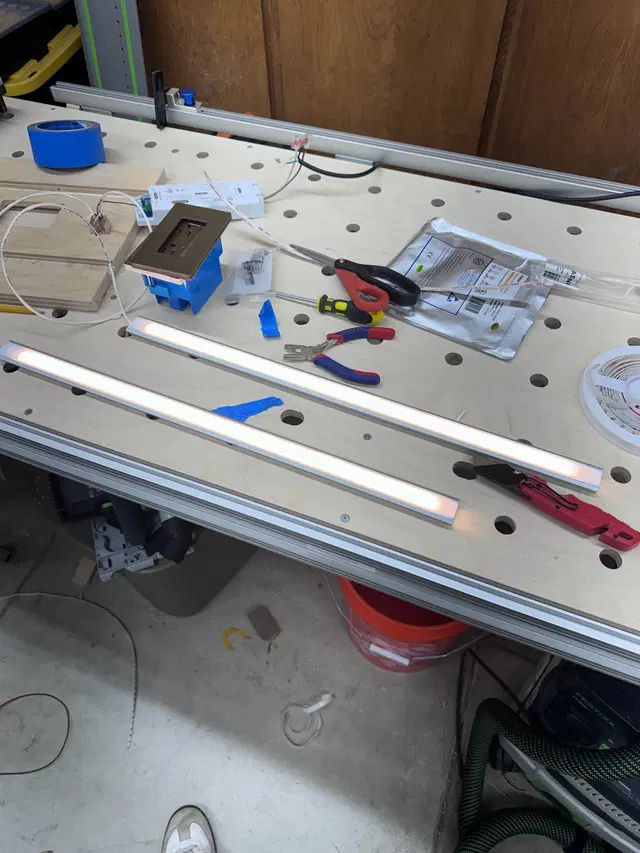
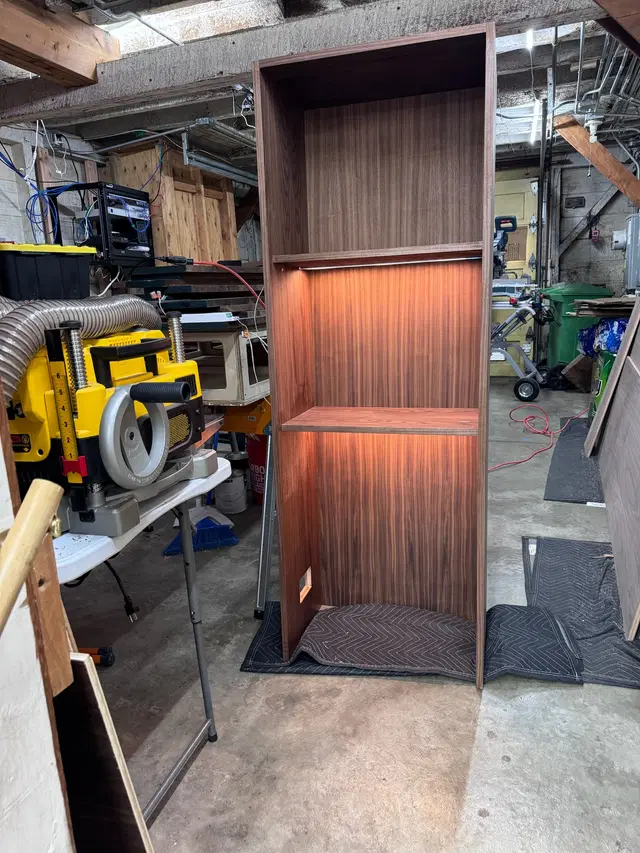
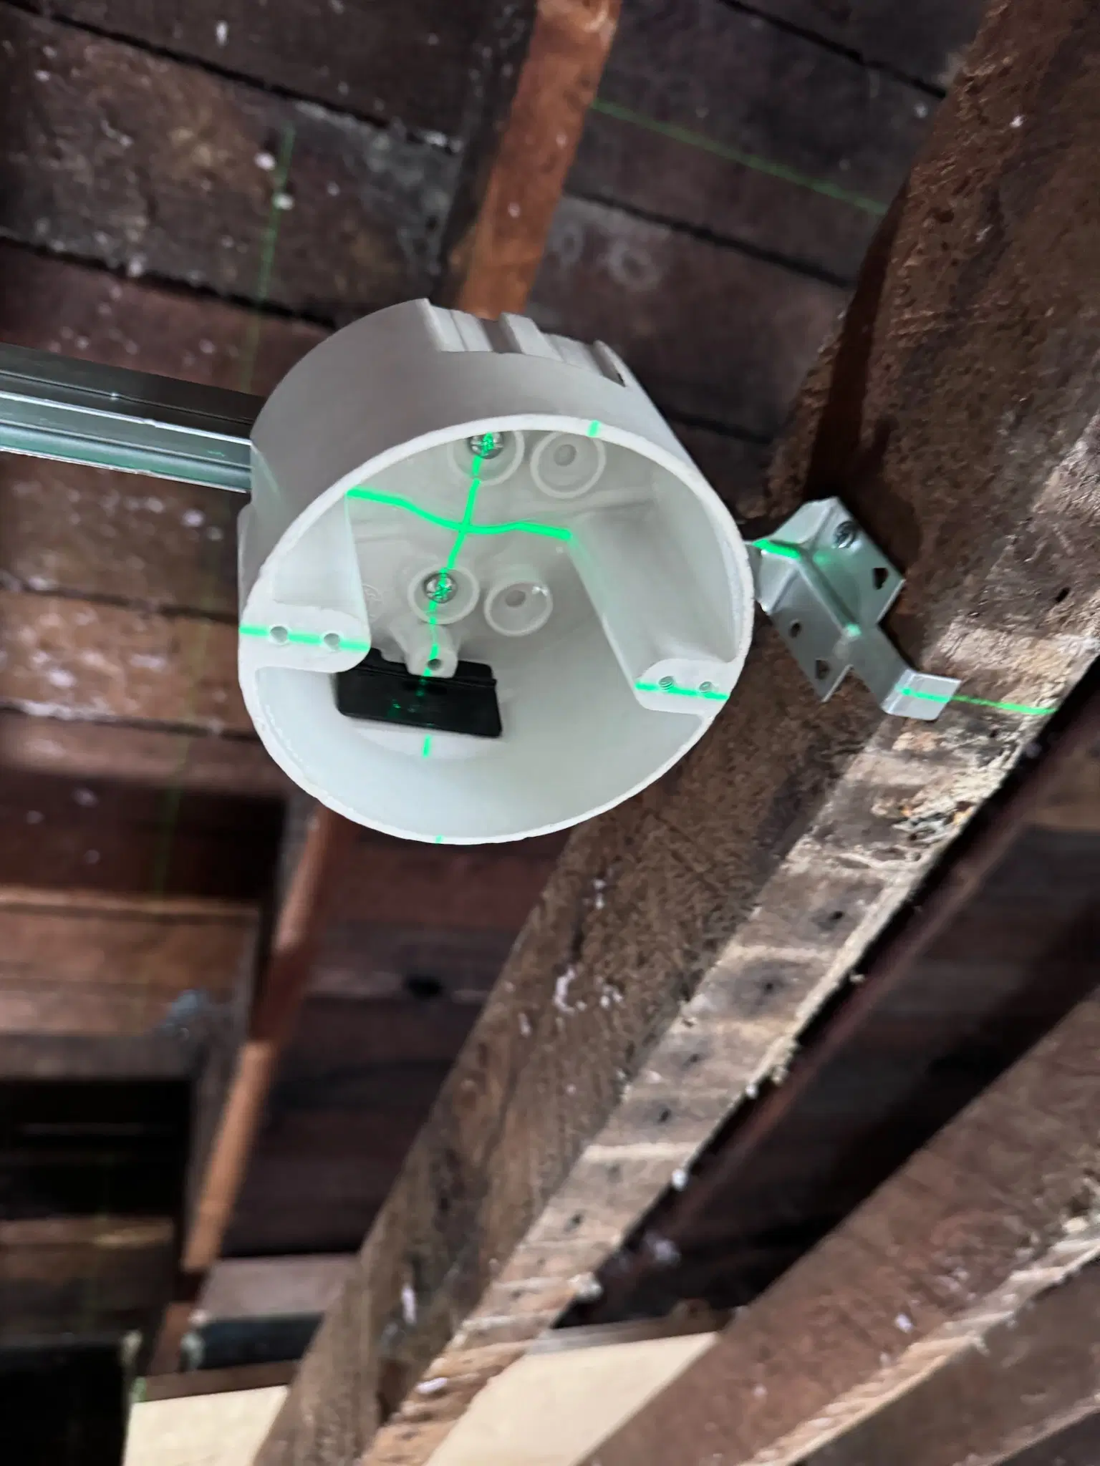
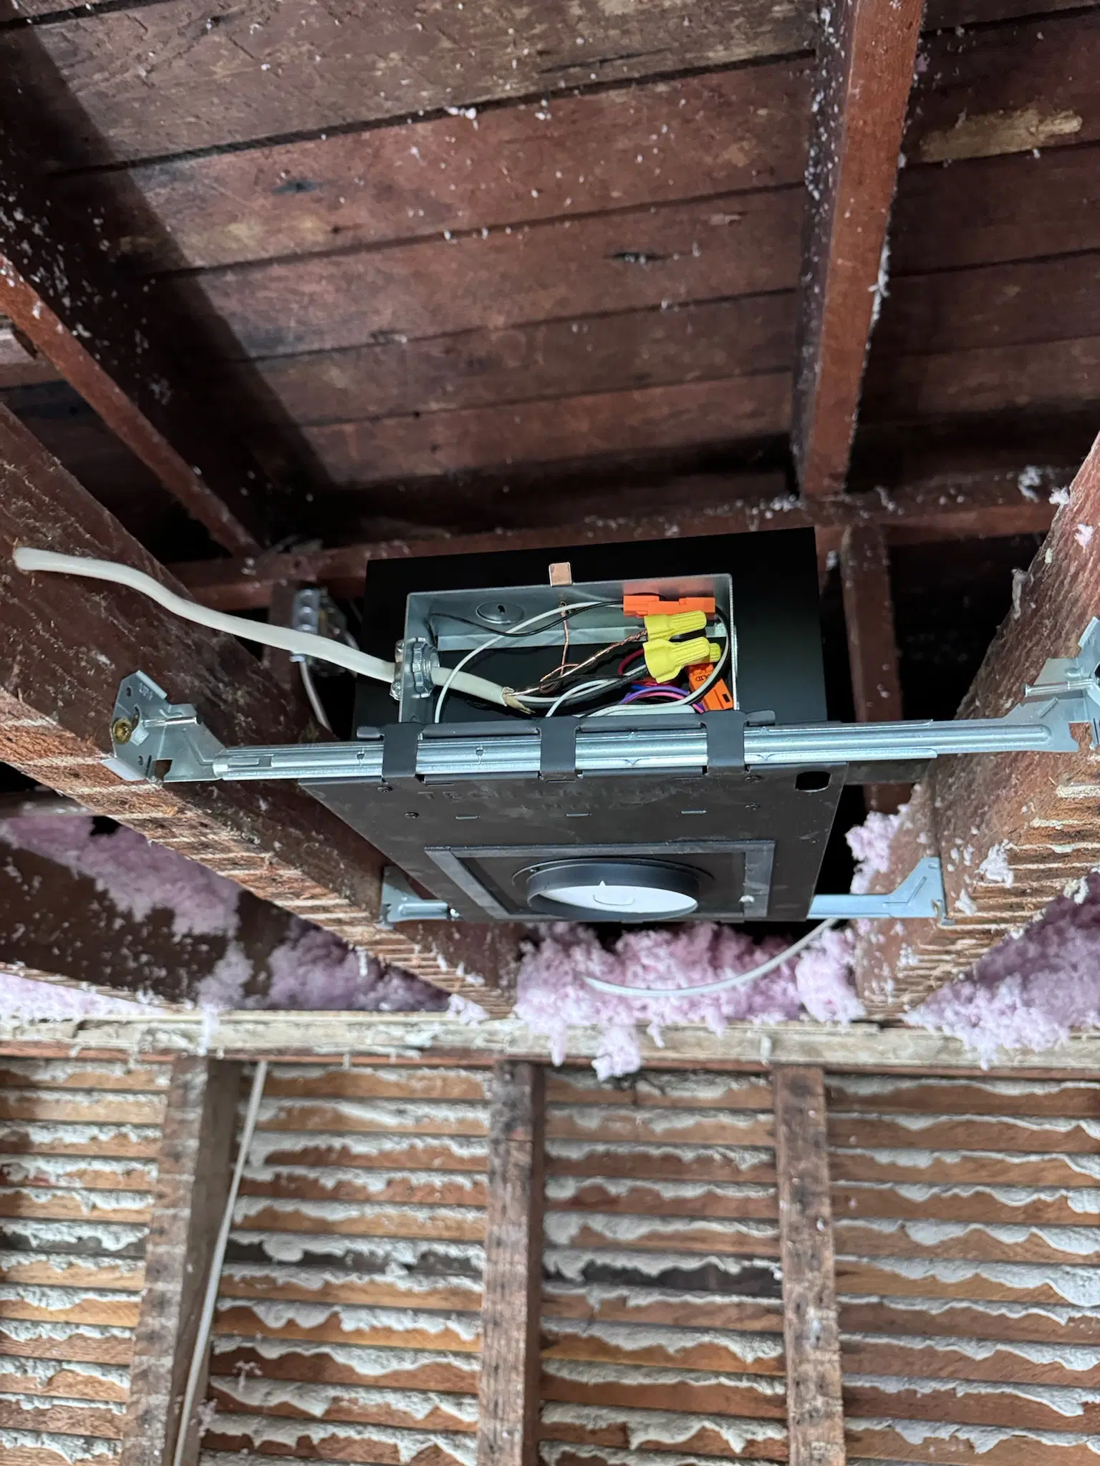
Testing recessed lights
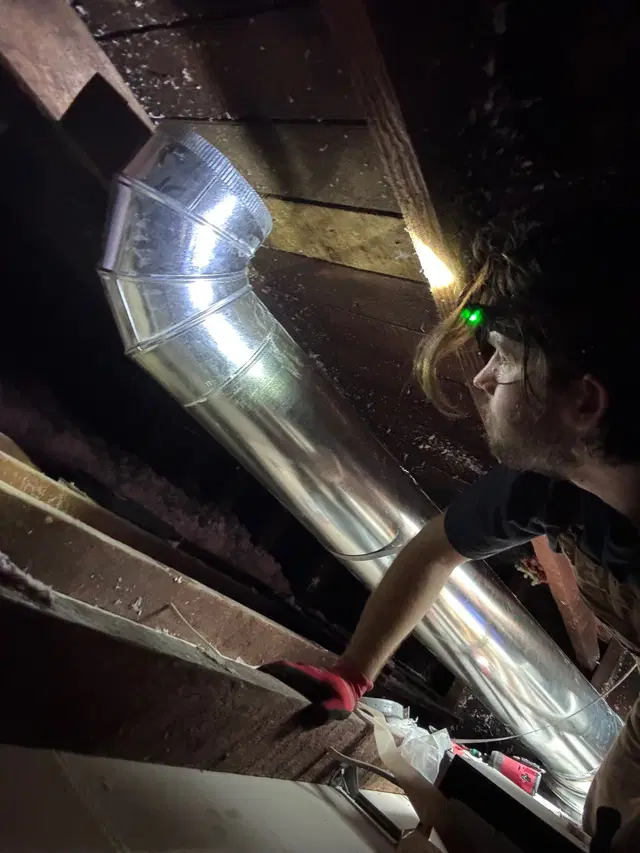

Crawling through the attic
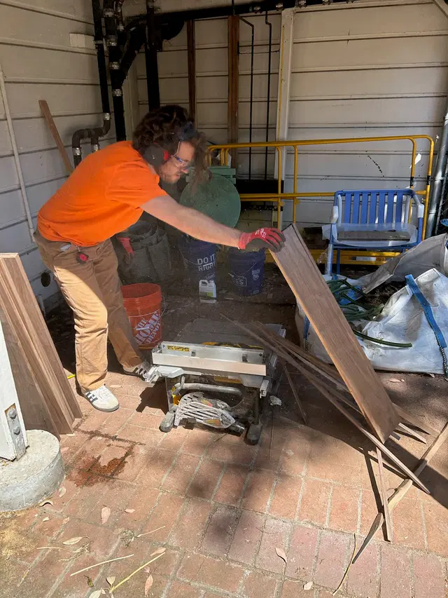
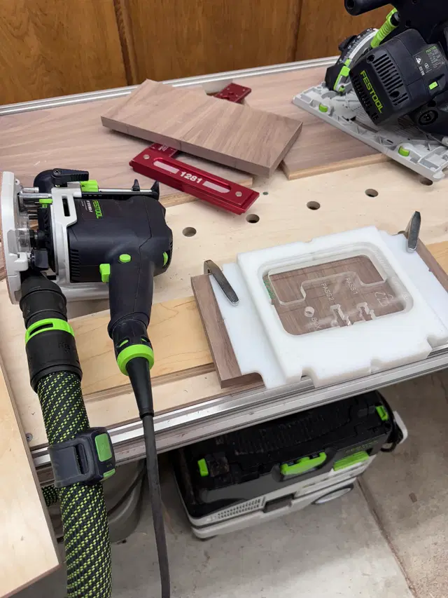
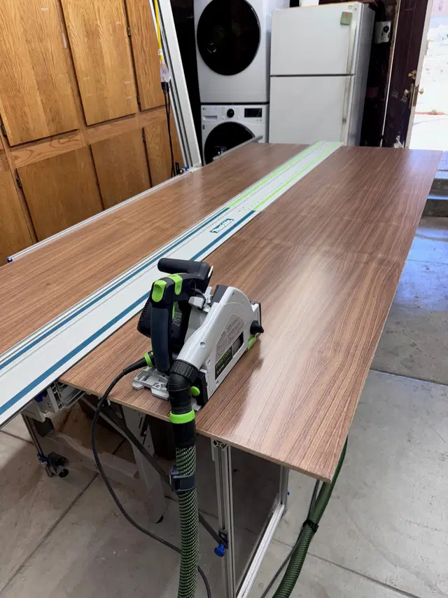
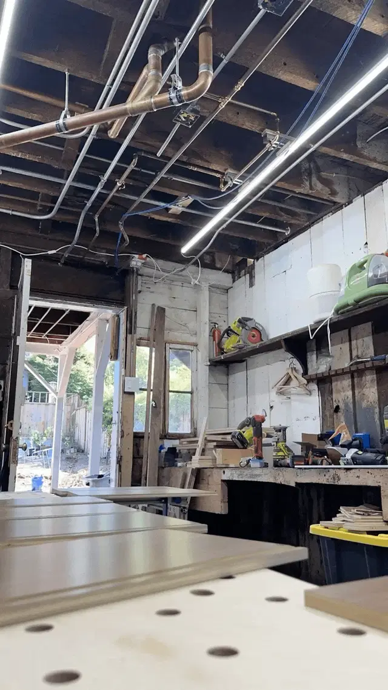
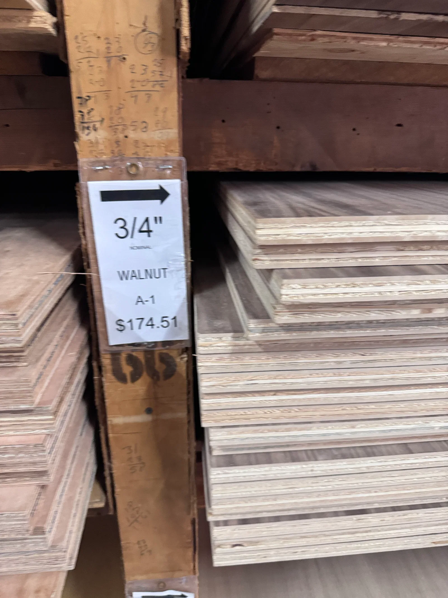
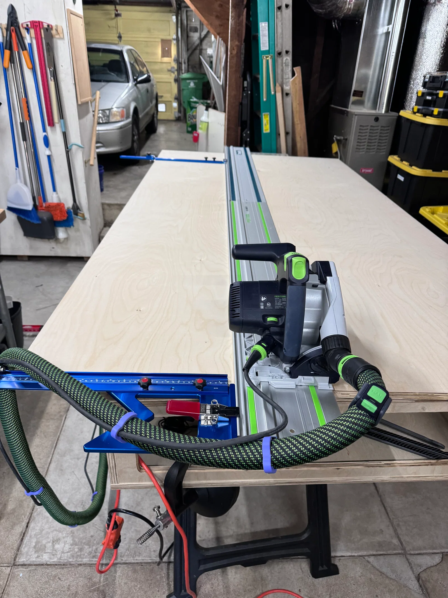
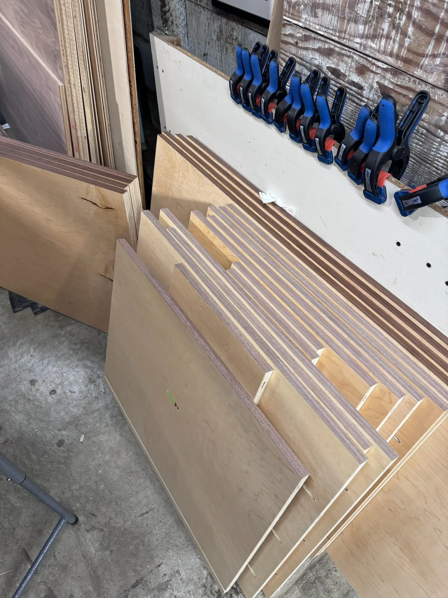
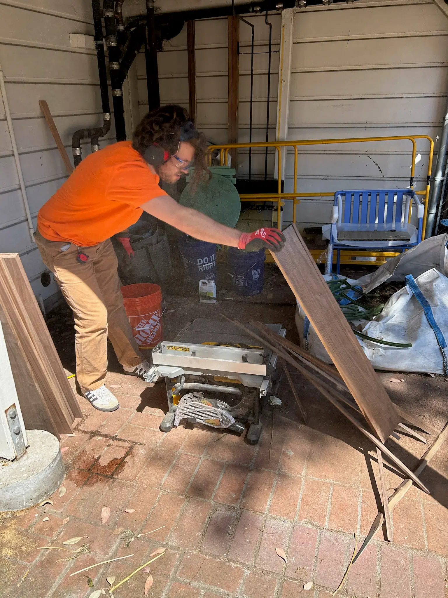
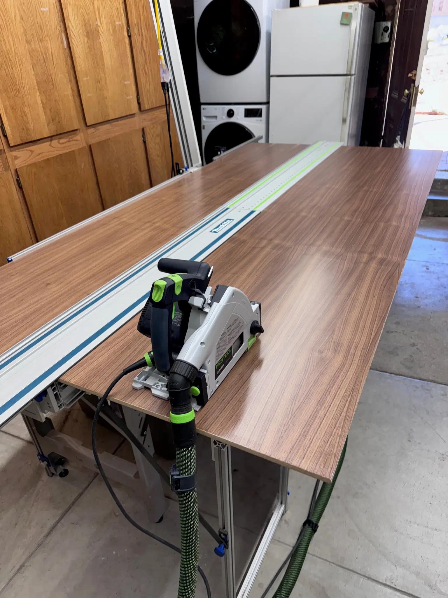


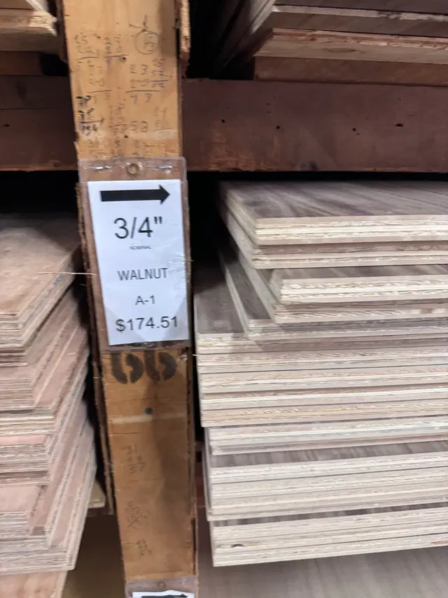
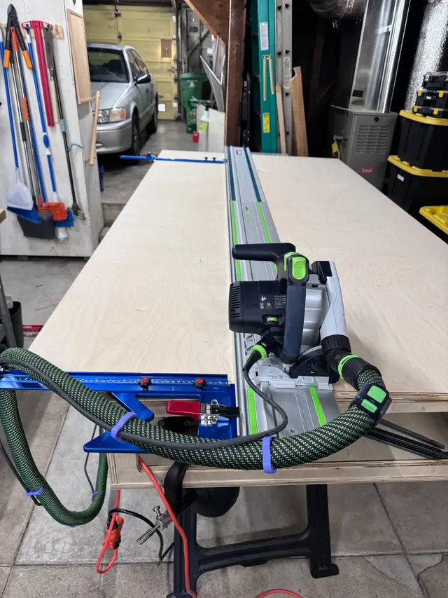
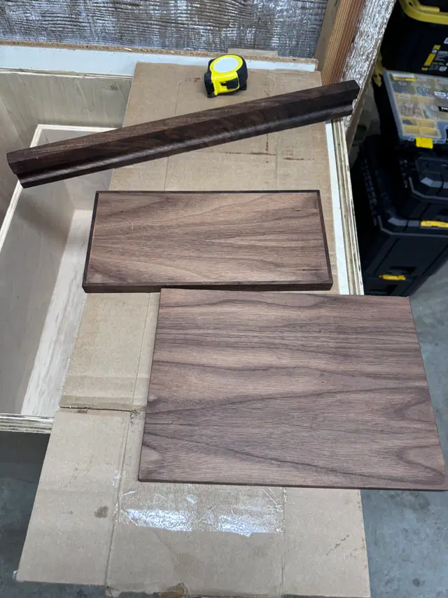
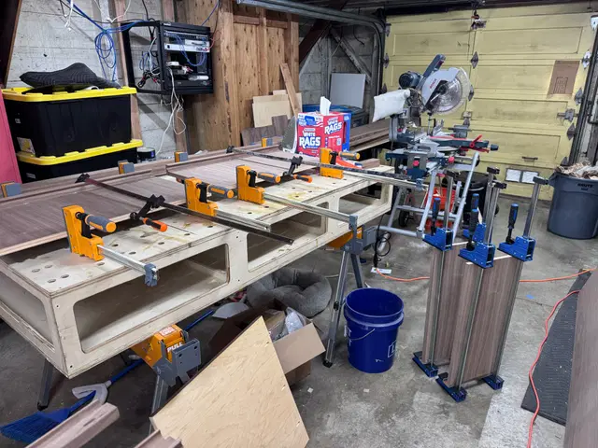
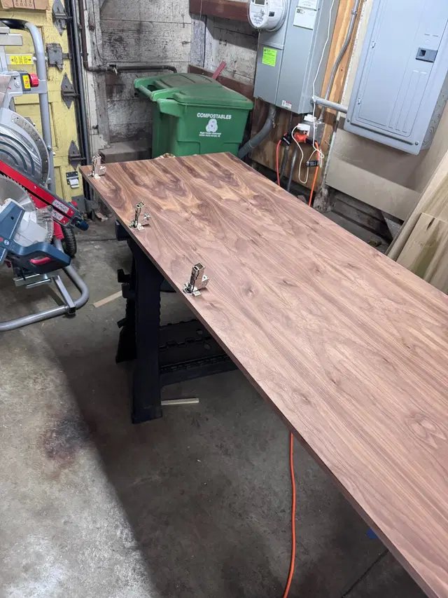
Cutting prefinished walnut plywood
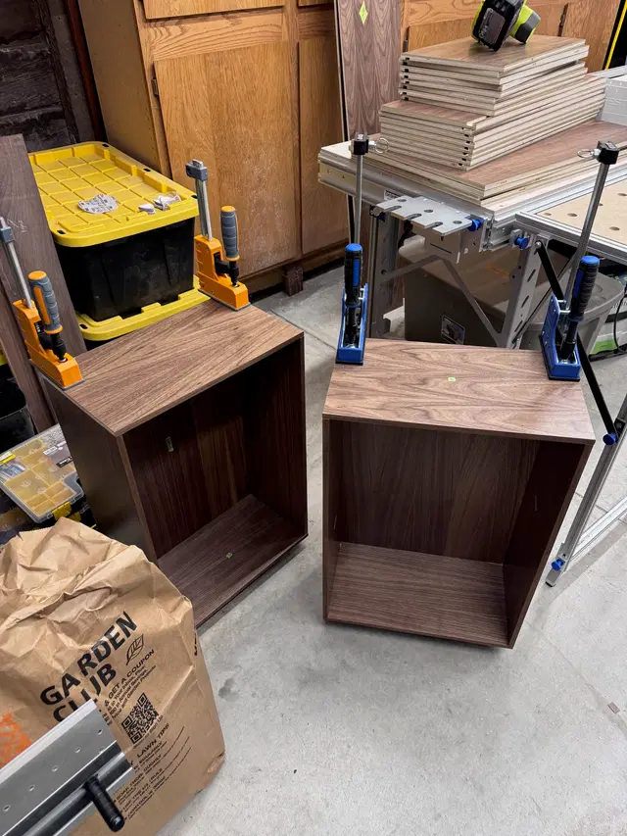

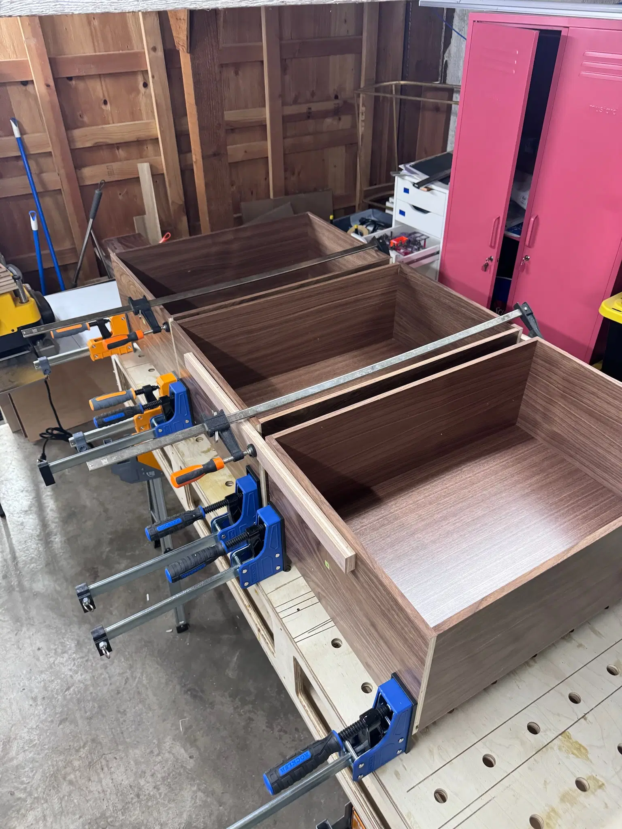
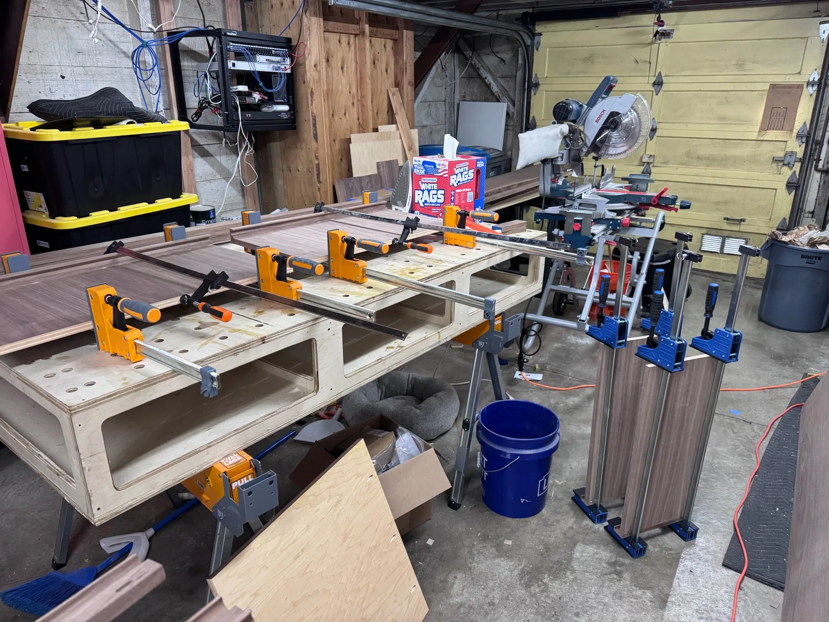
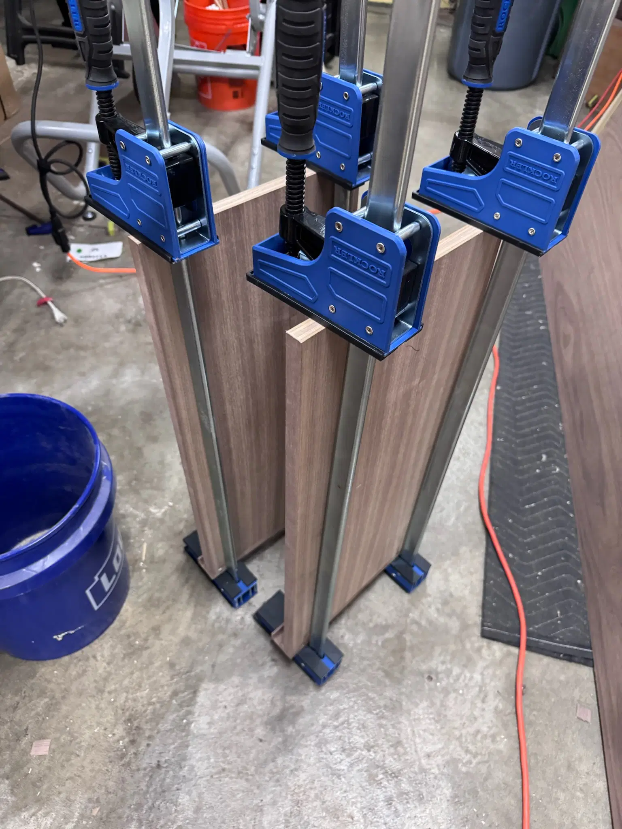
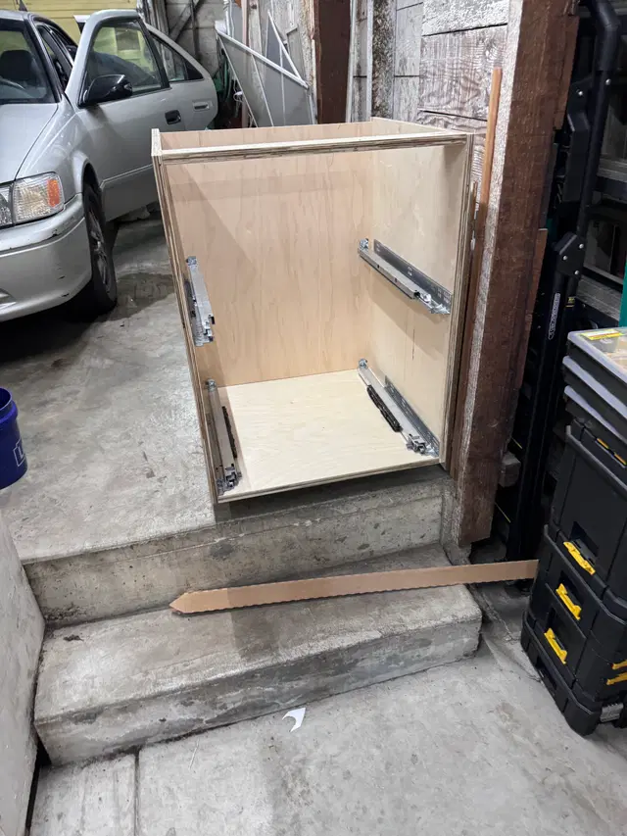
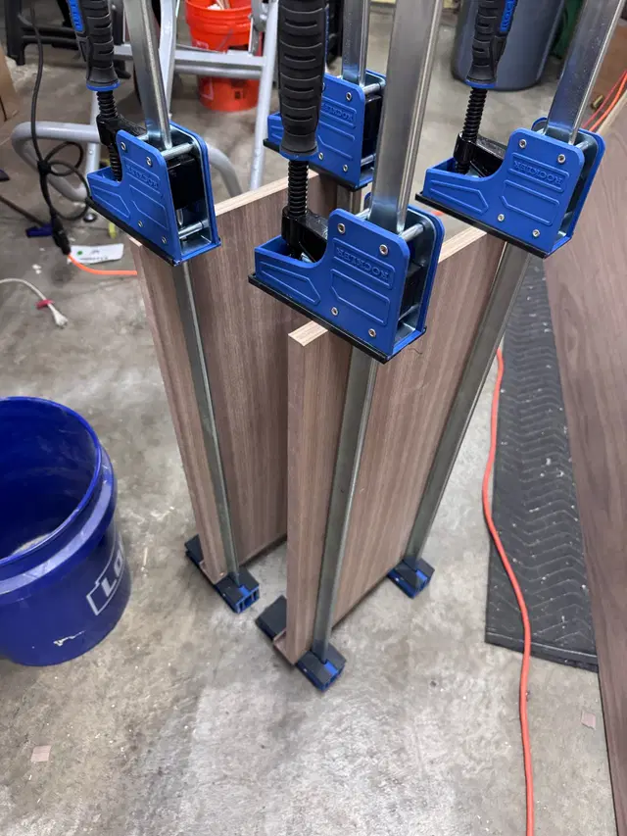
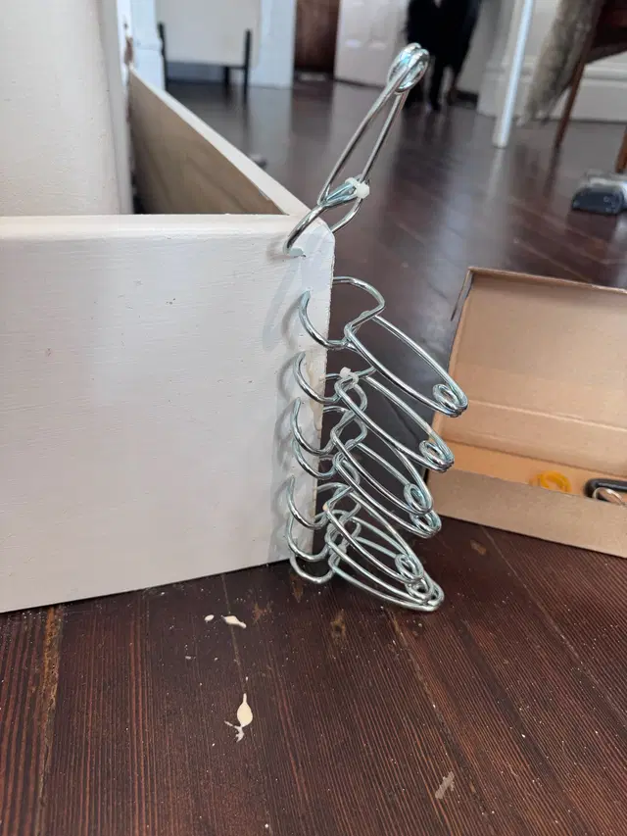
Gluing drawer boxes
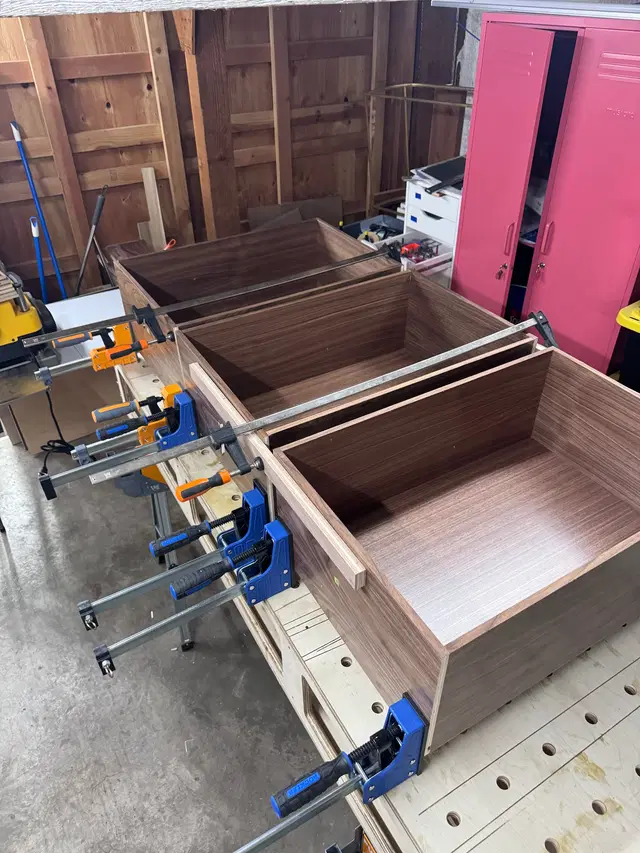
Gluing drawer boxes
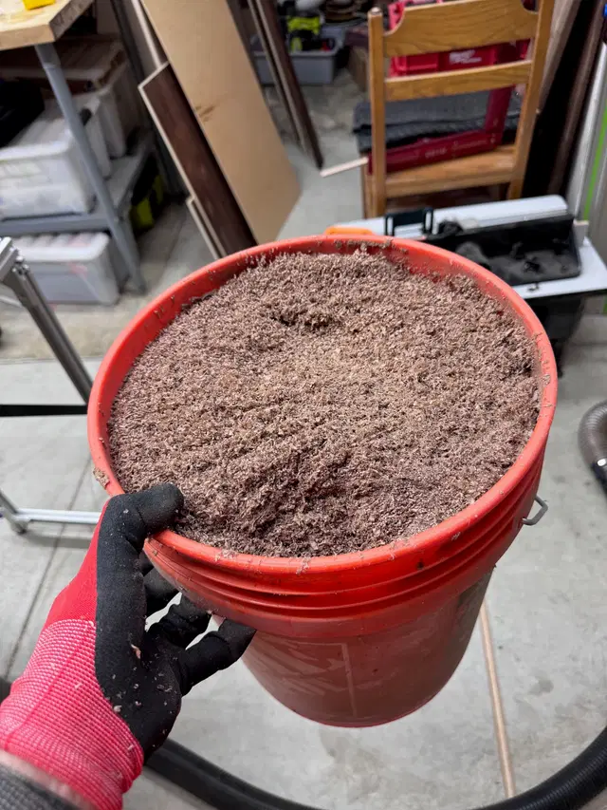
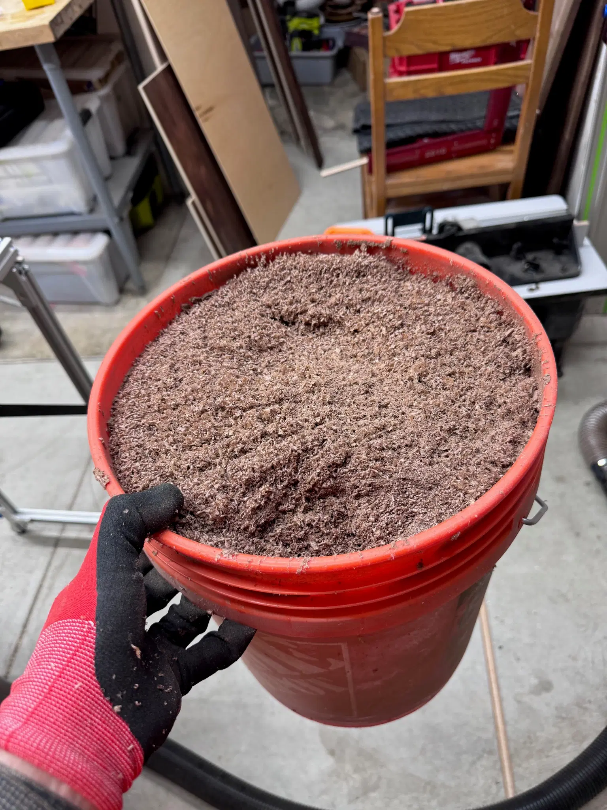
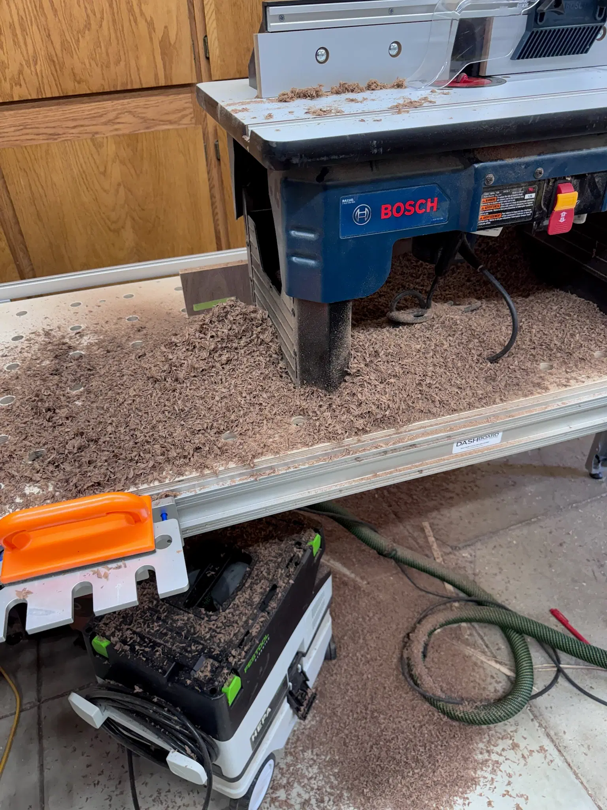
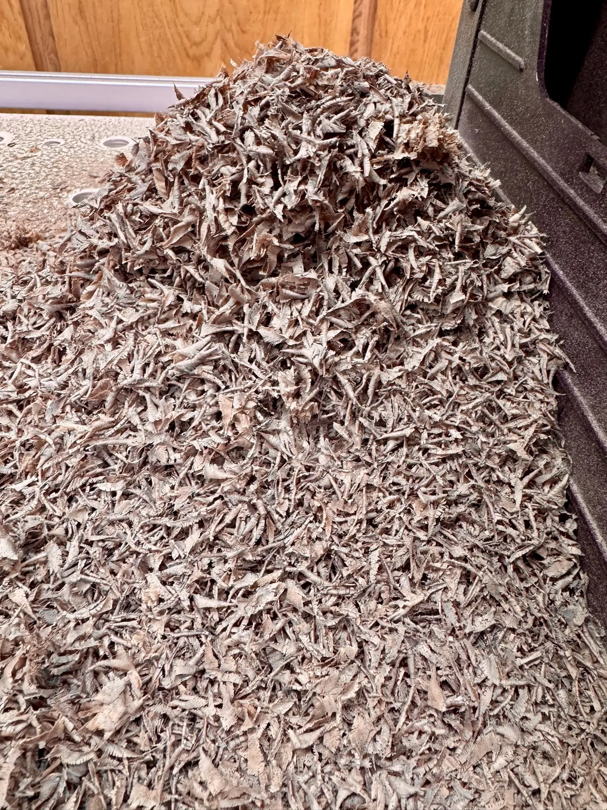
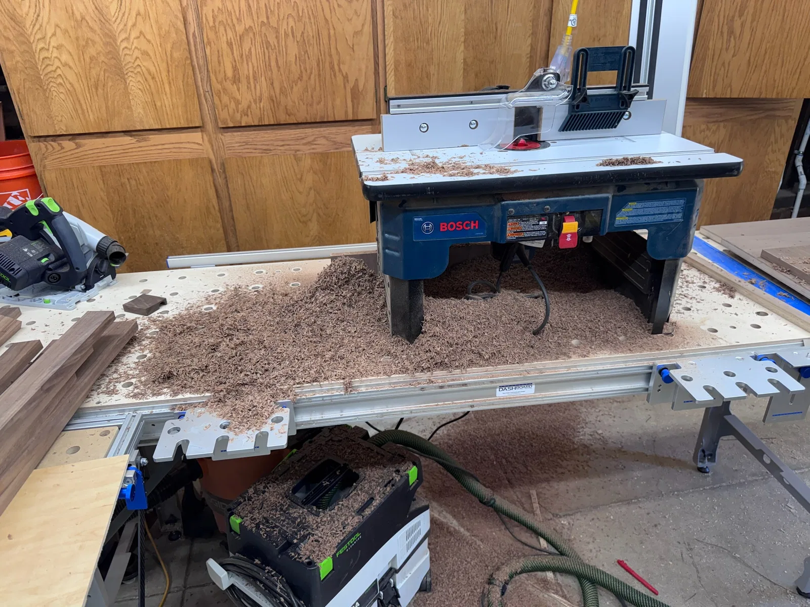
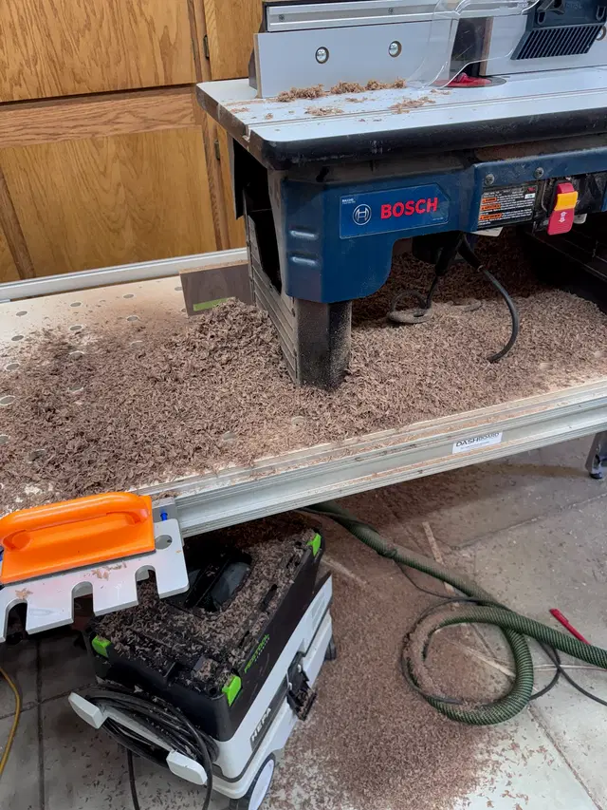
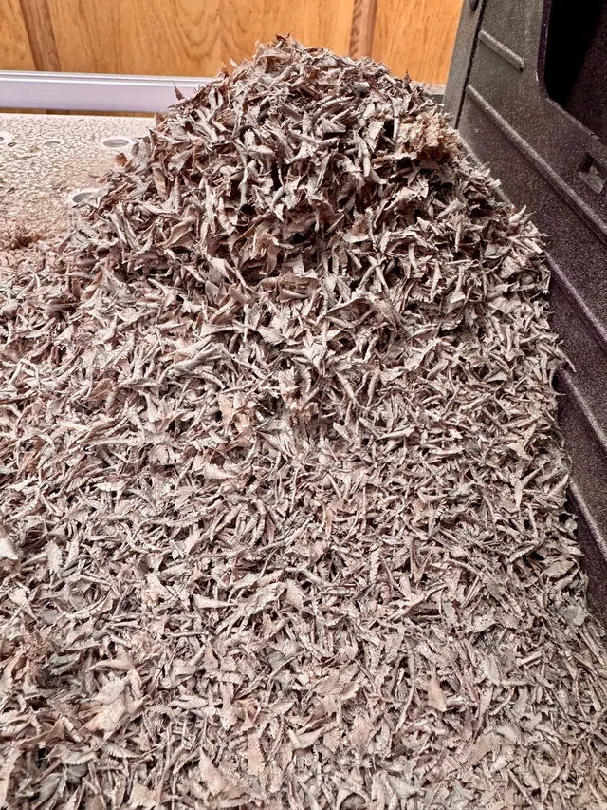
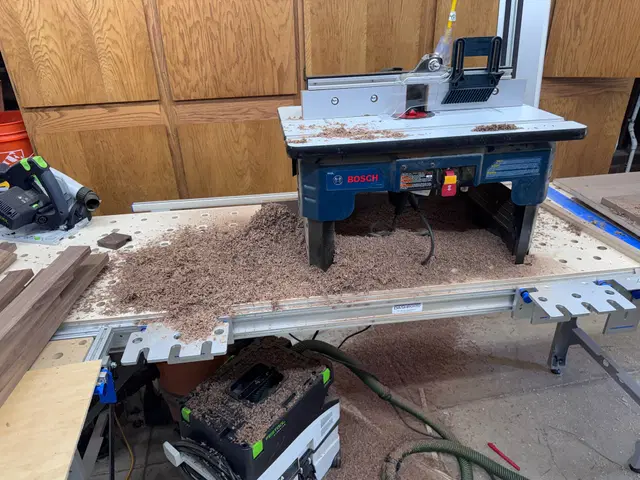
5 gallons of sawdust
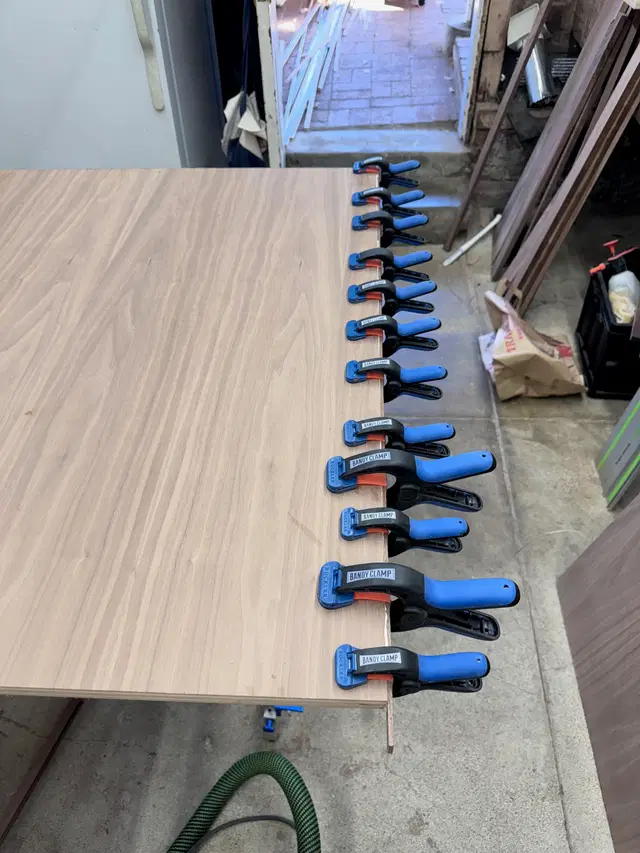
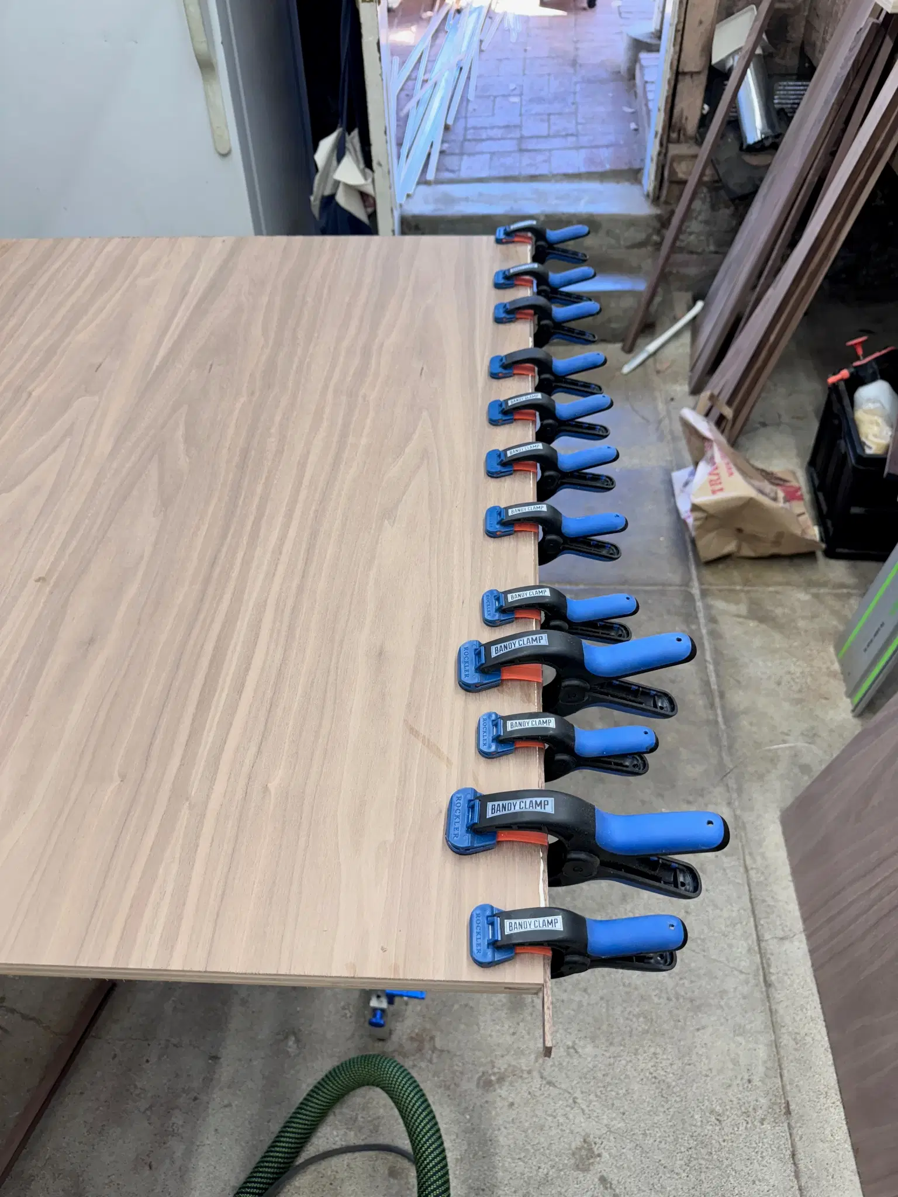
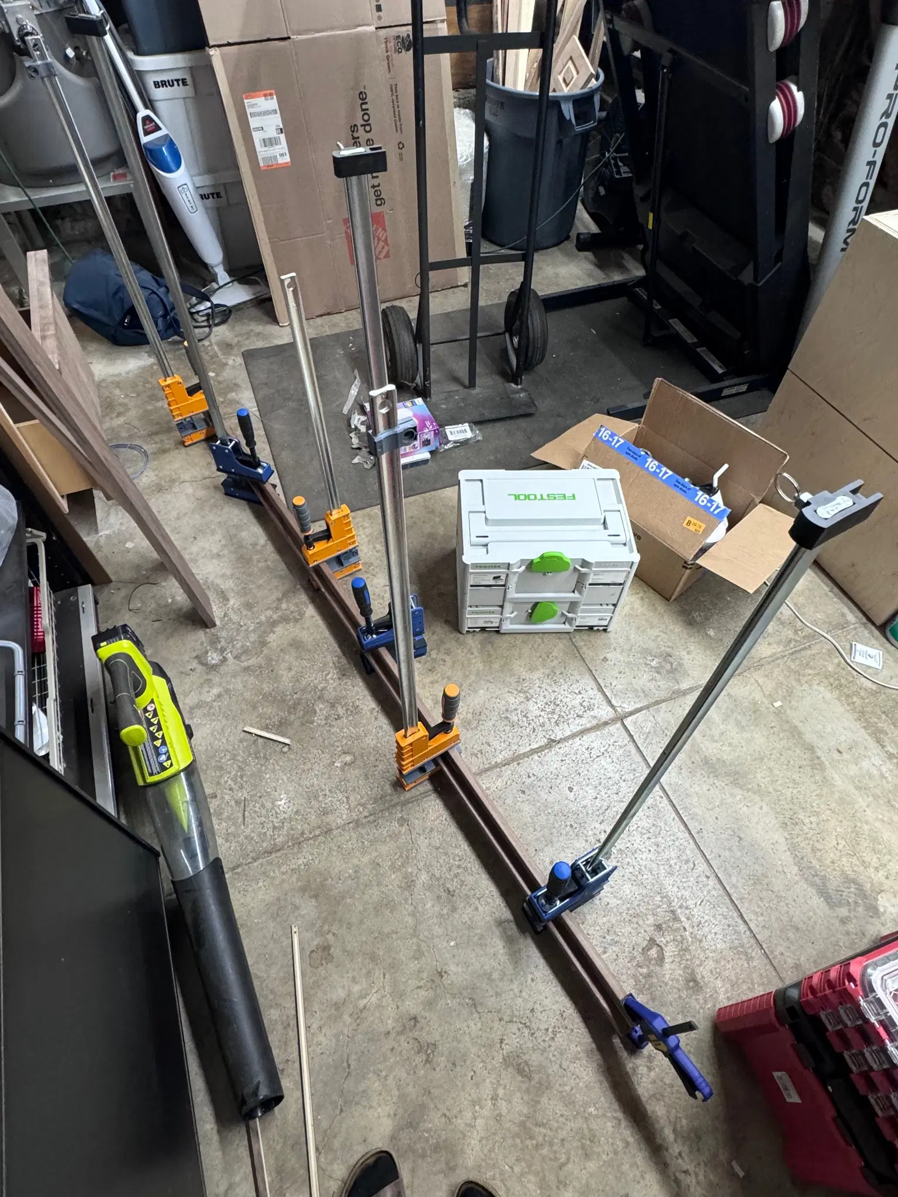
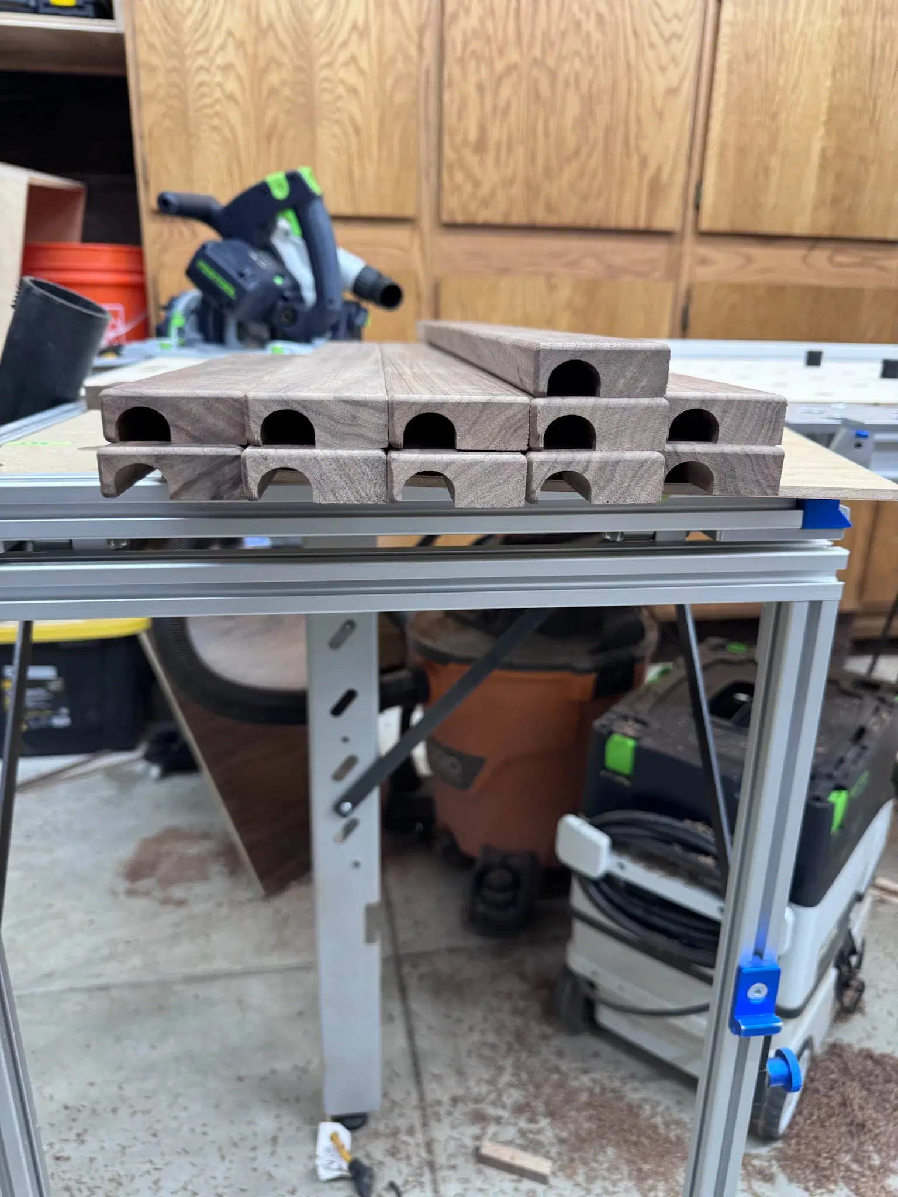
Gluing hardwood edge banding
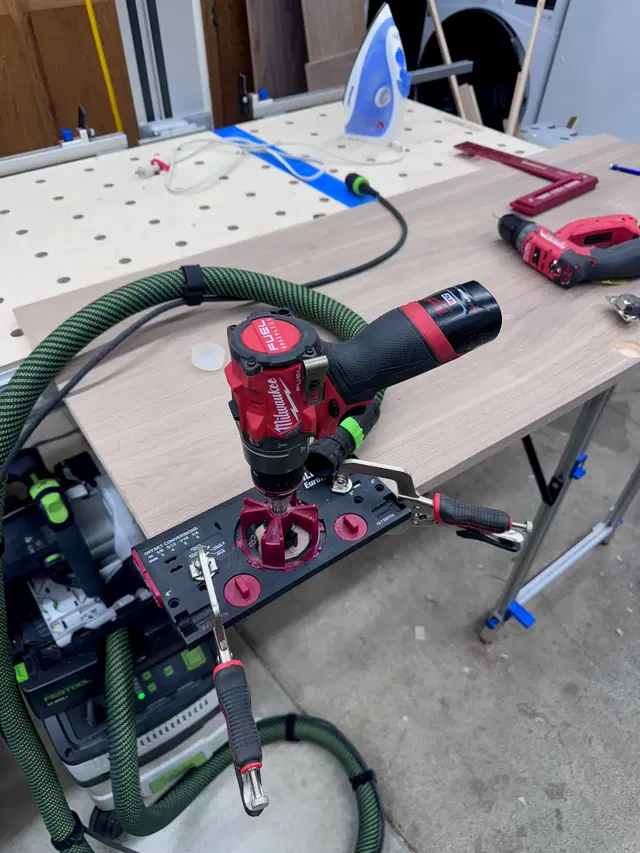
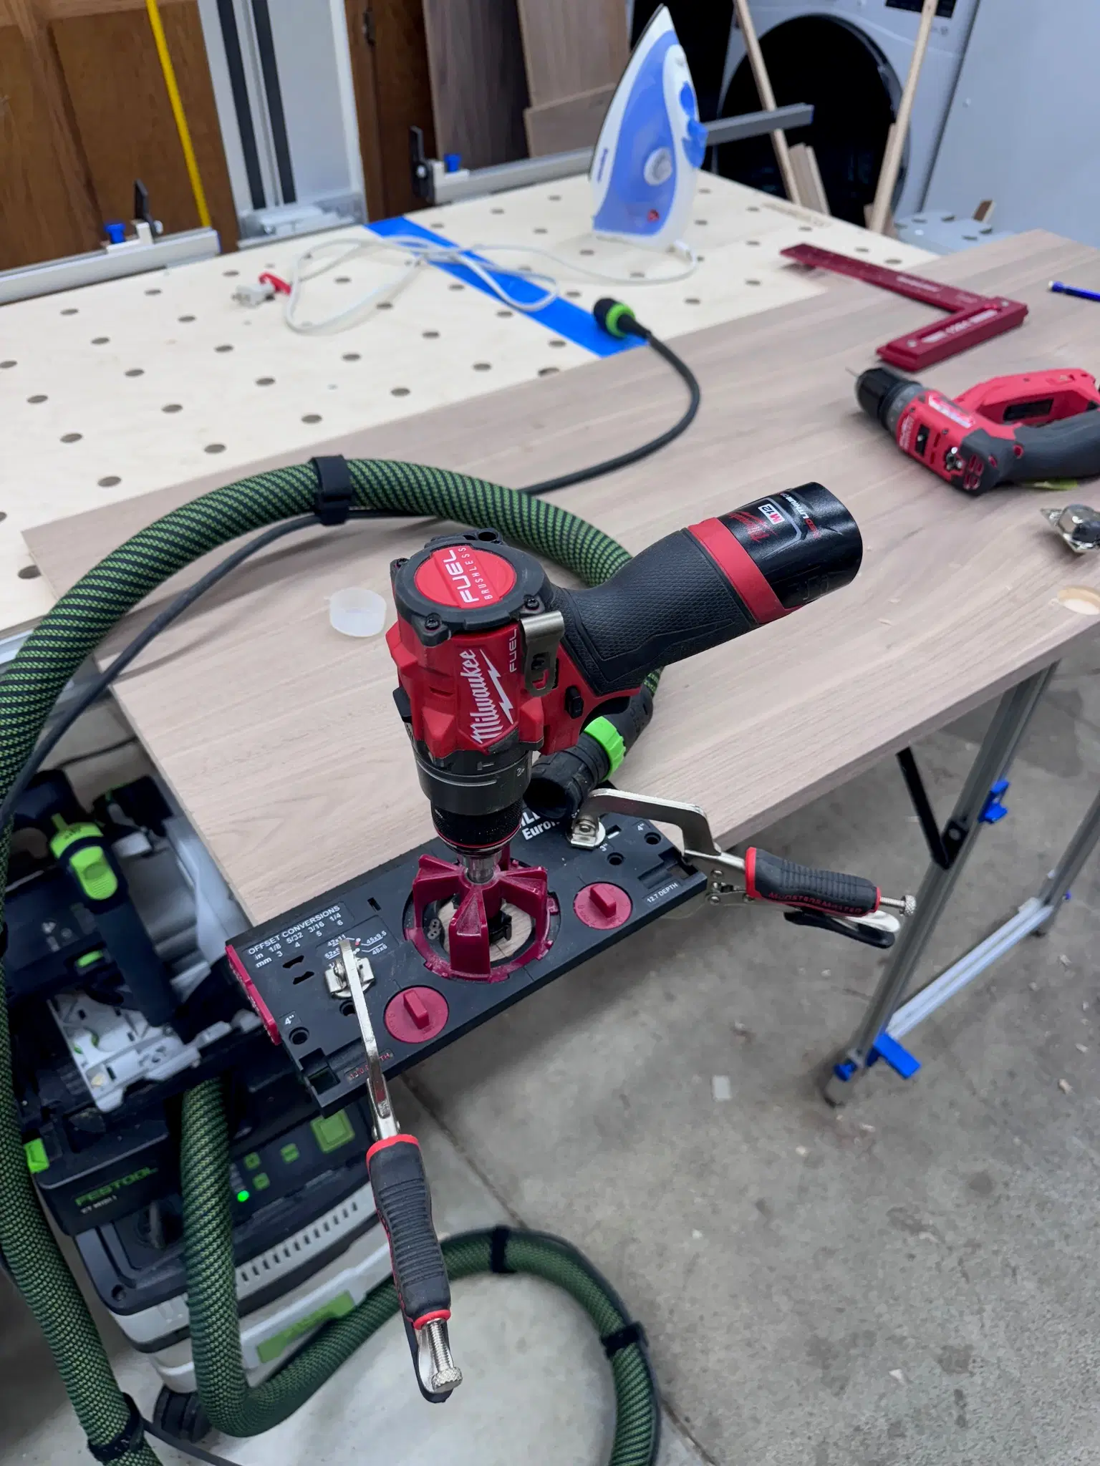
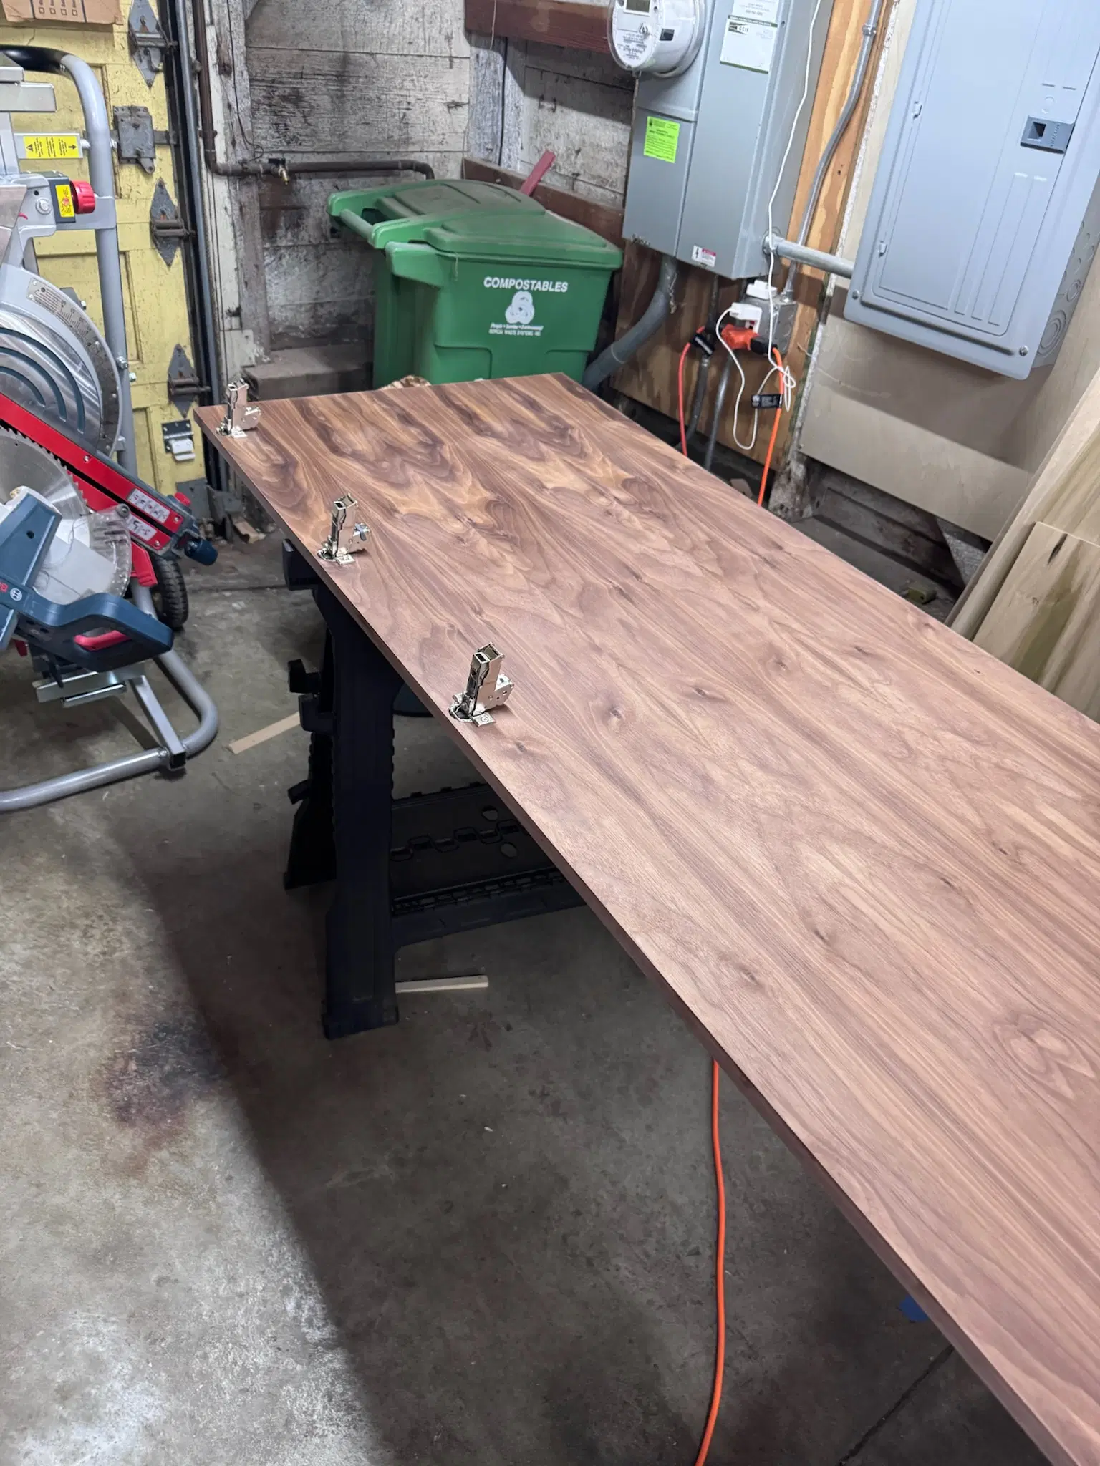
Drilling hinge cup holes
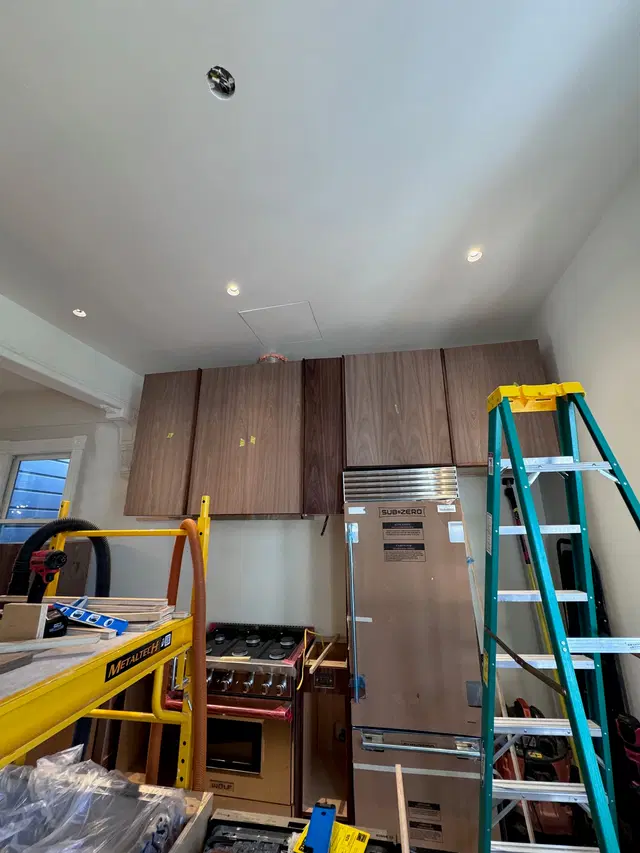
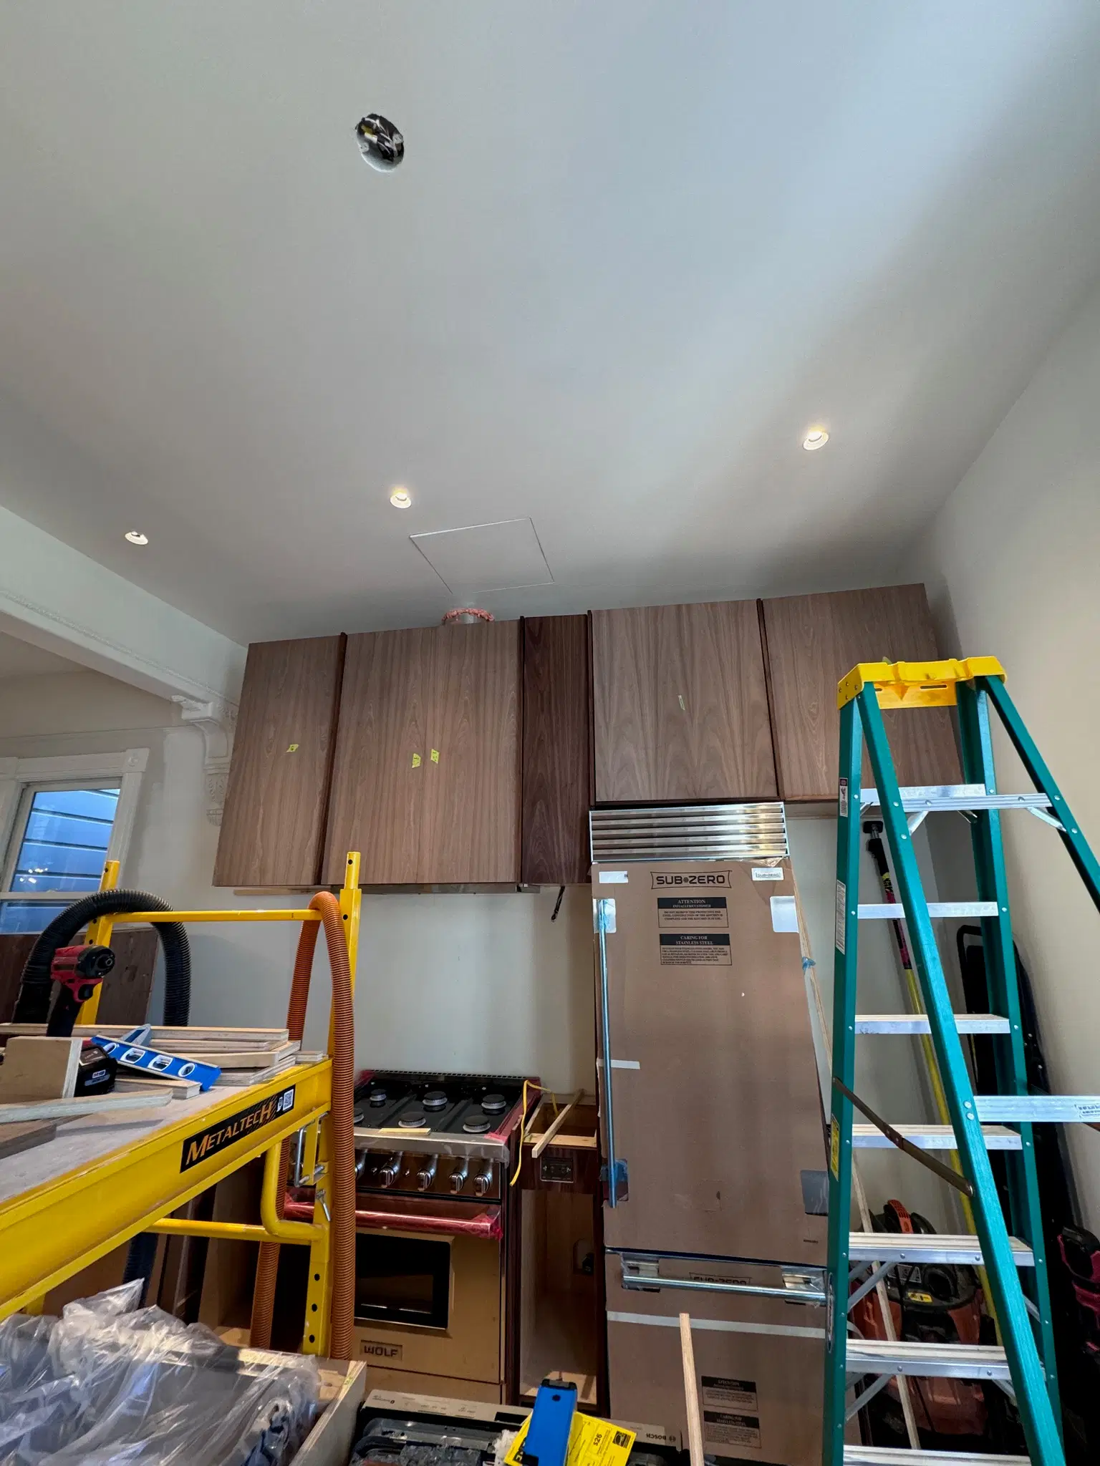
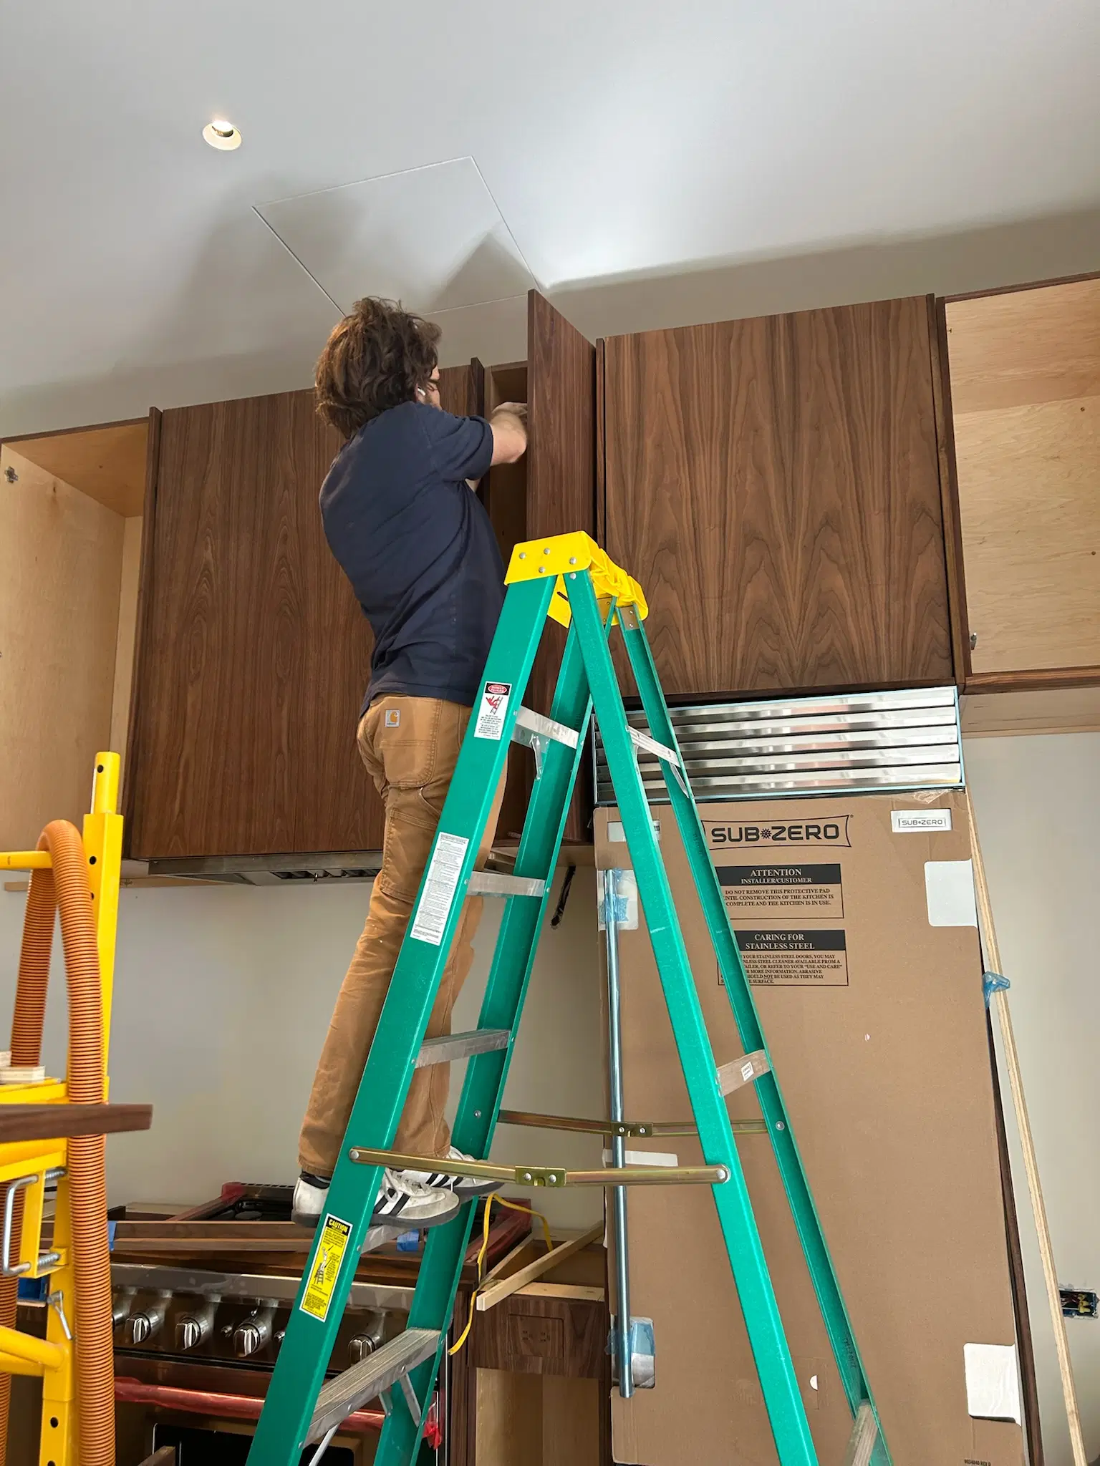
Test fitting doors on uppers
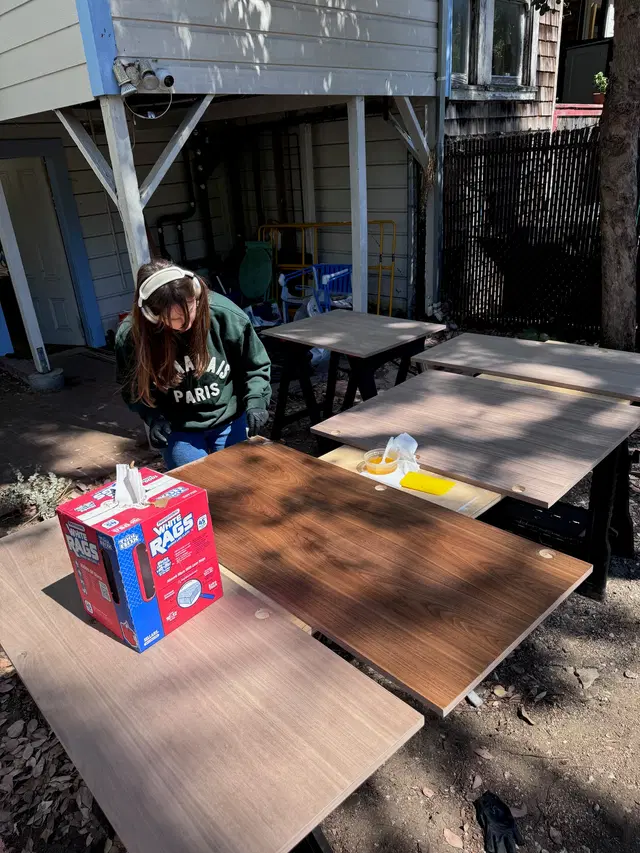
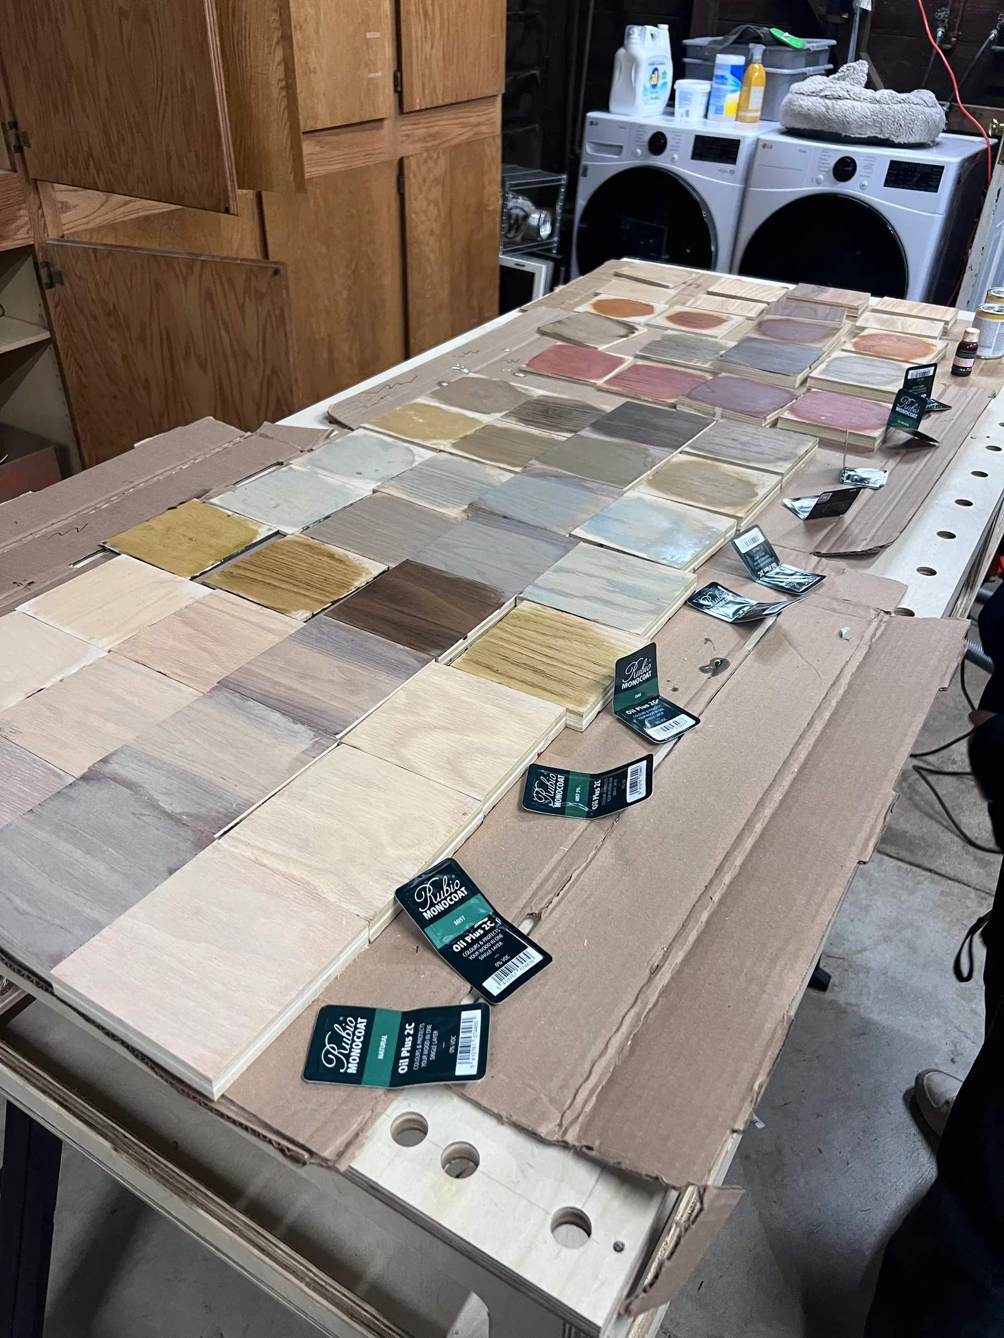
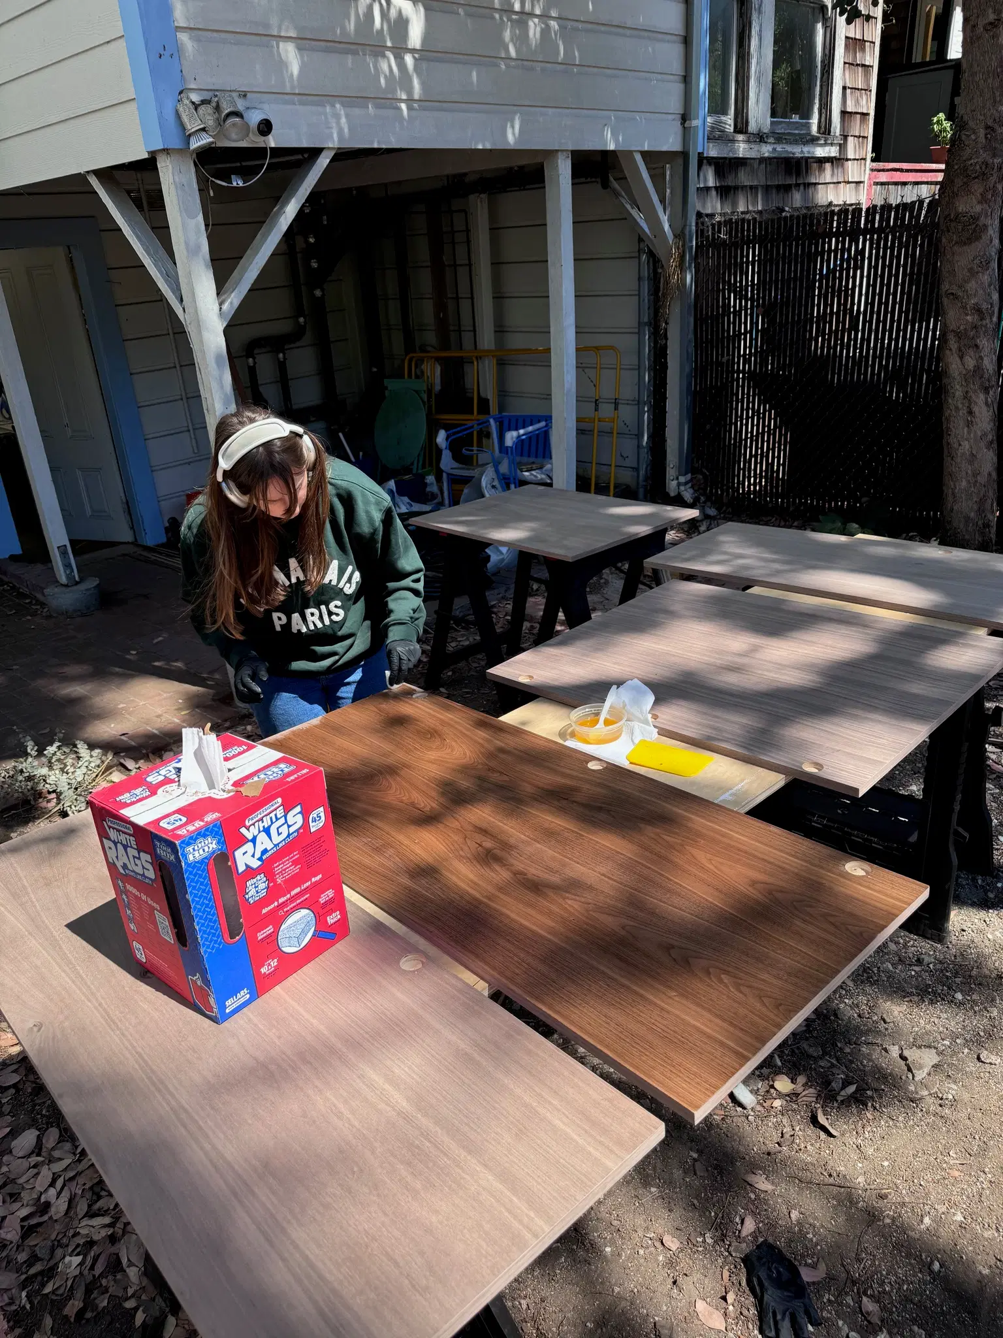
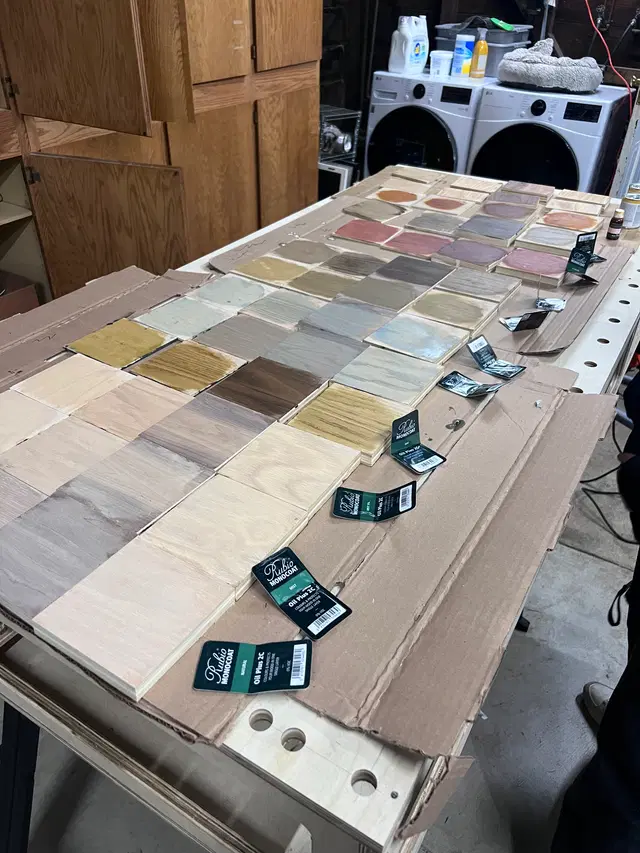
Staining drawers with Rubio
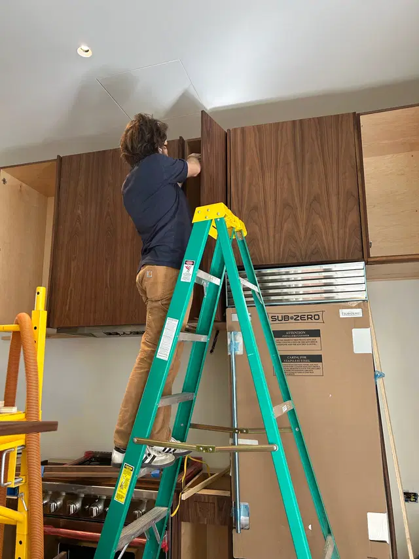
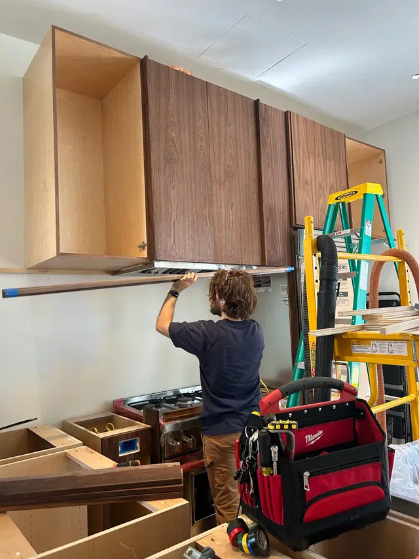
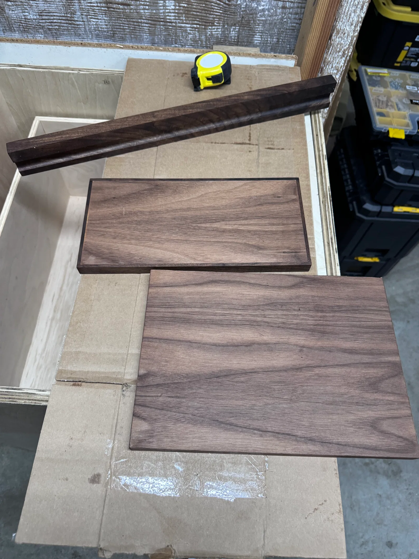
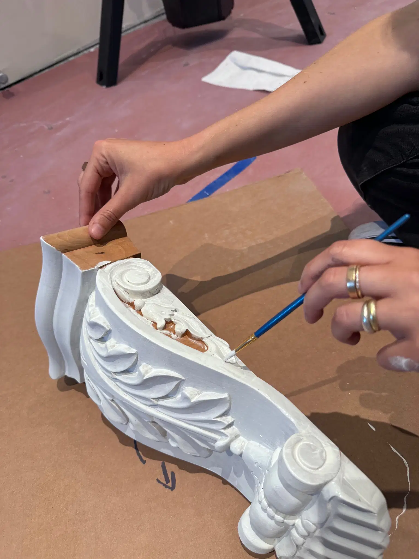
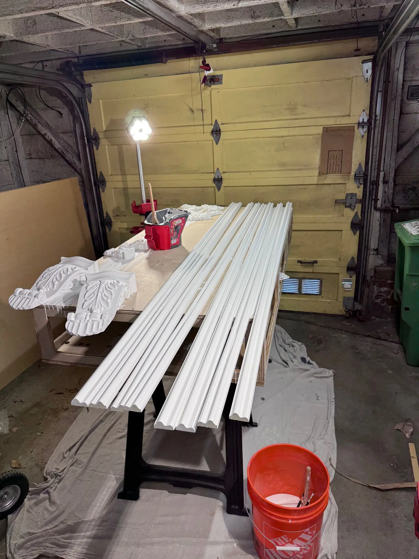
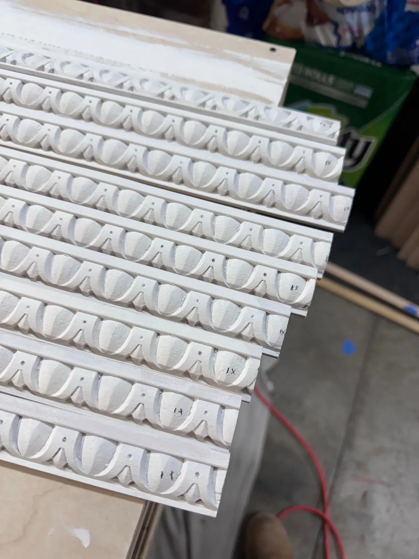
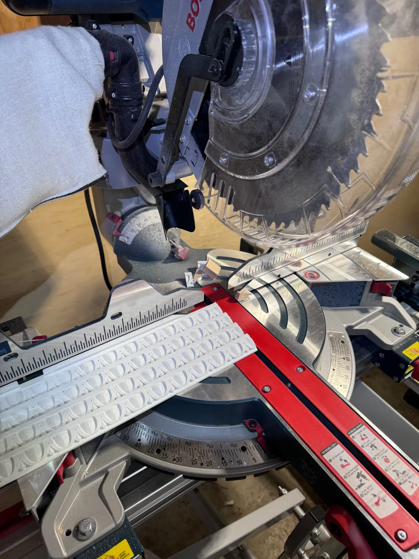
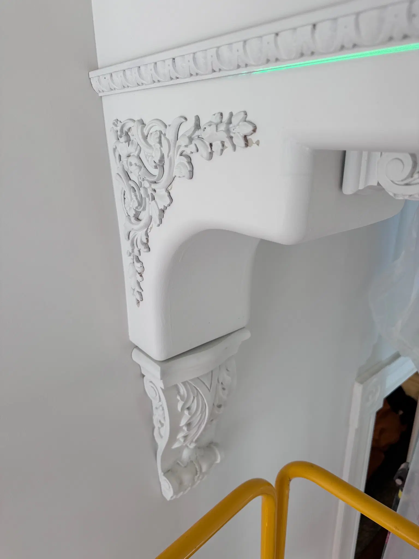
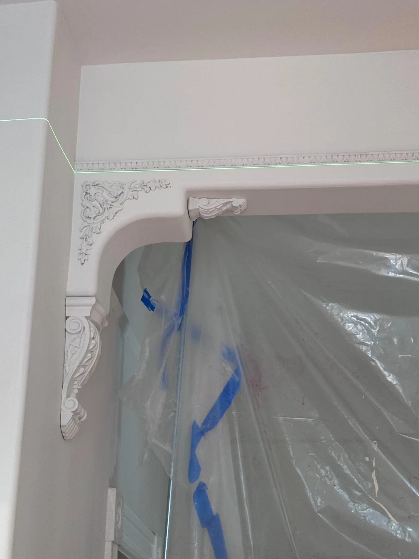
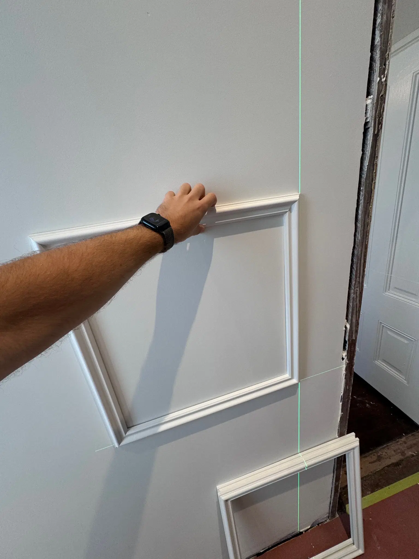
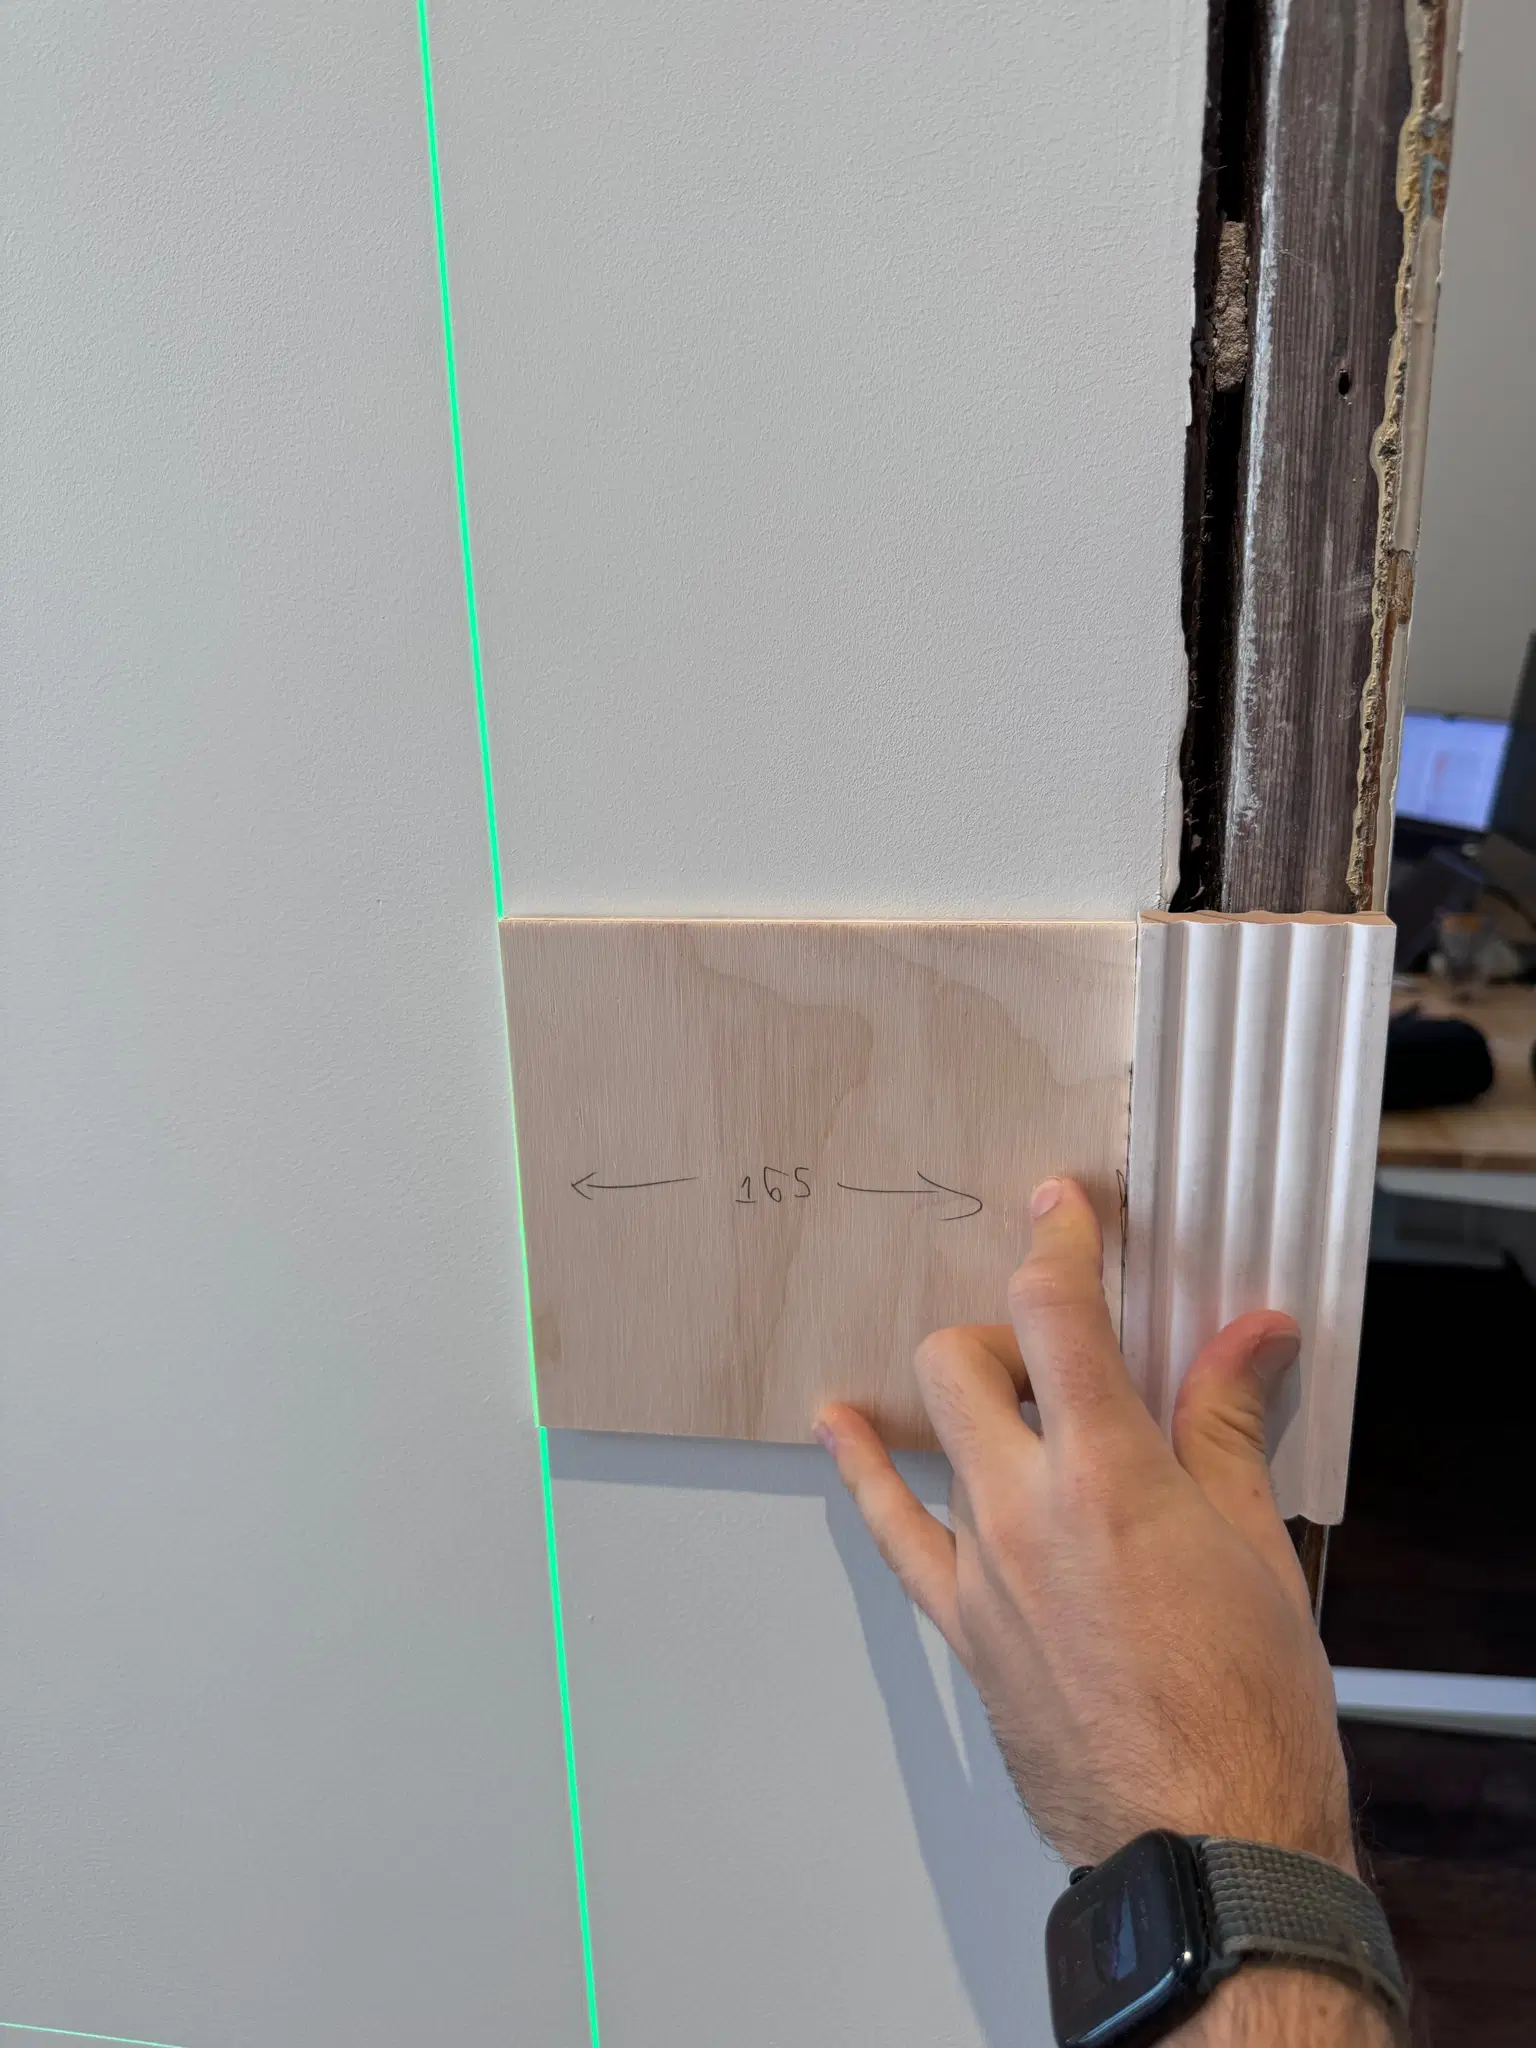
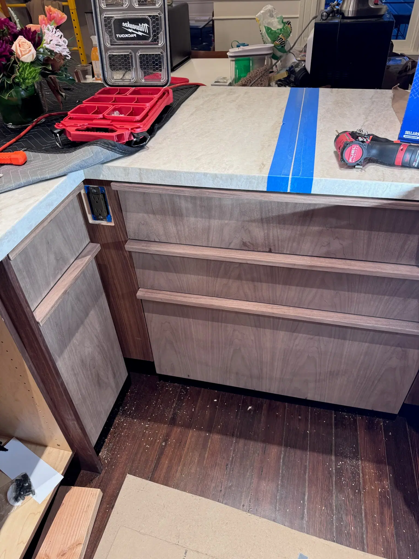
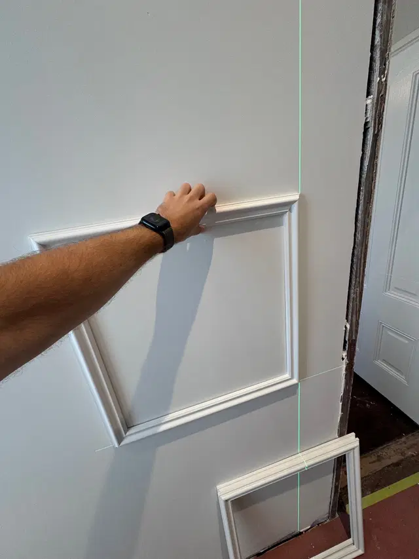
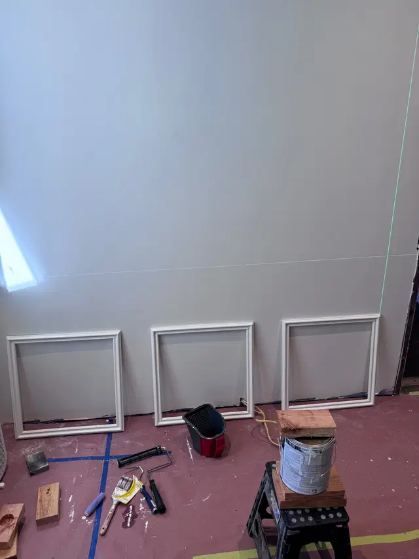
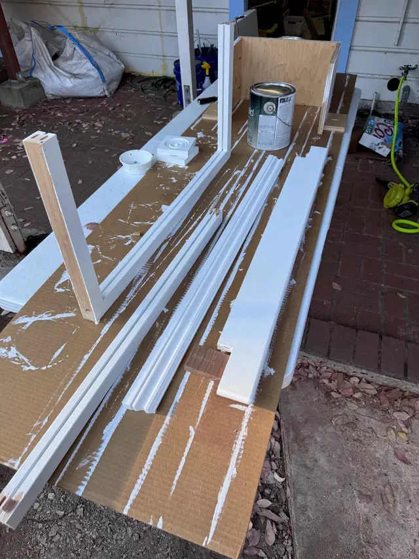
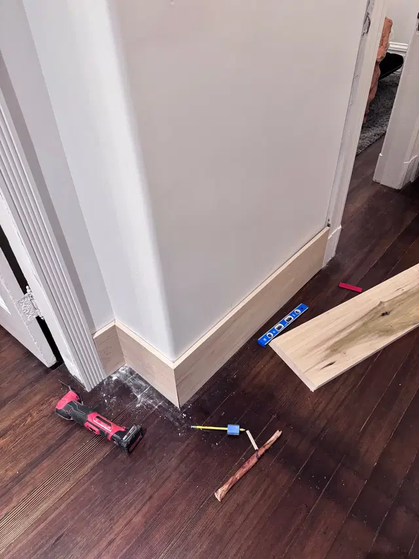
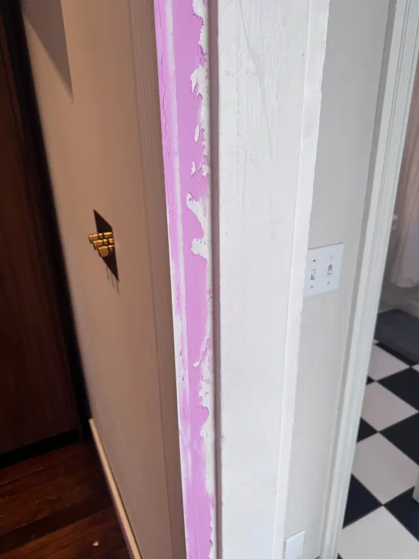
Installing trim
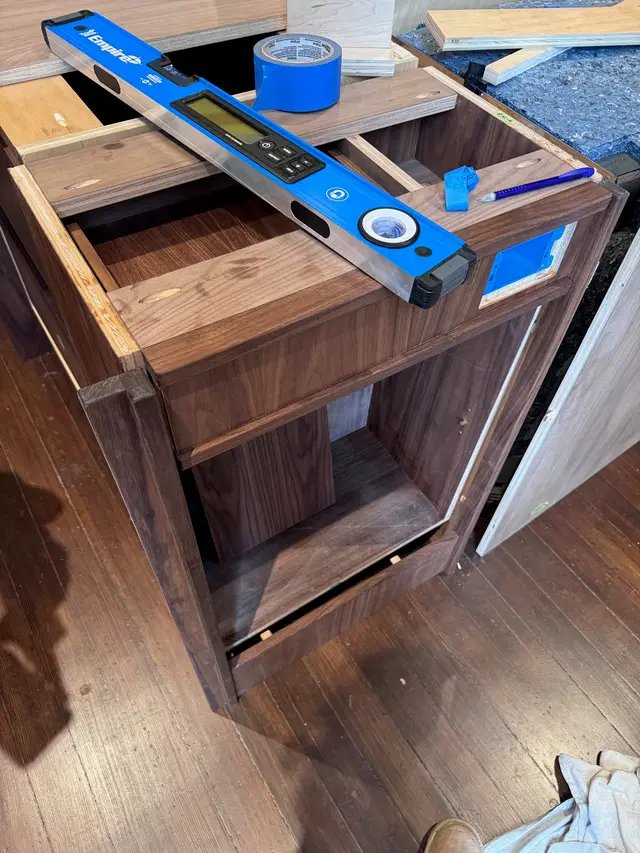
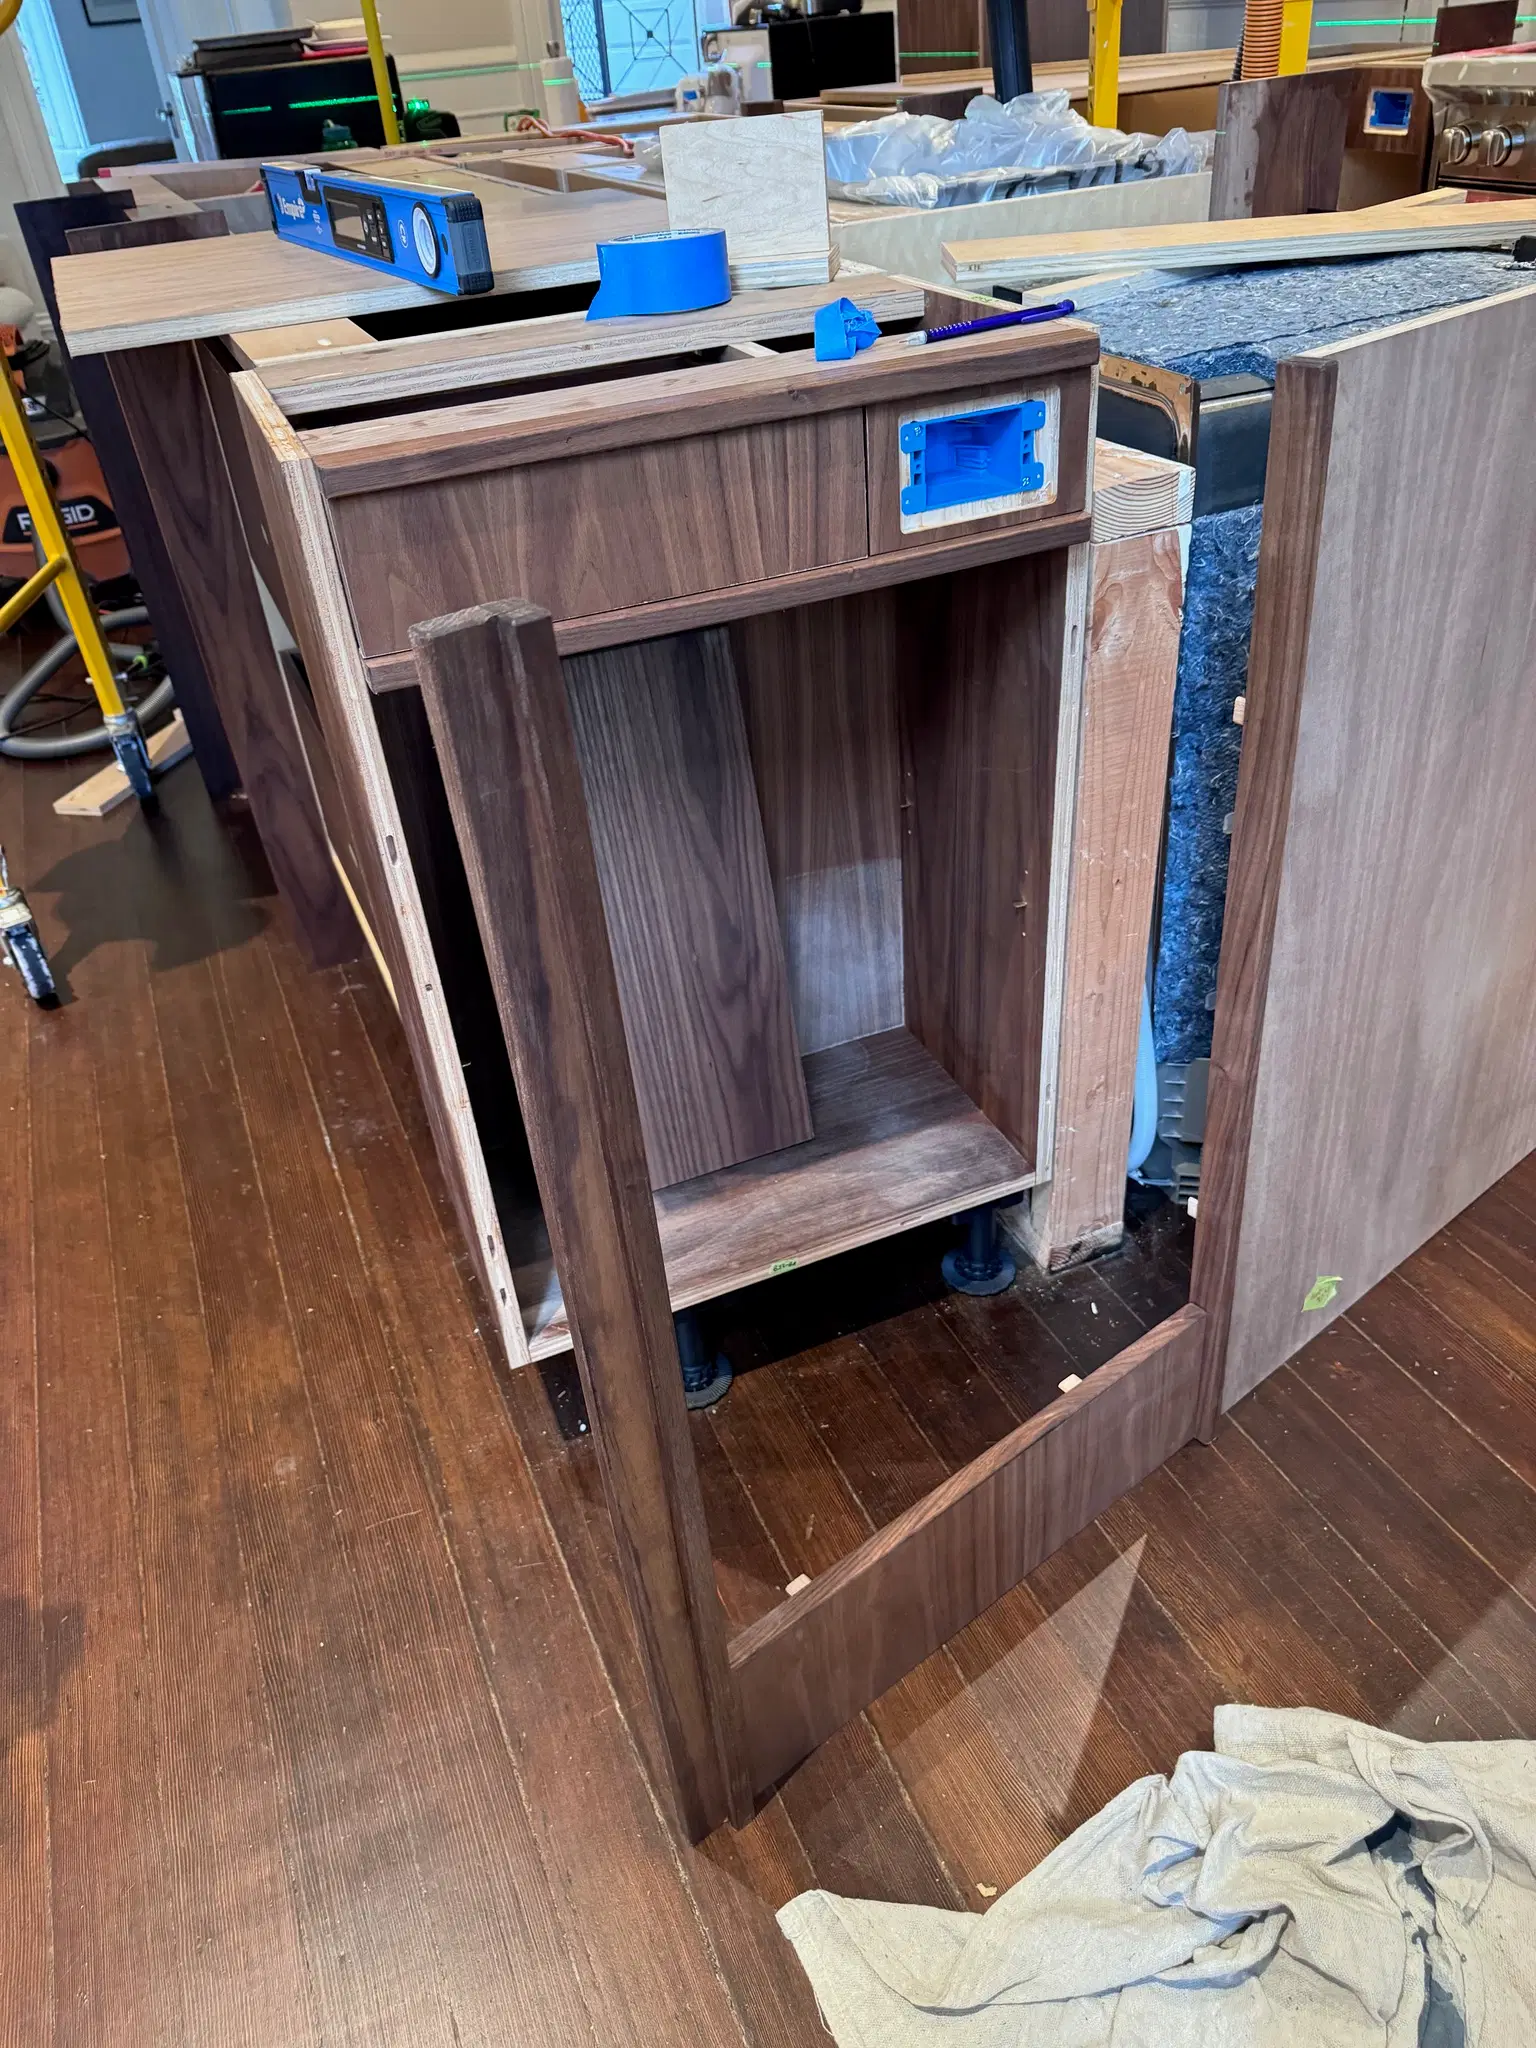
Test fitting trim on end cabinet
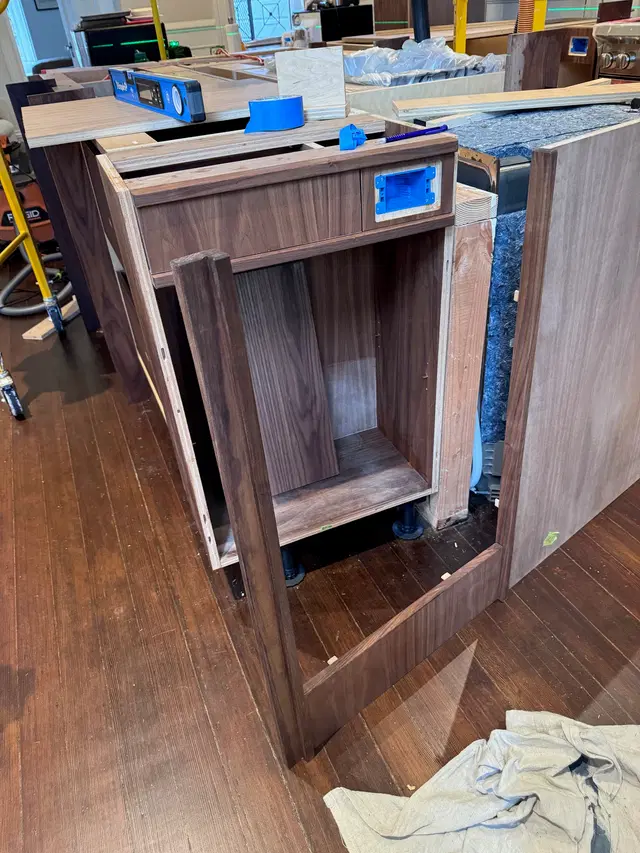
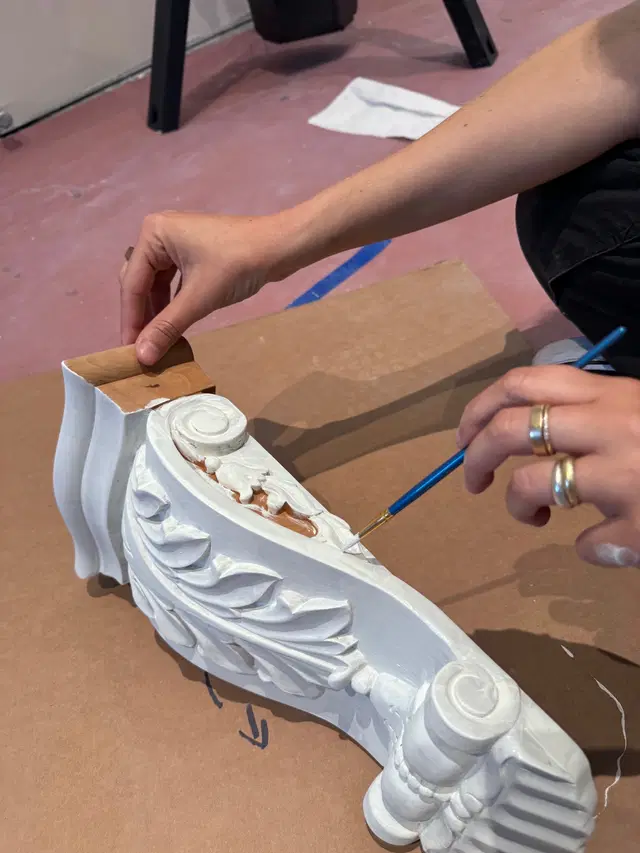
One giant end trim piece
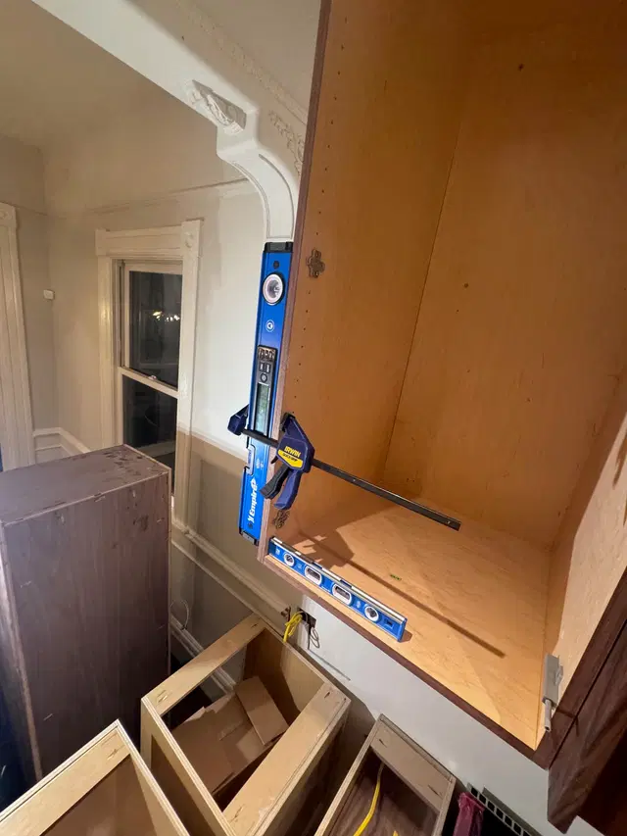
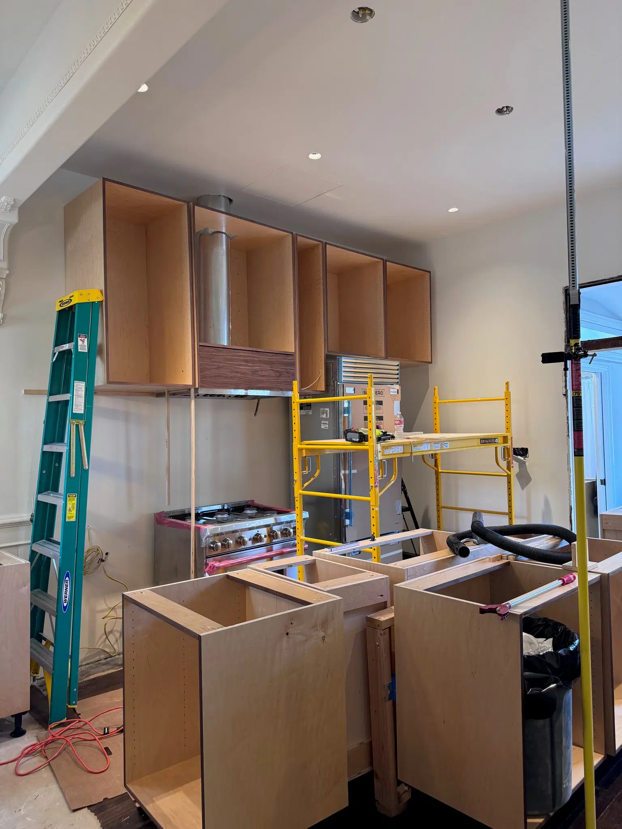
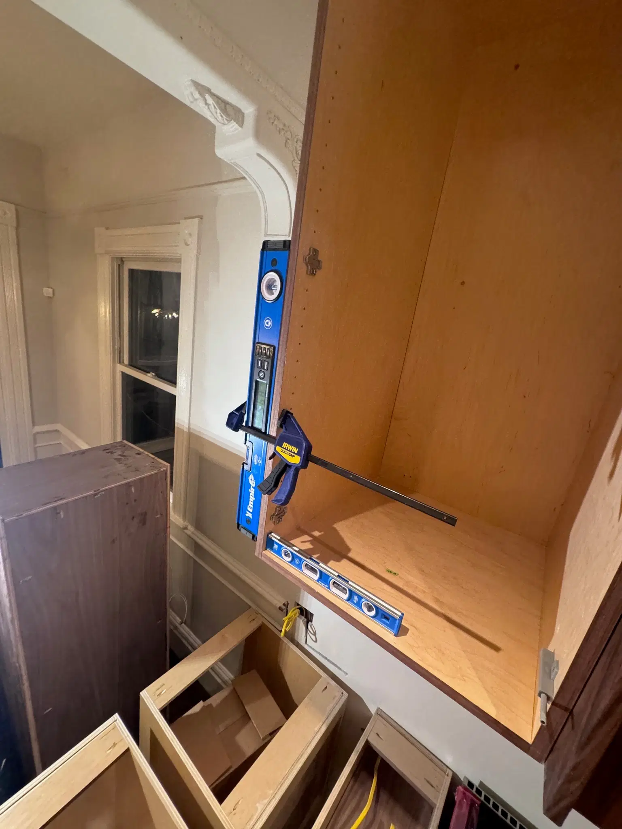
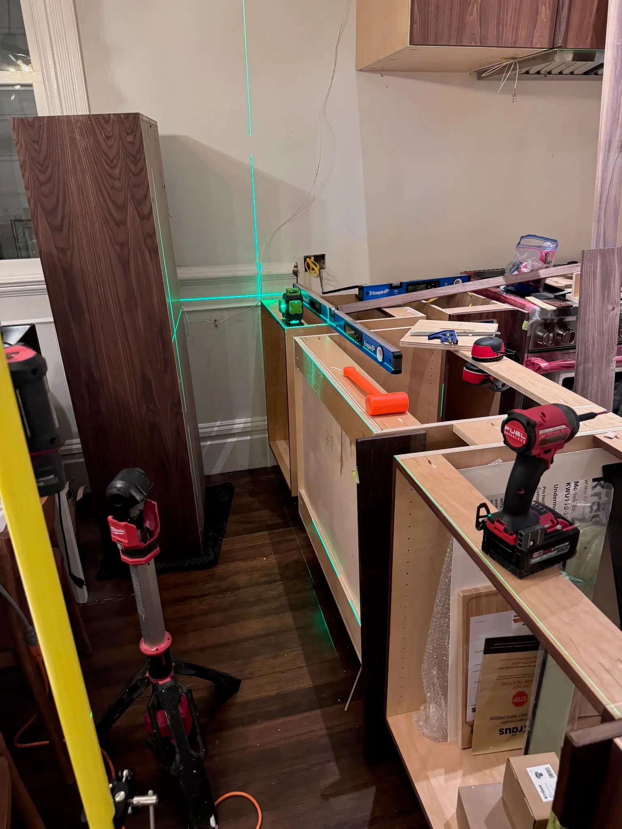
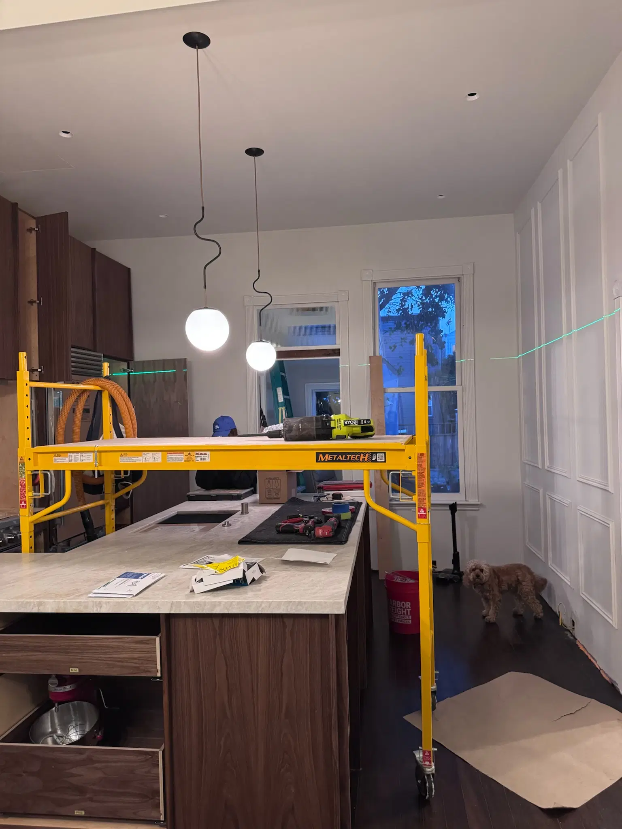
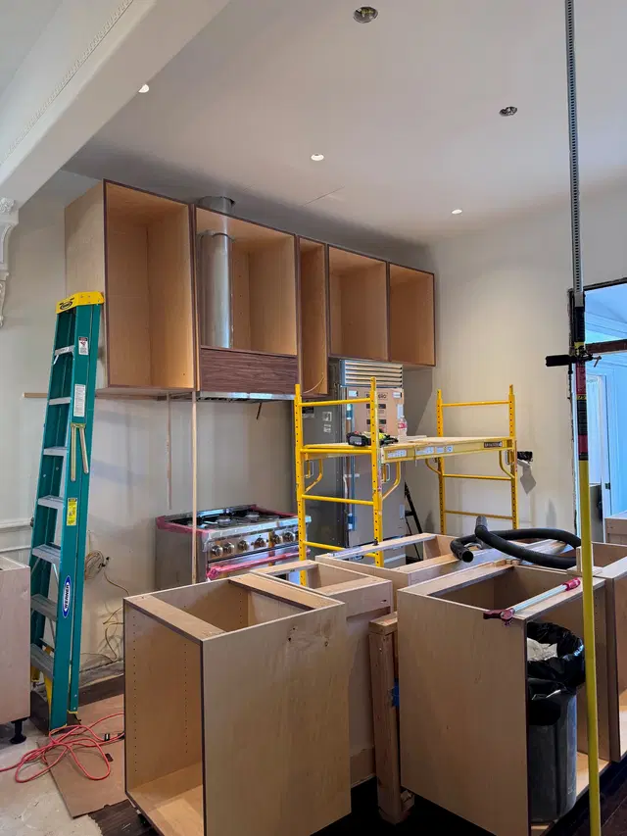
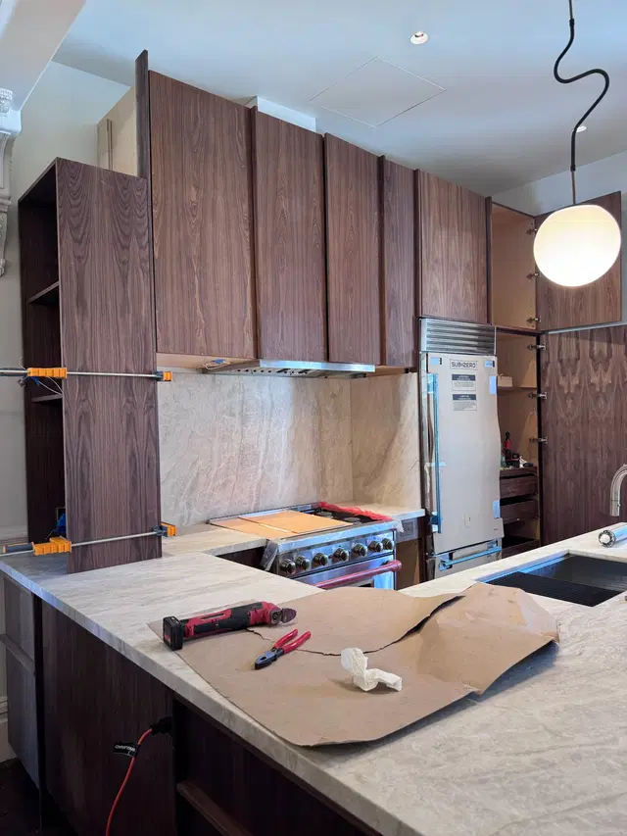
Leveling upper cabinets
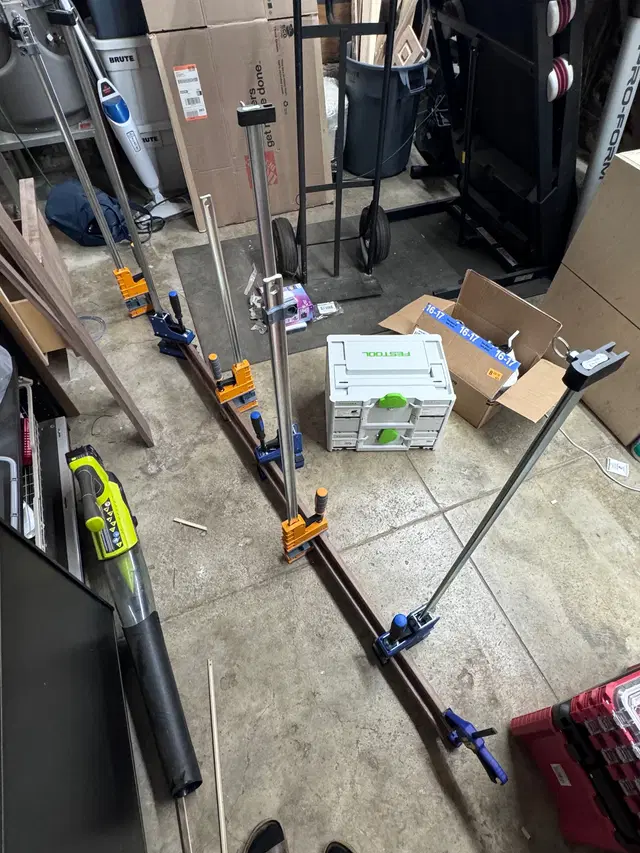
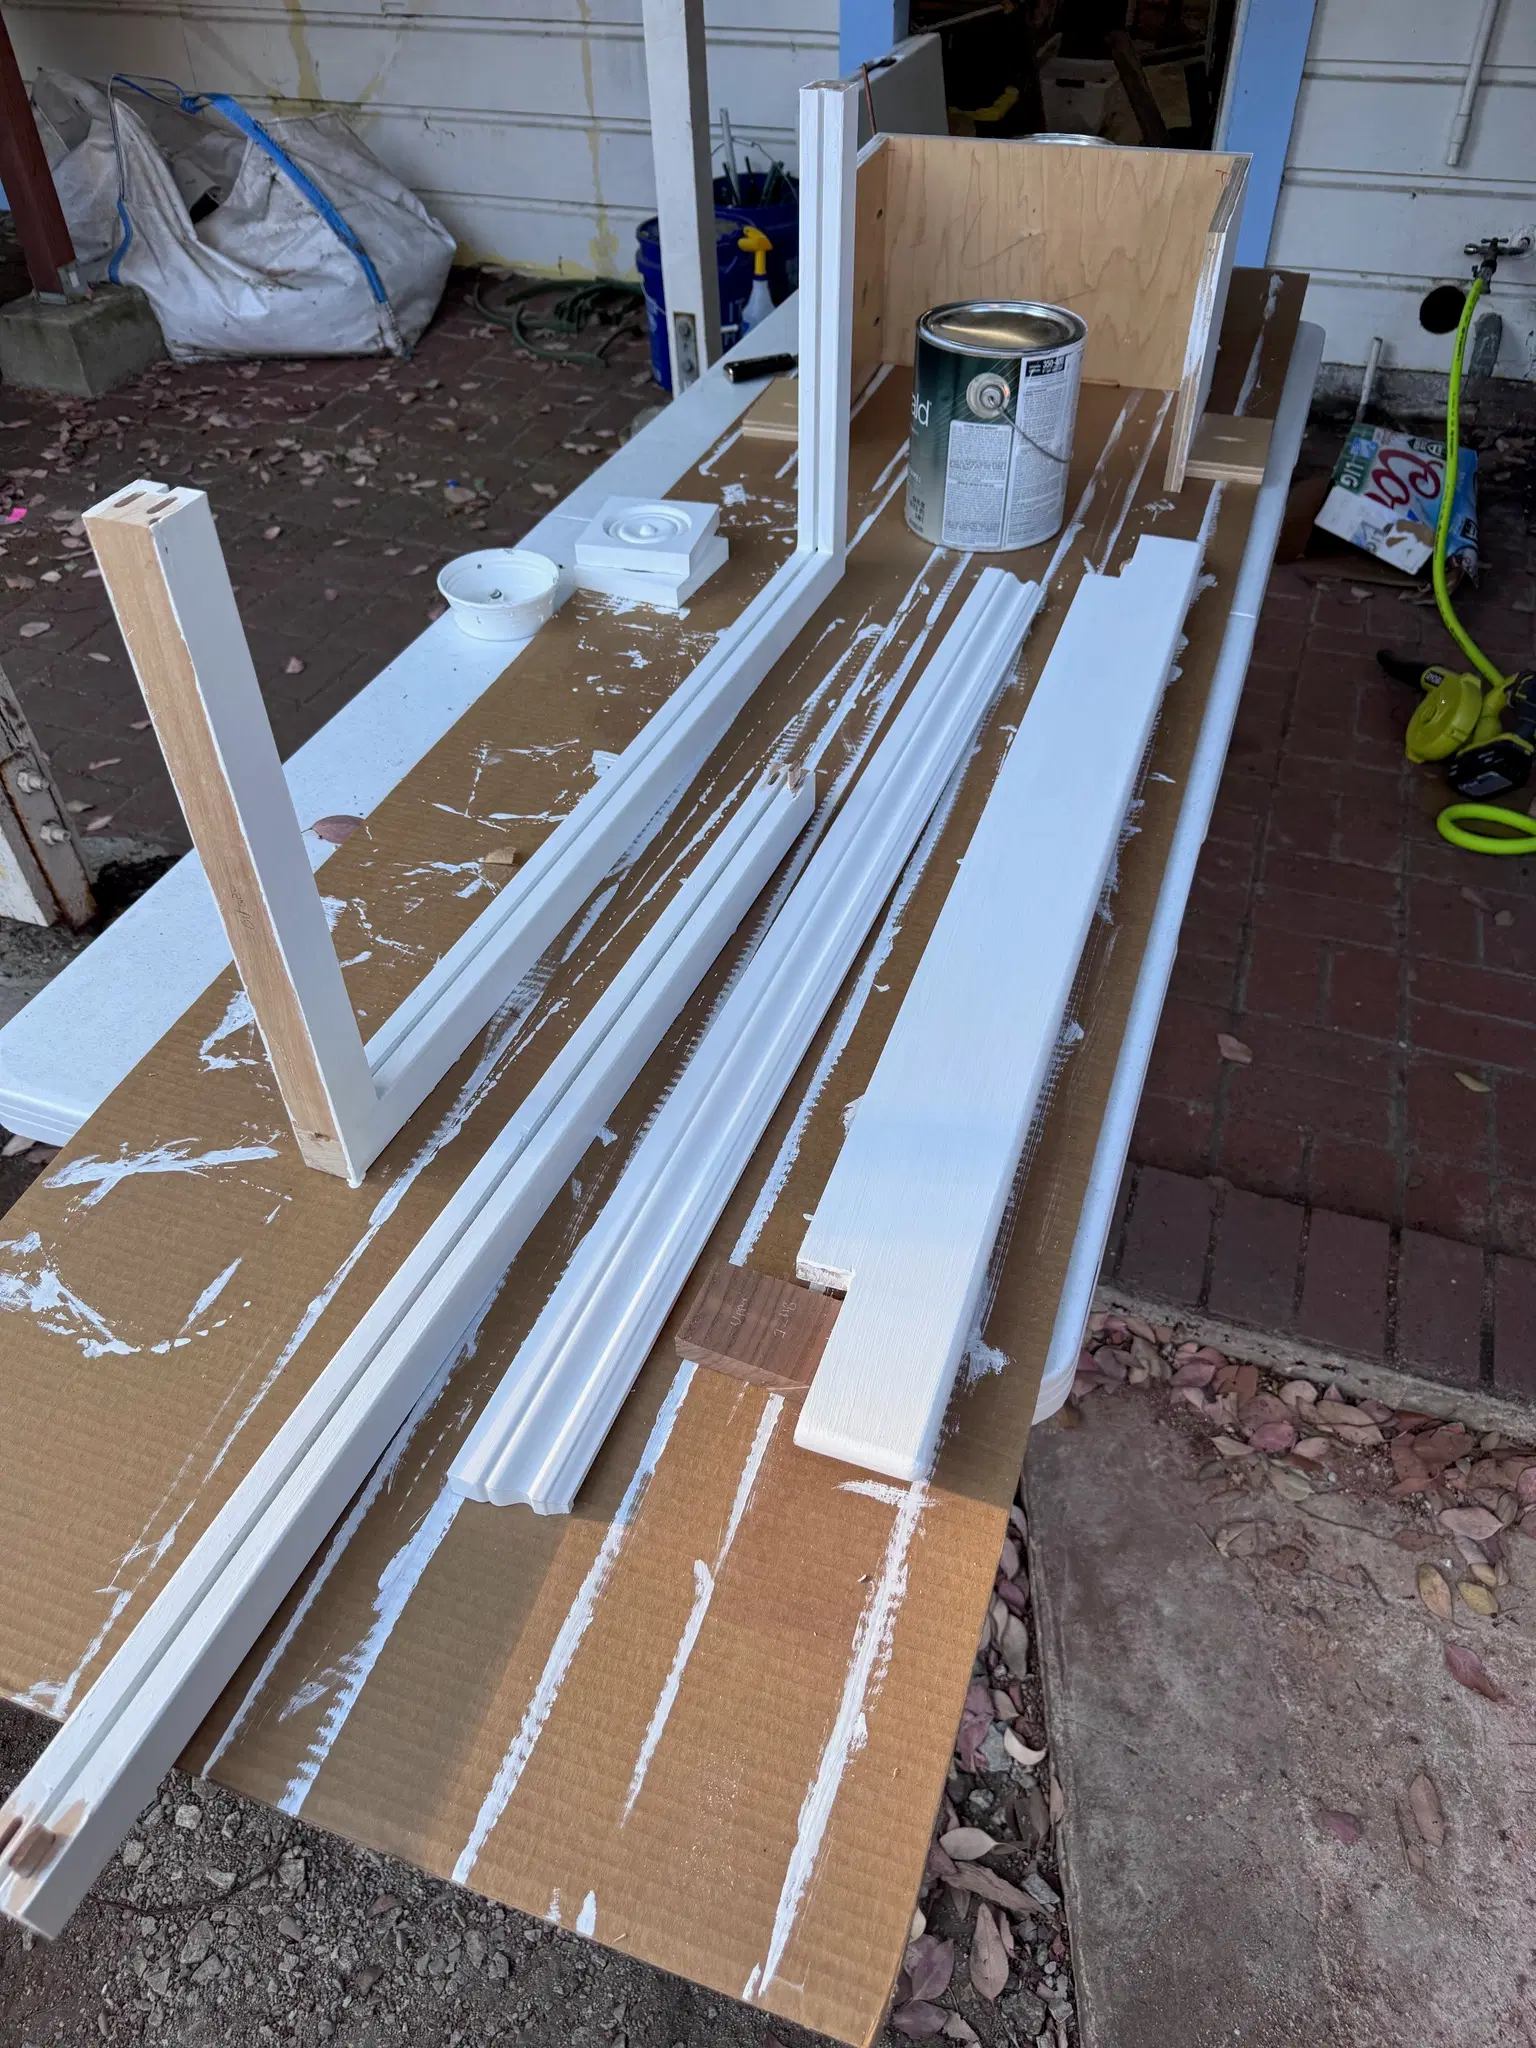
Gluing trim
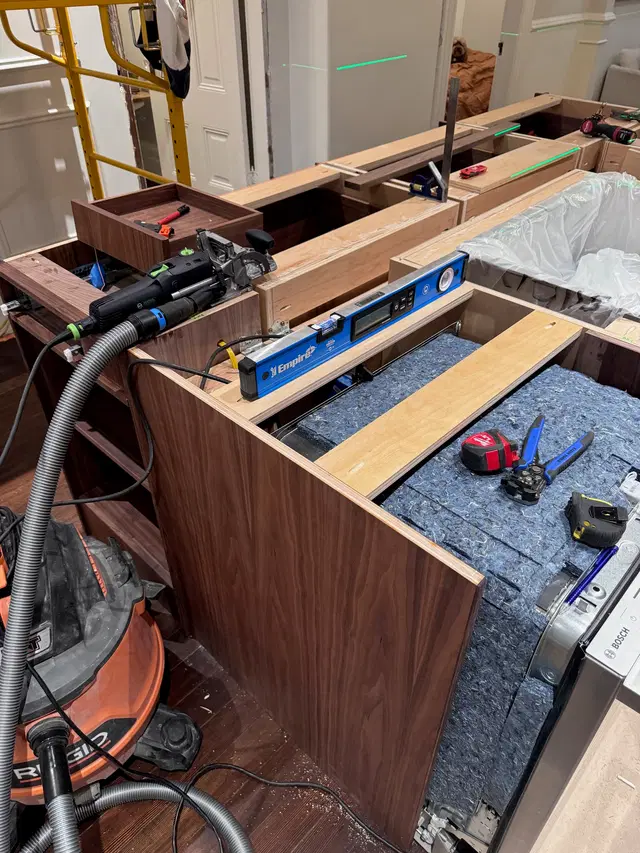
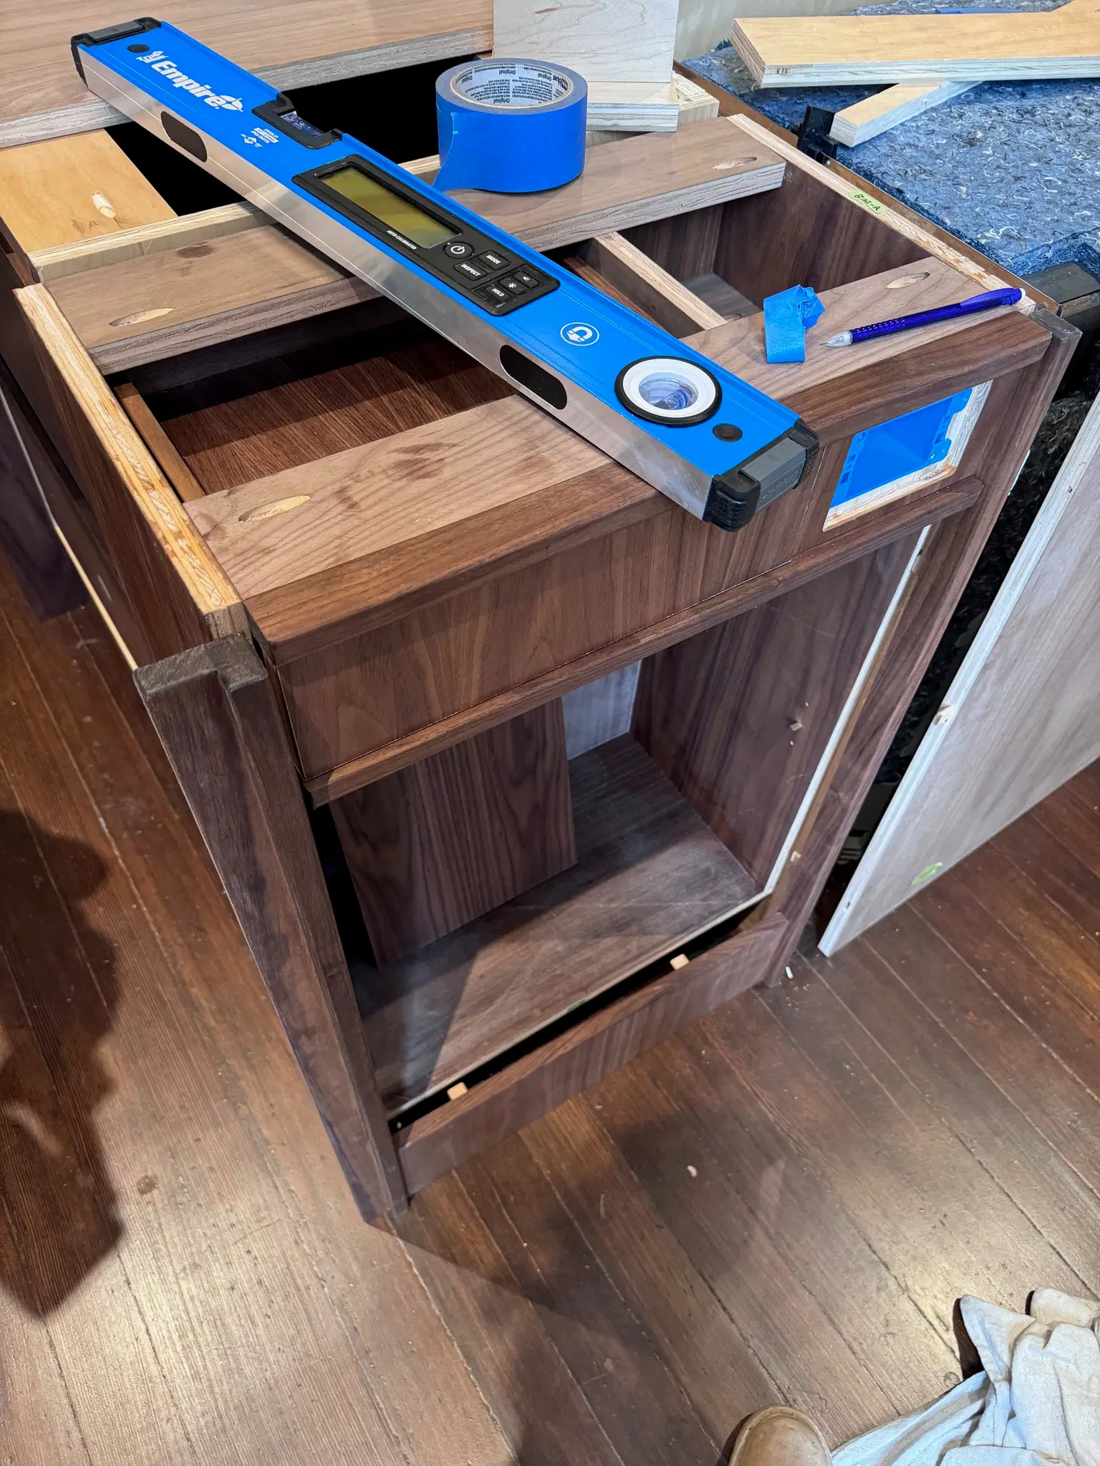
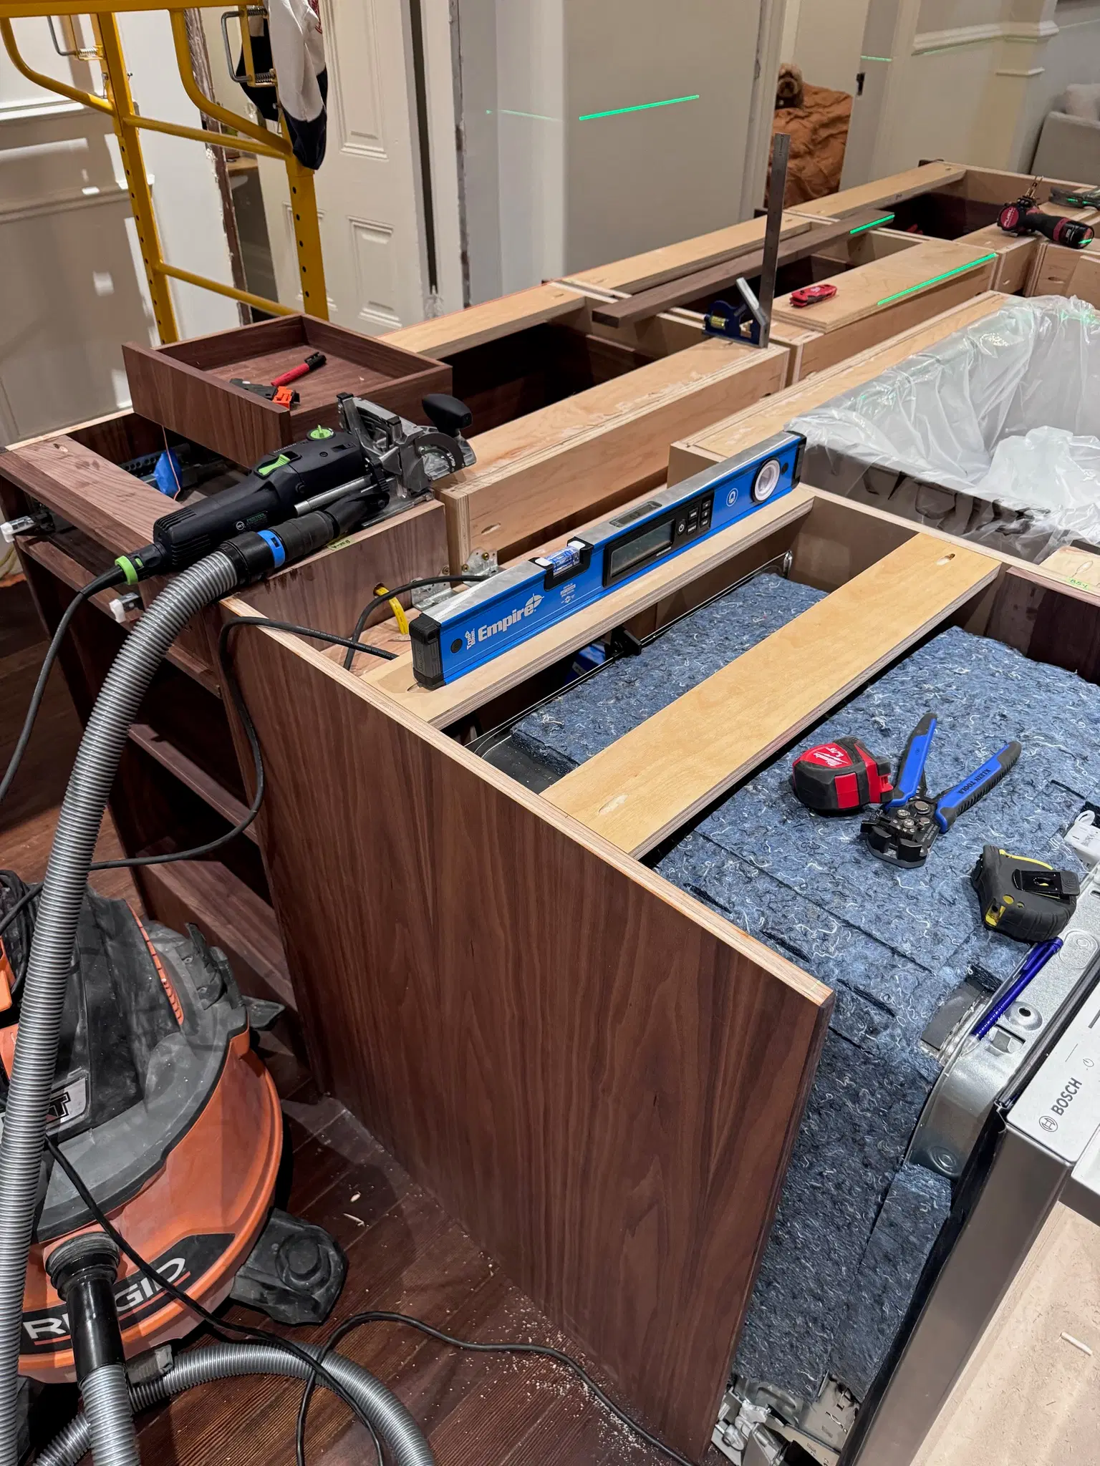
Adding nailers to support counter above dishwasher
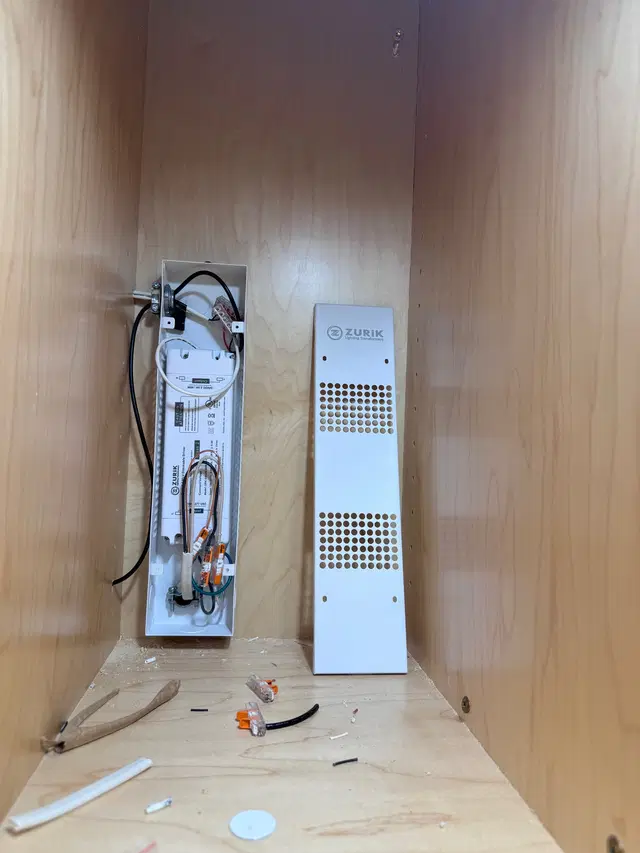
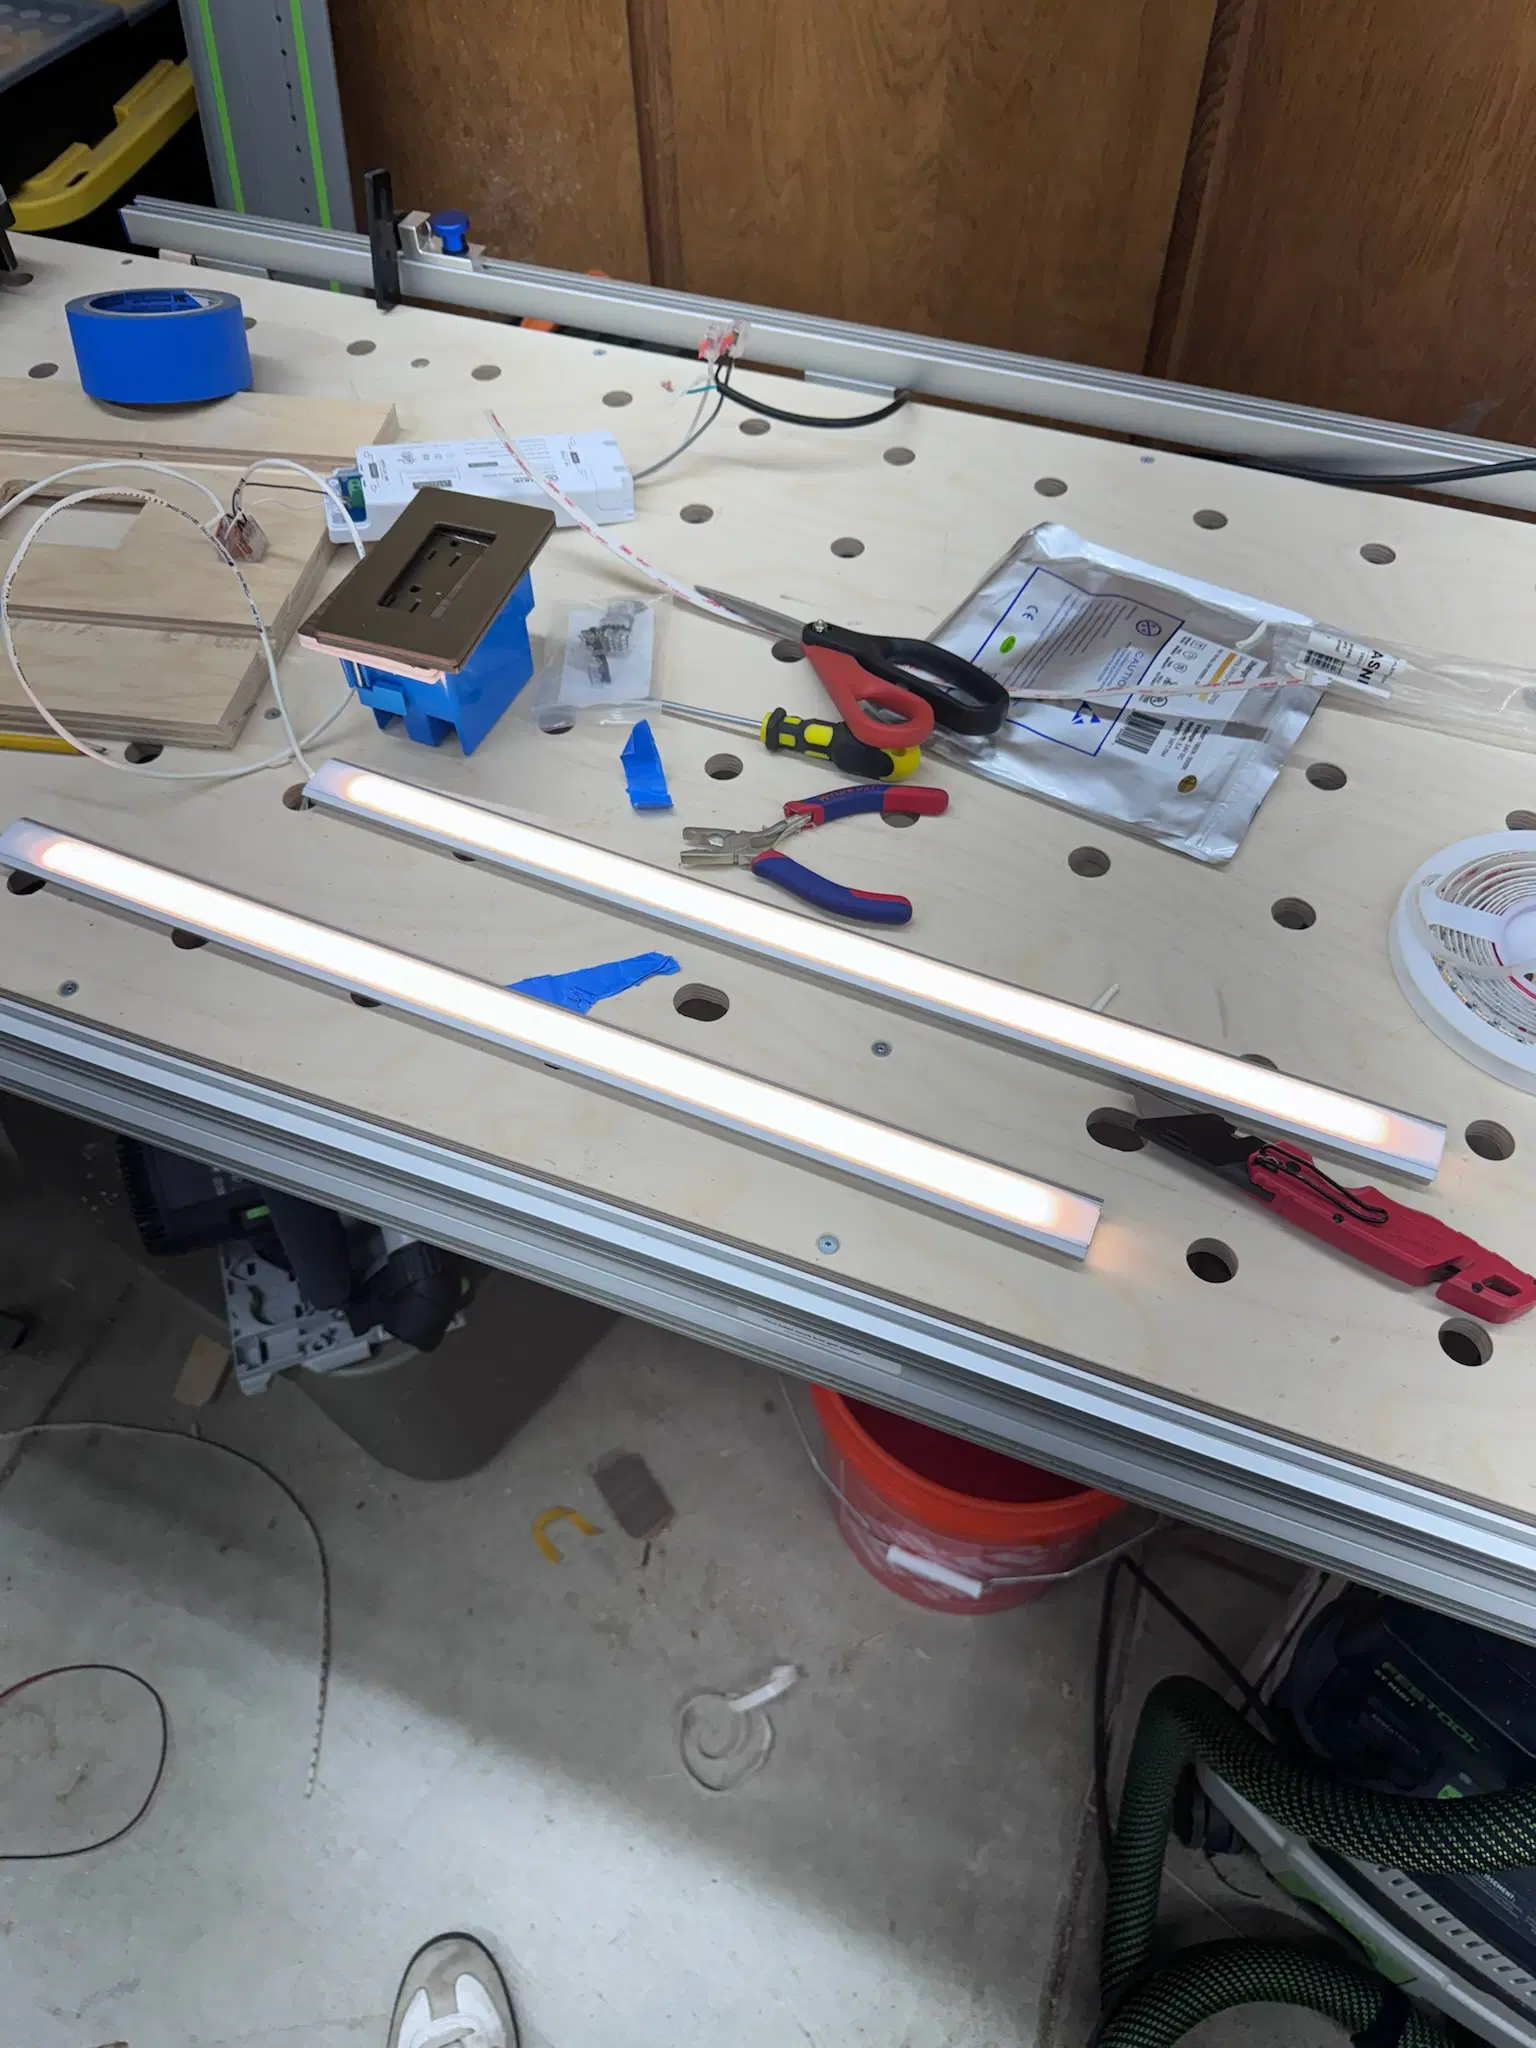
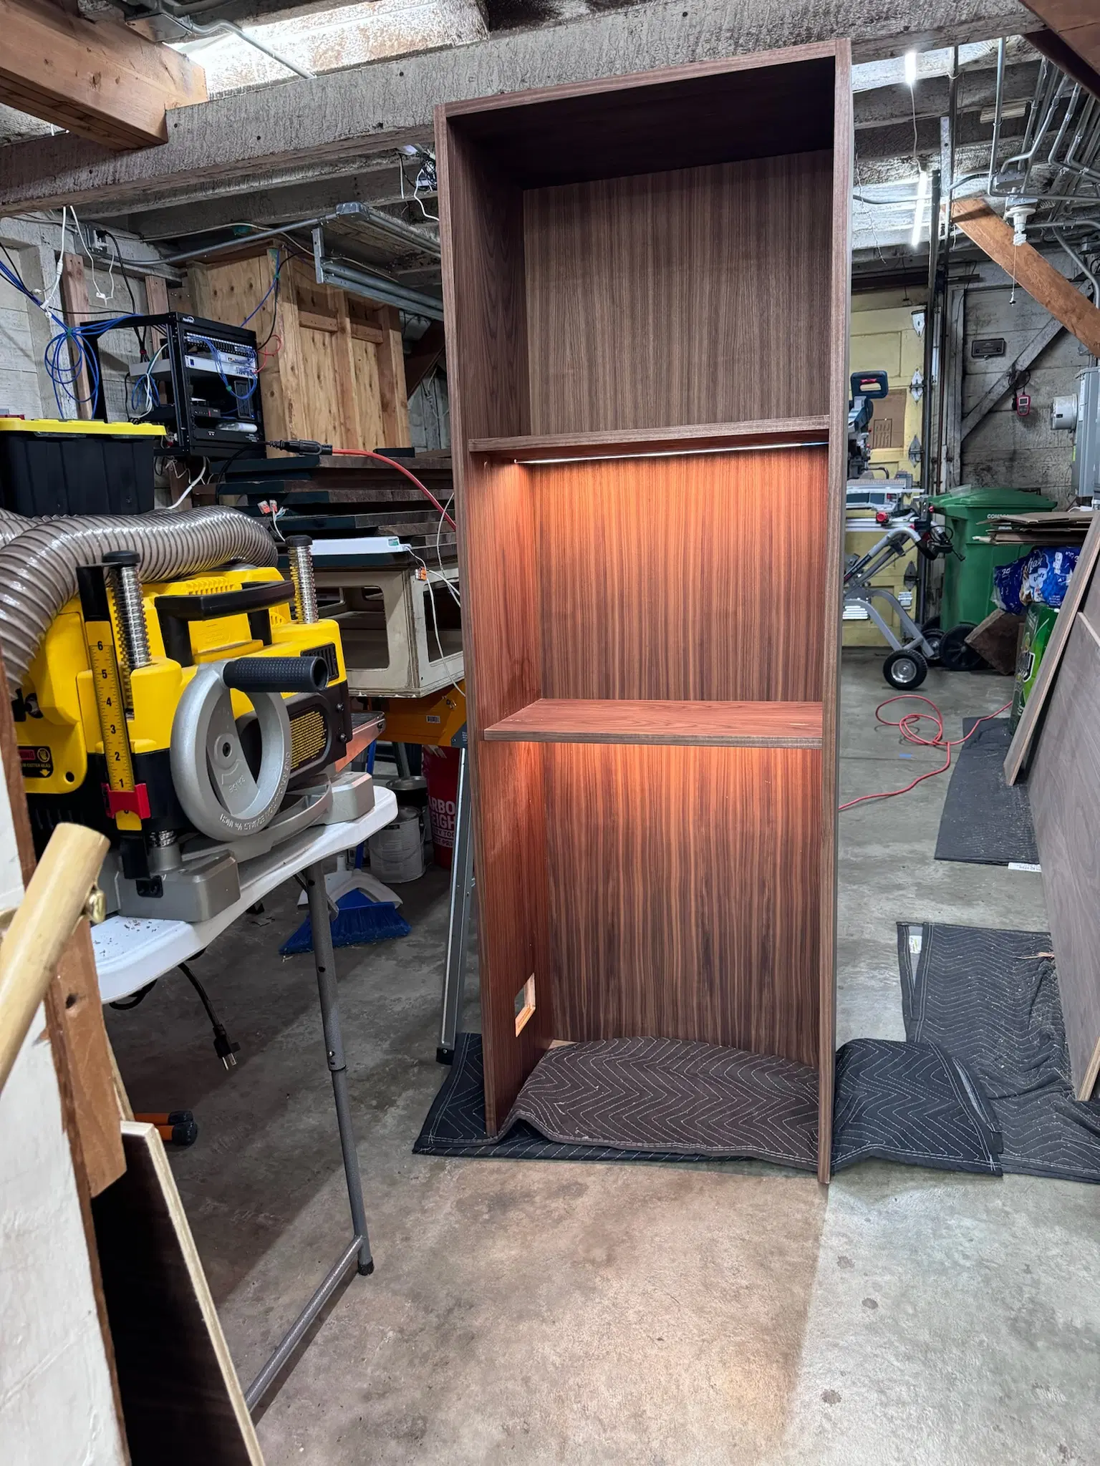
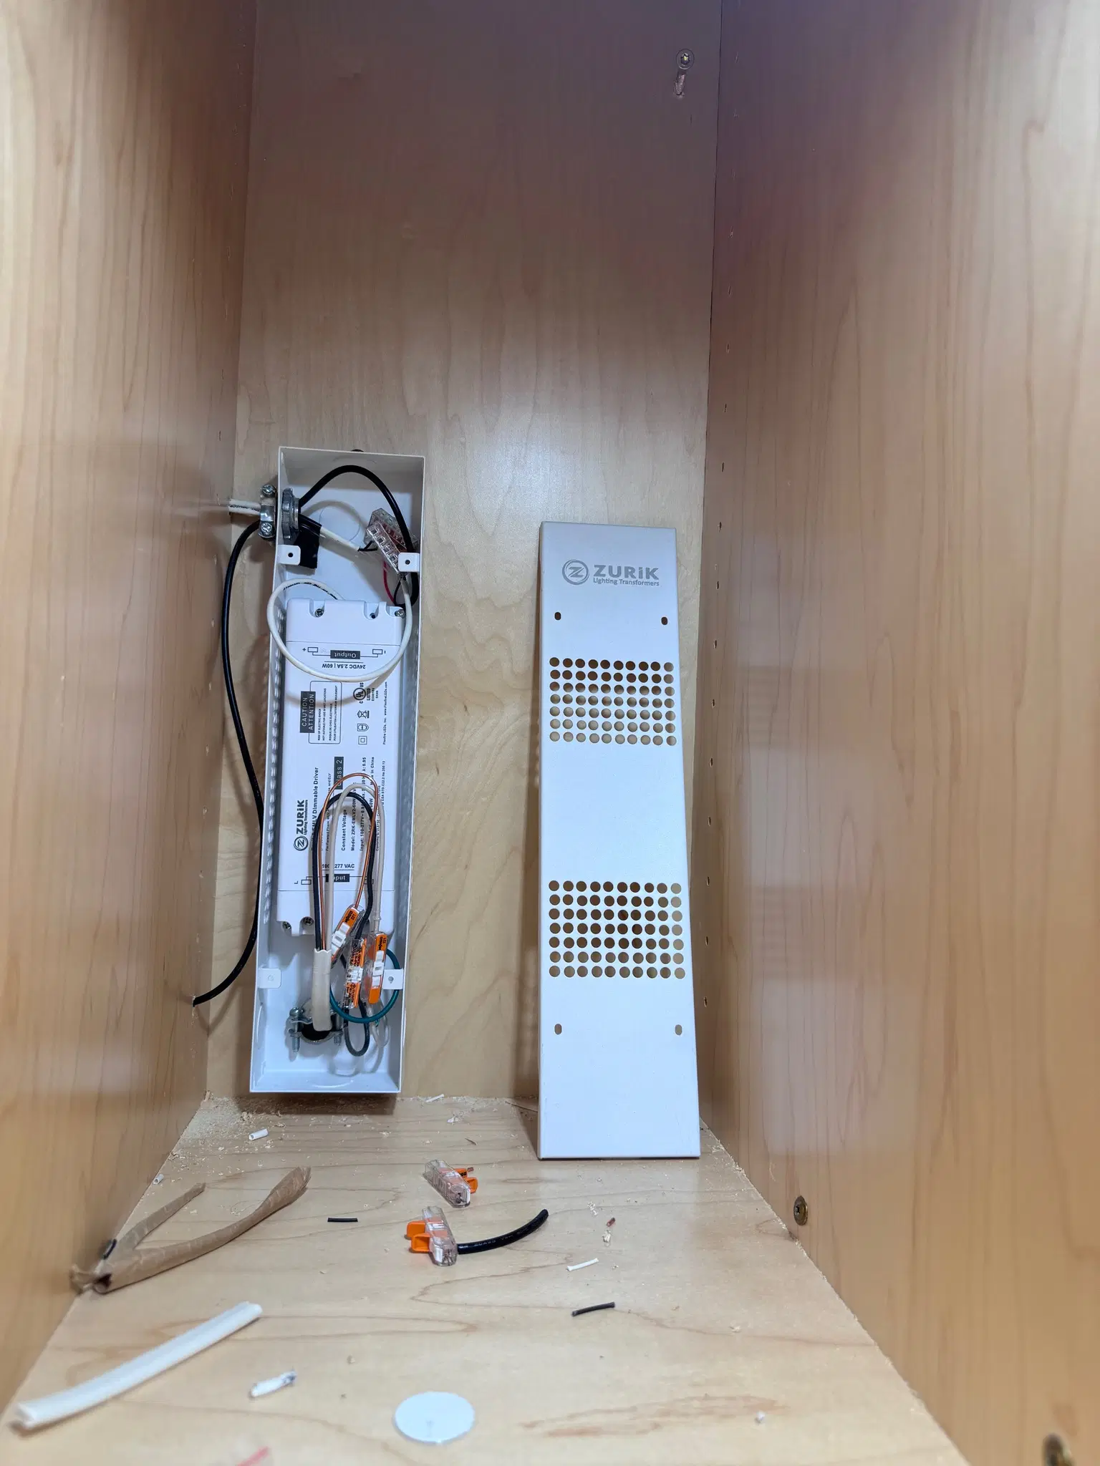
driver for LED lights
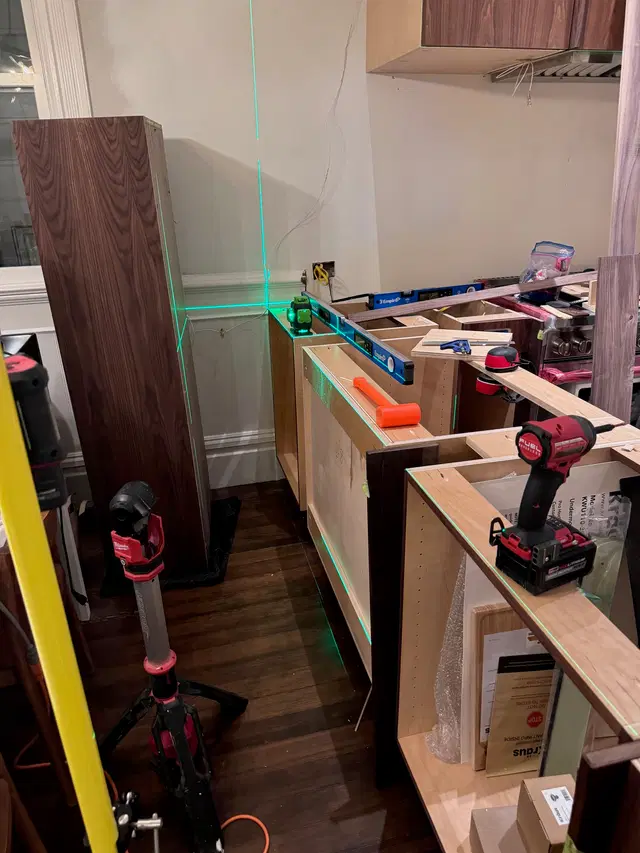

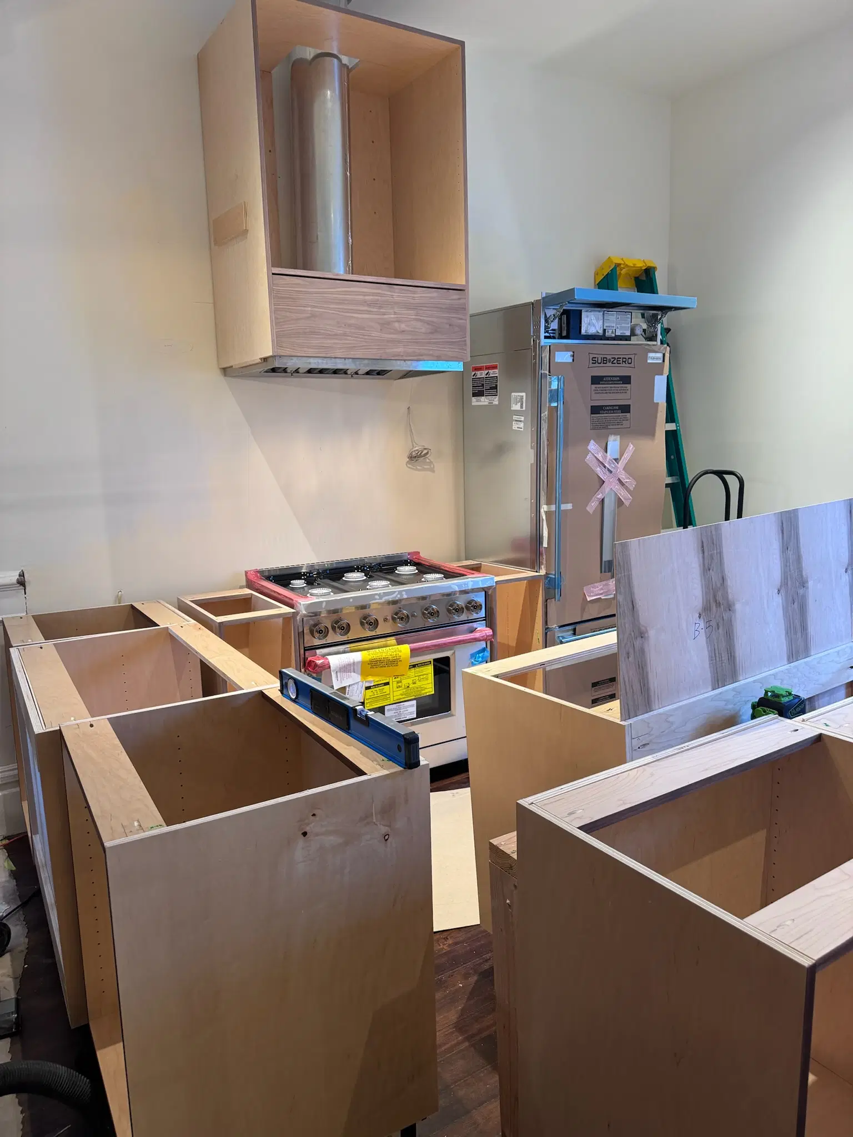
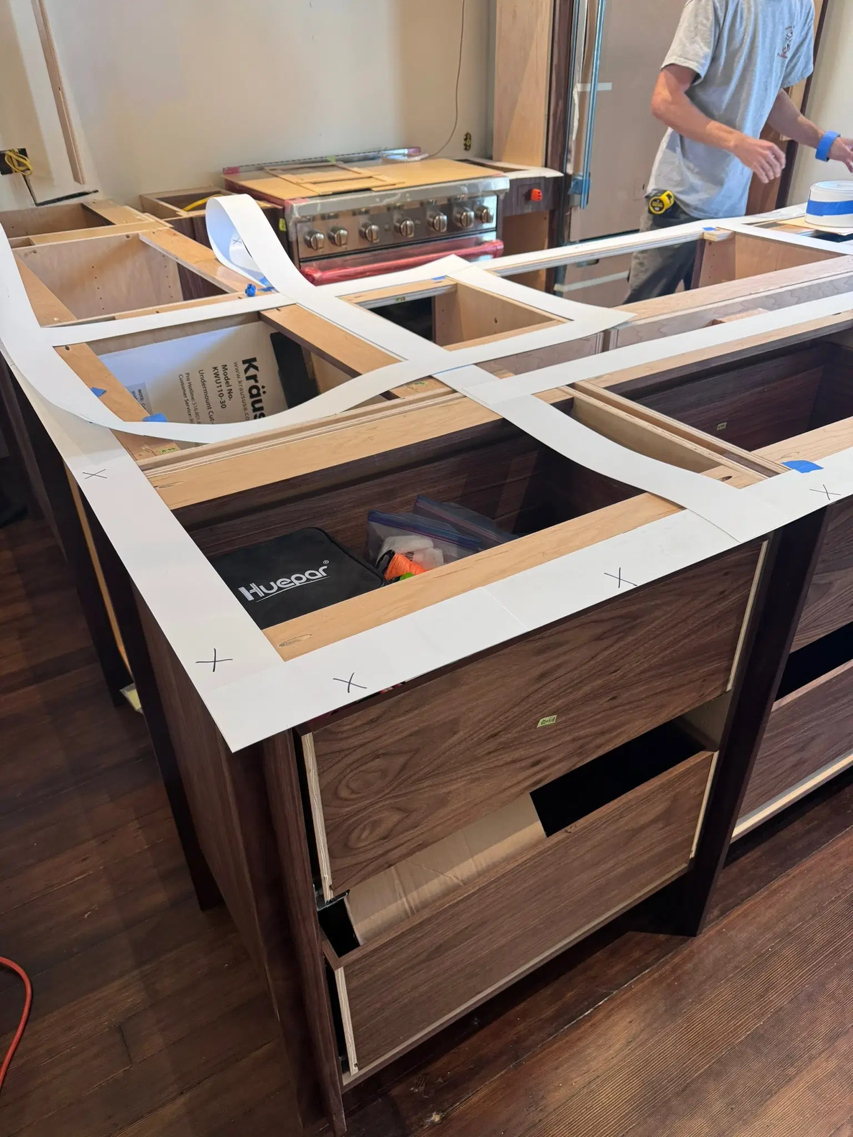
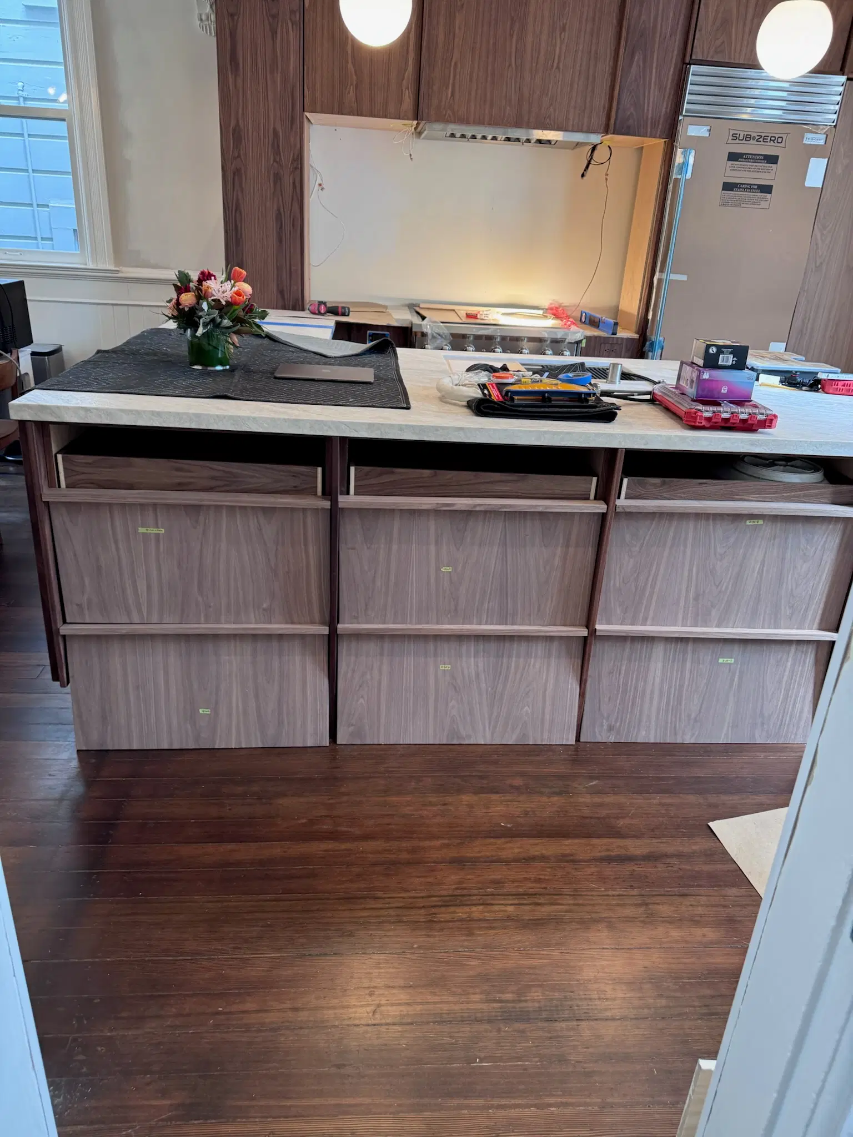
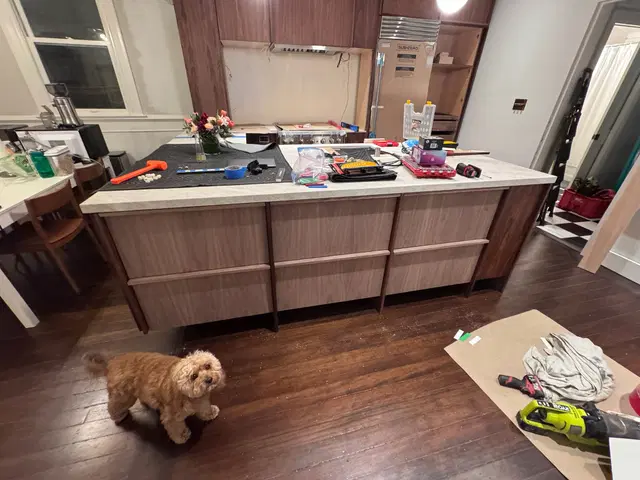
Leveling base cabinets
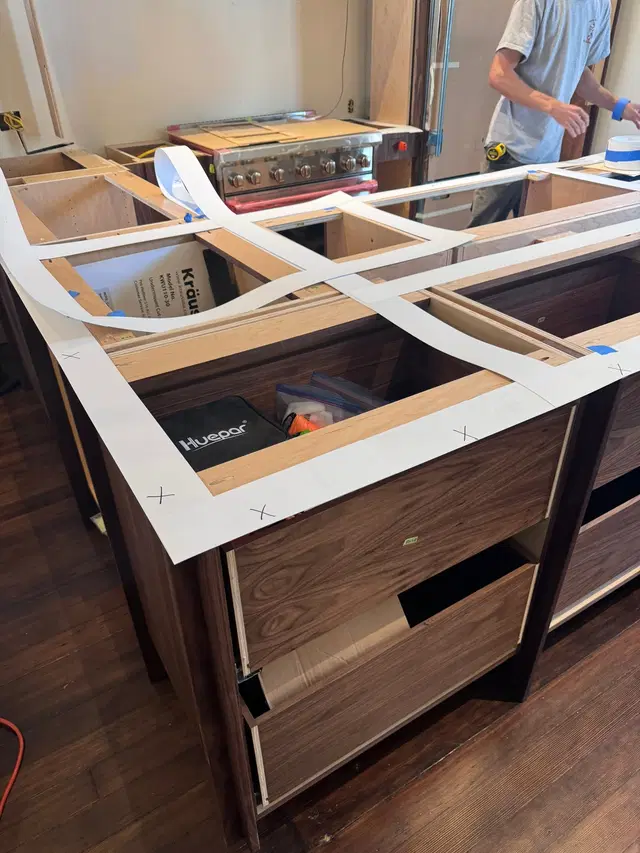
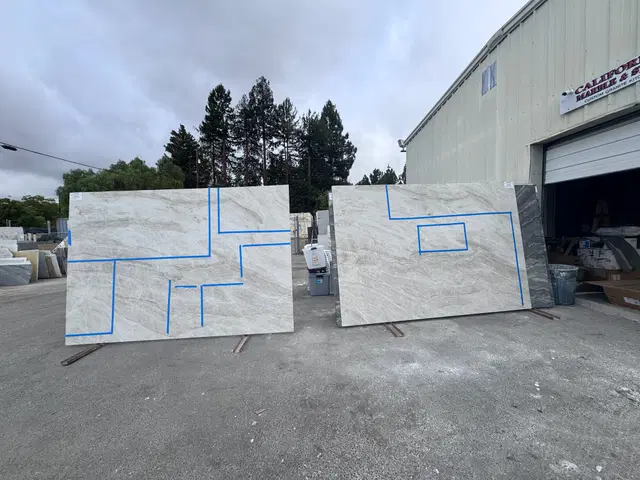
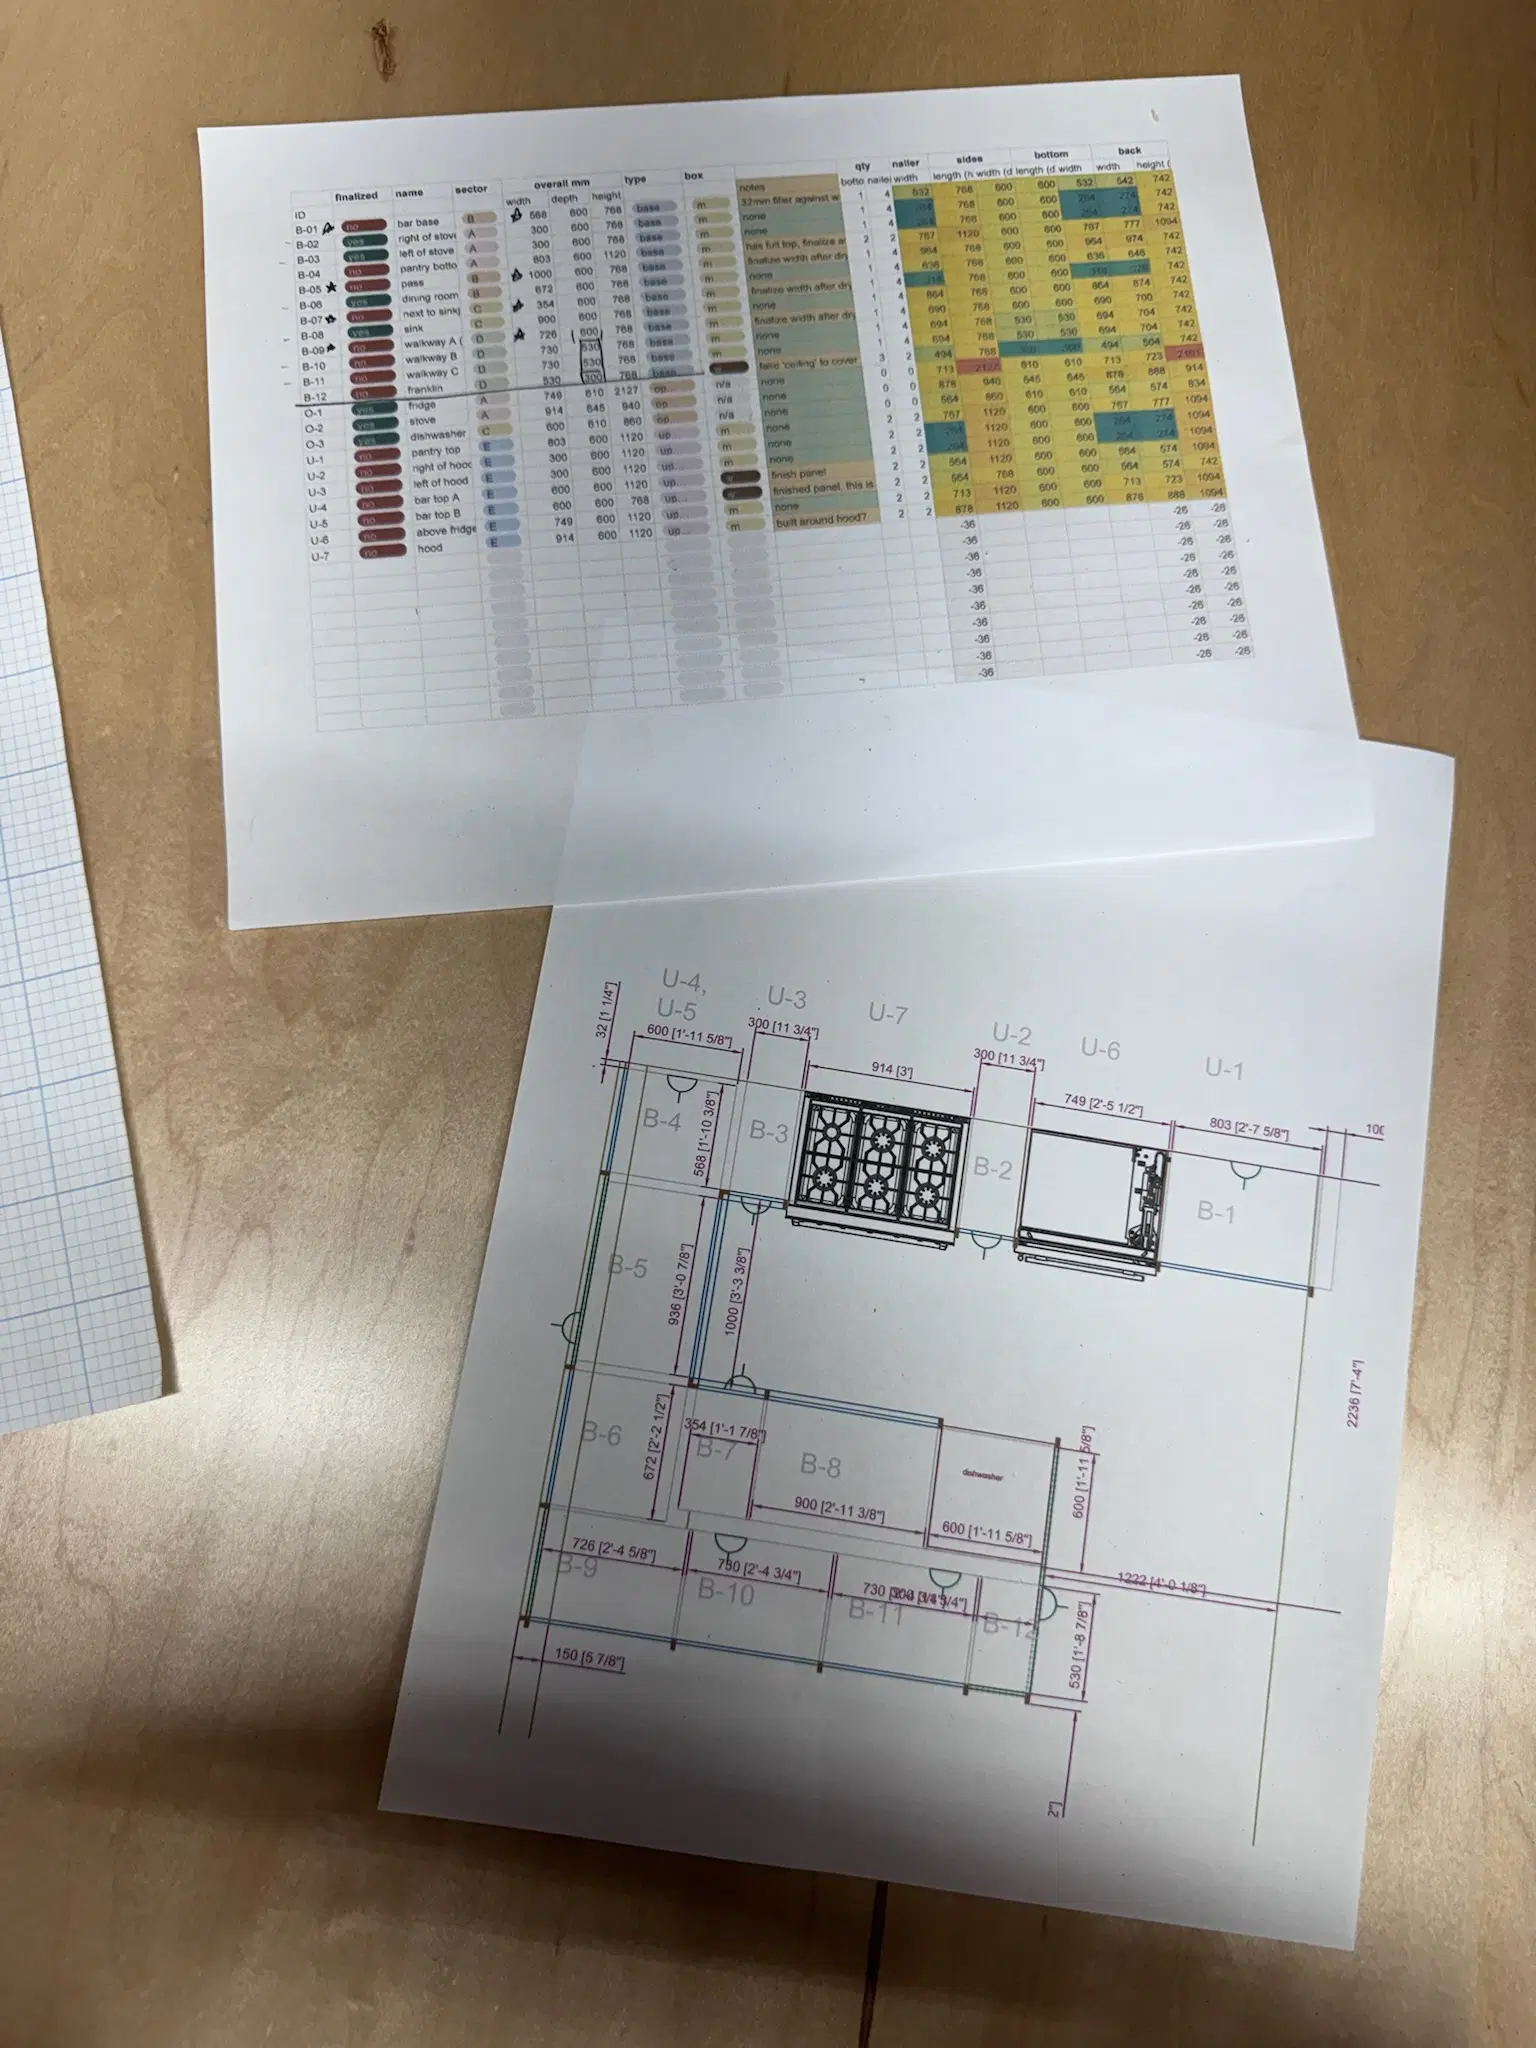
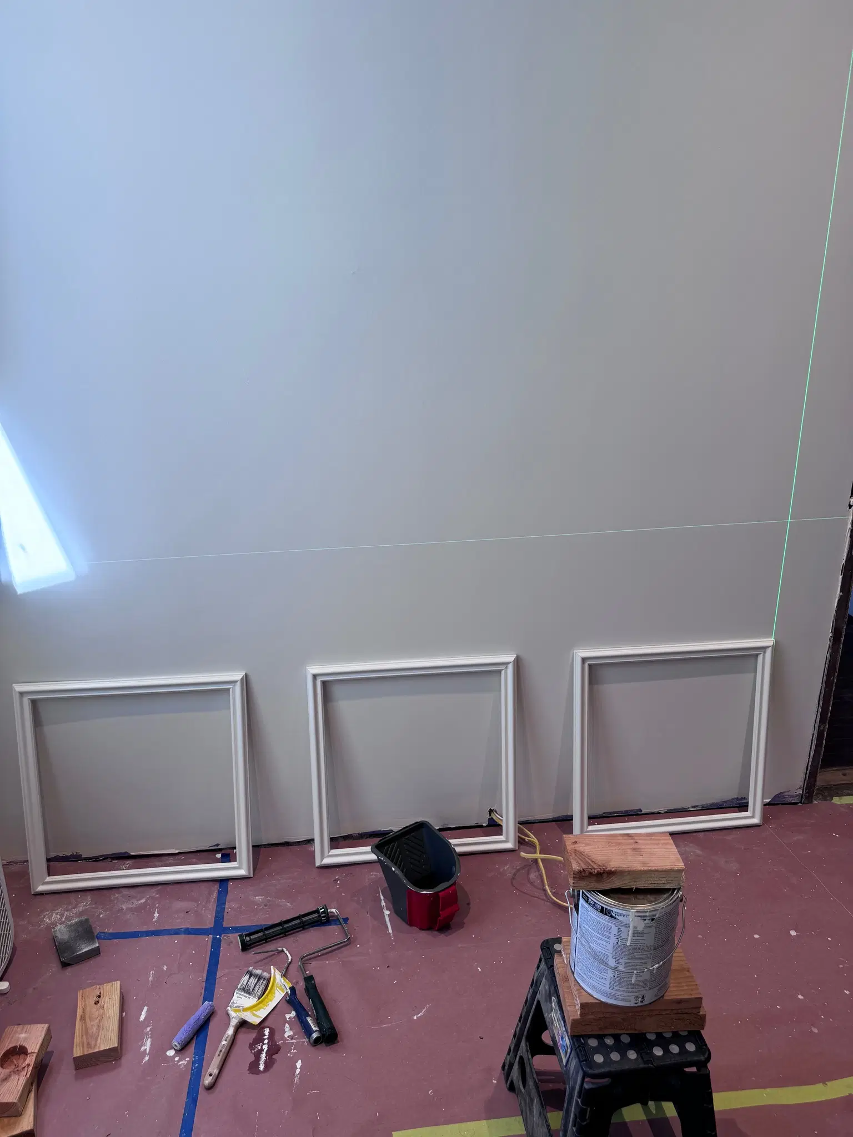
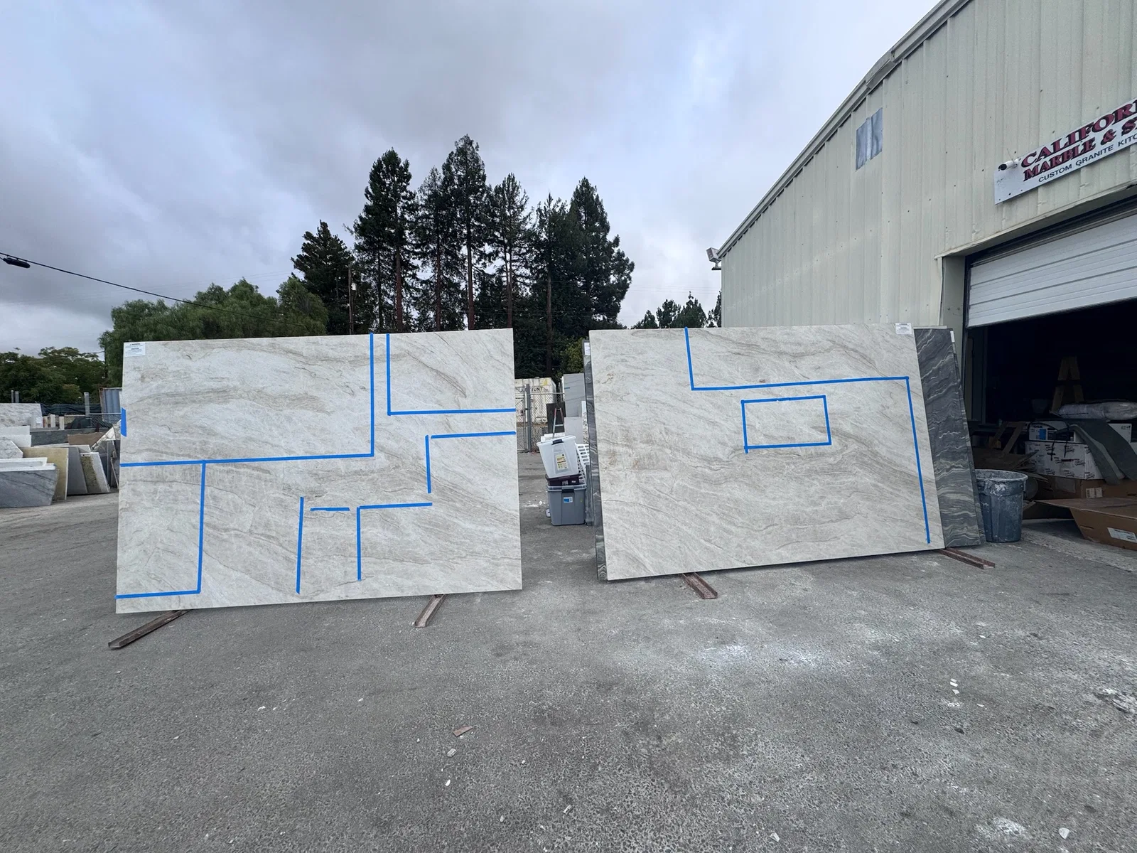
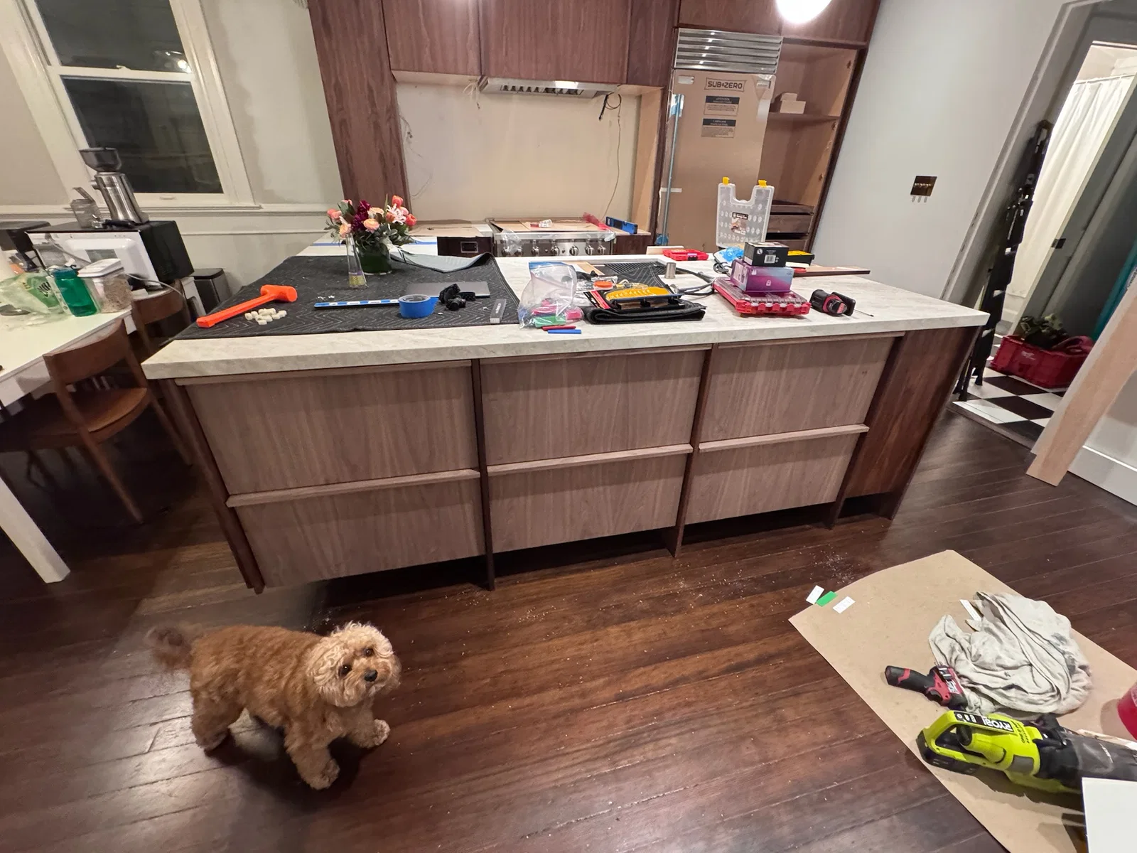
Confirming layout for all the pieces
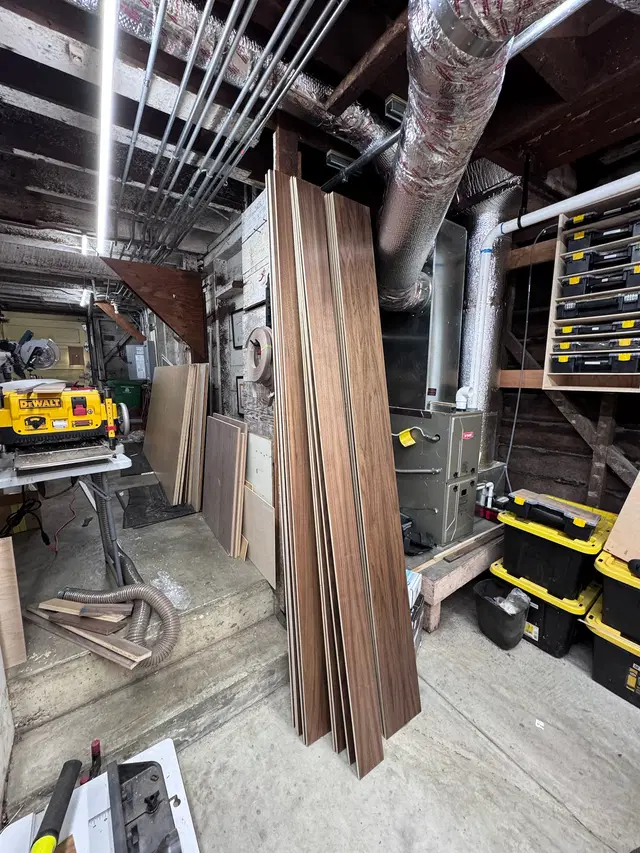
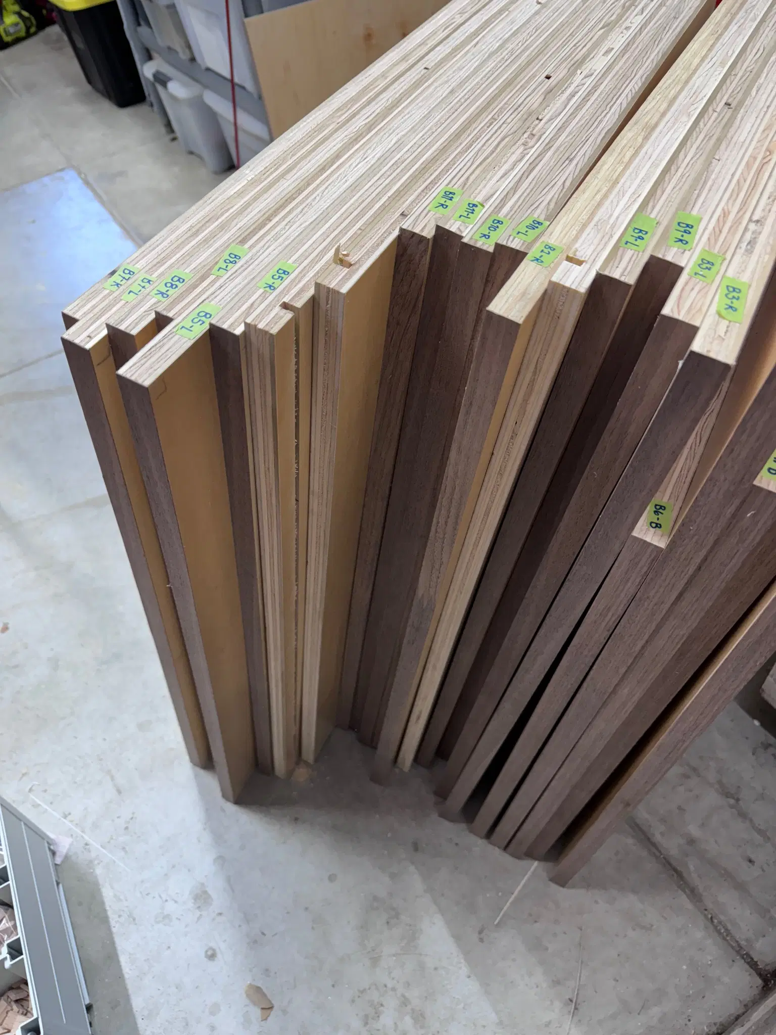
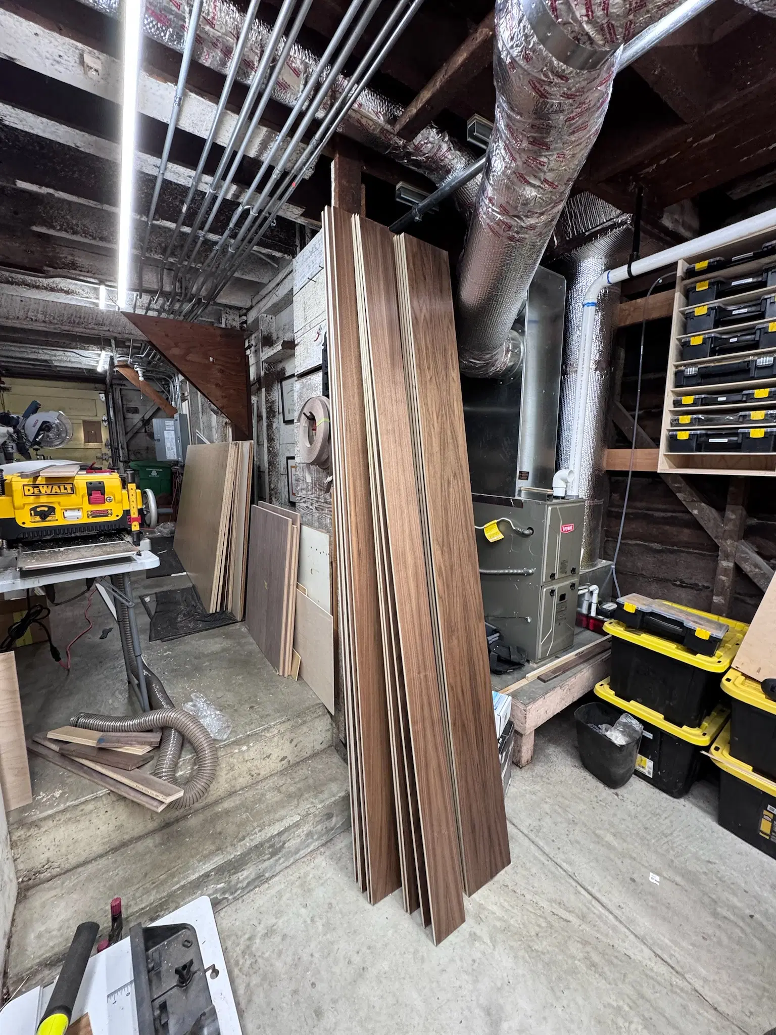
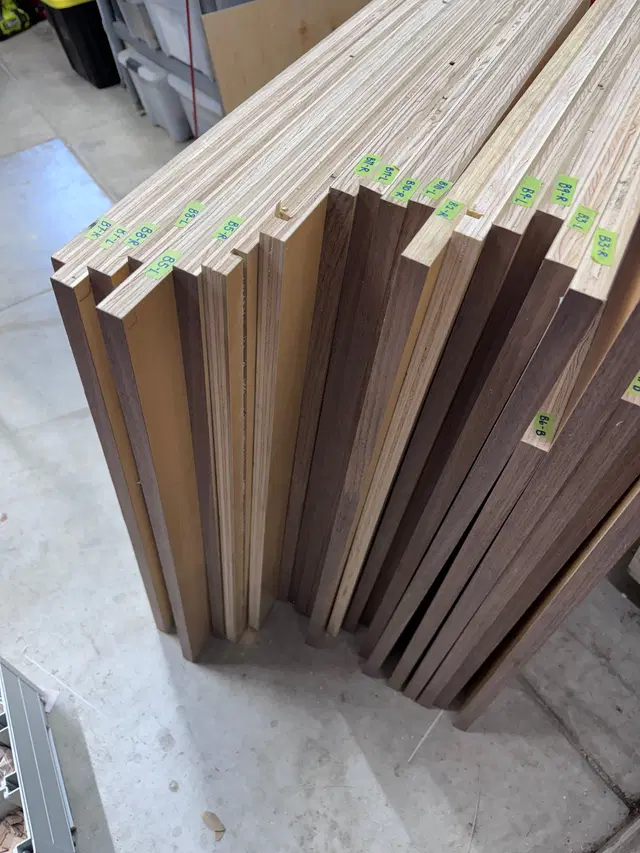
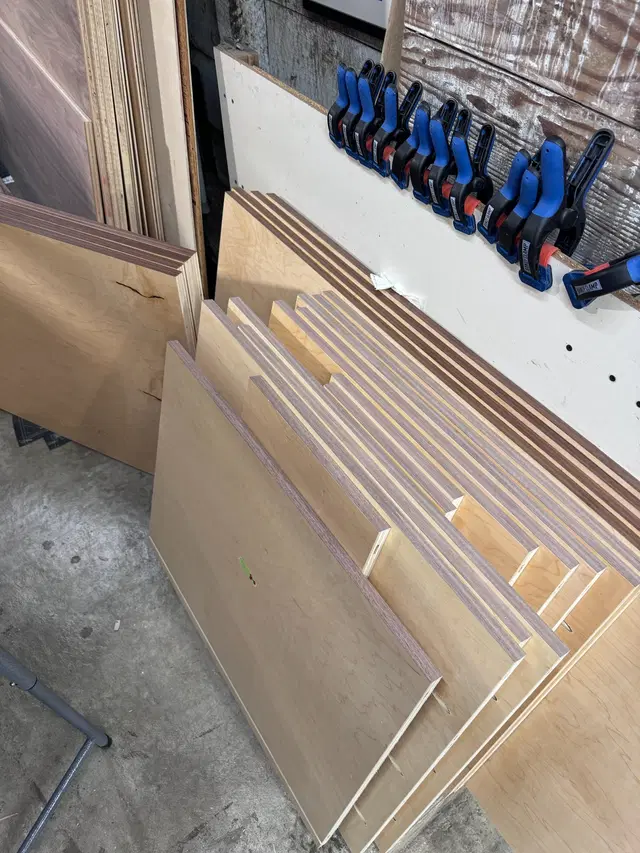
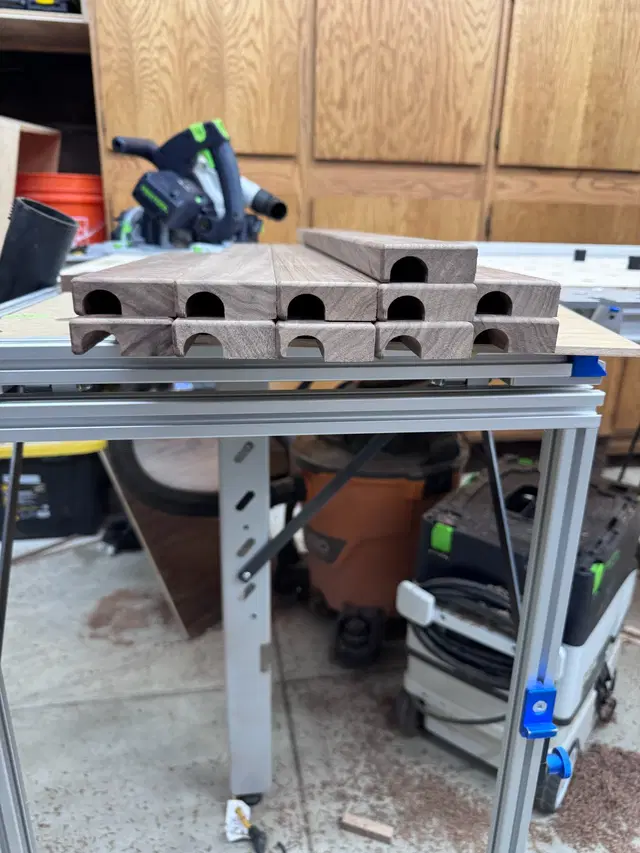
Strips of ply ready to be crosscut into drawer box sides
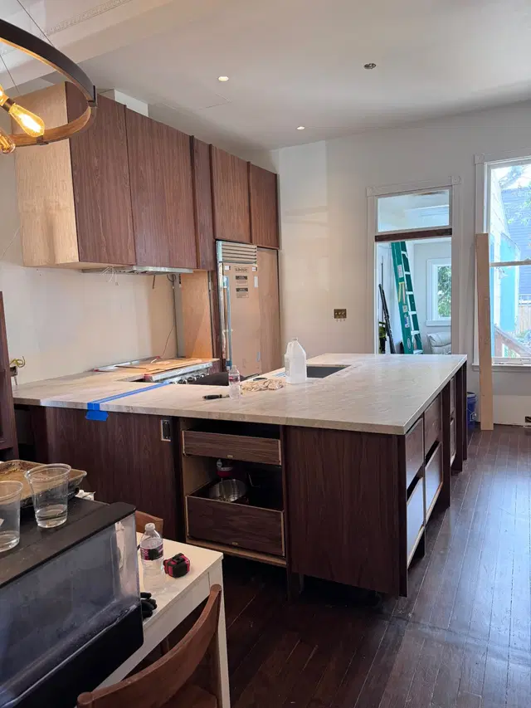
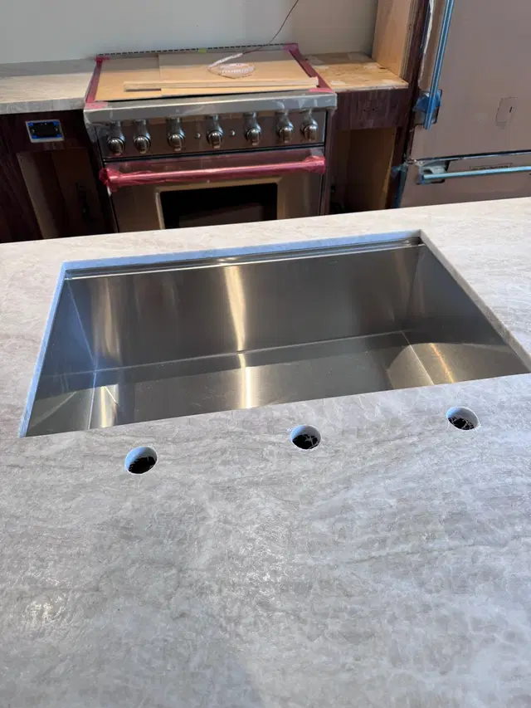
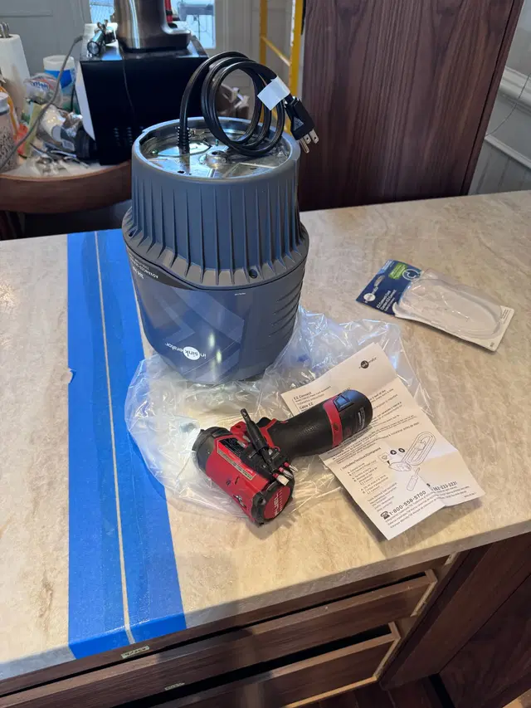
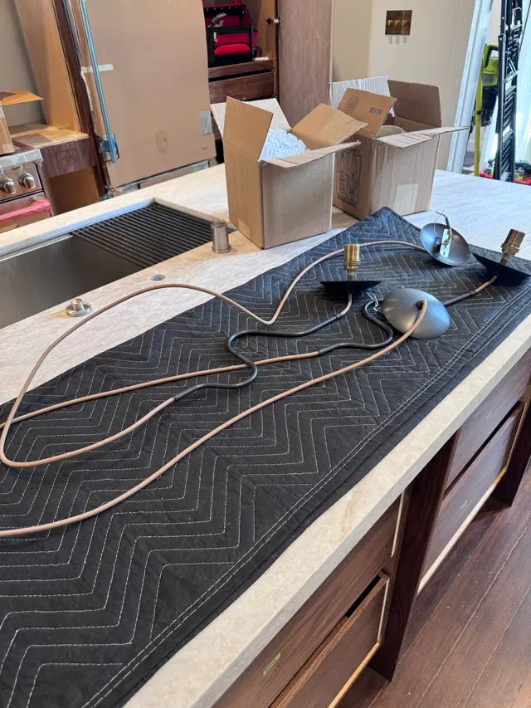
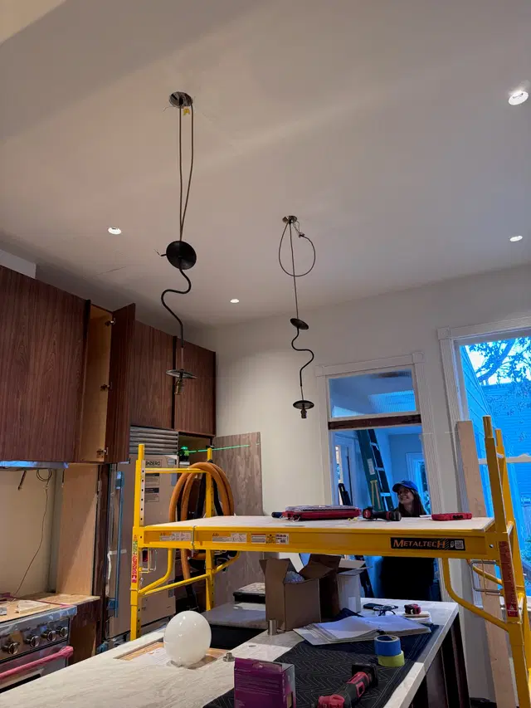
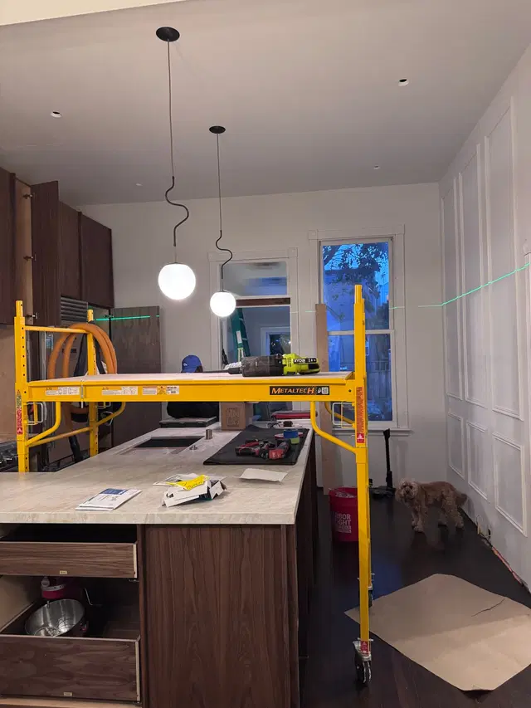
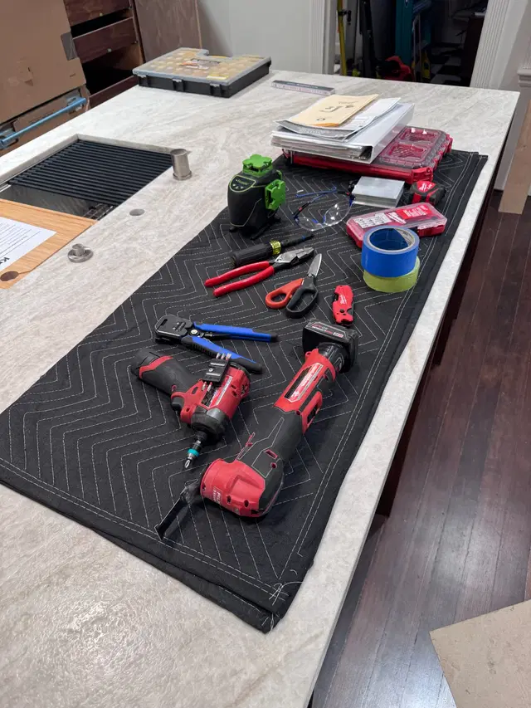
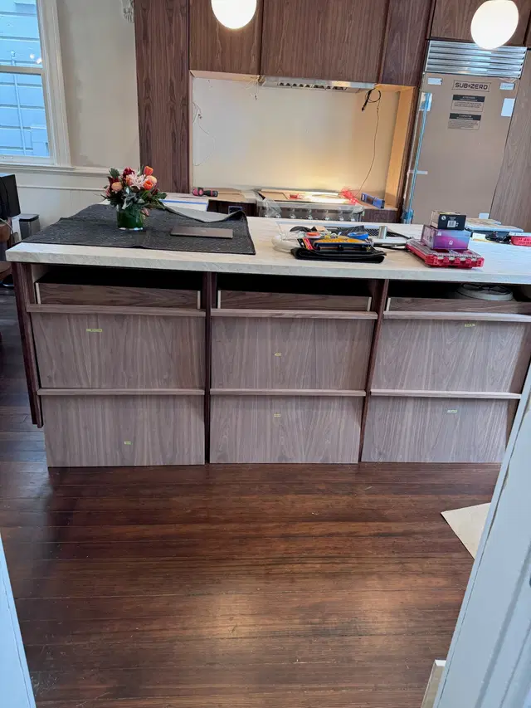
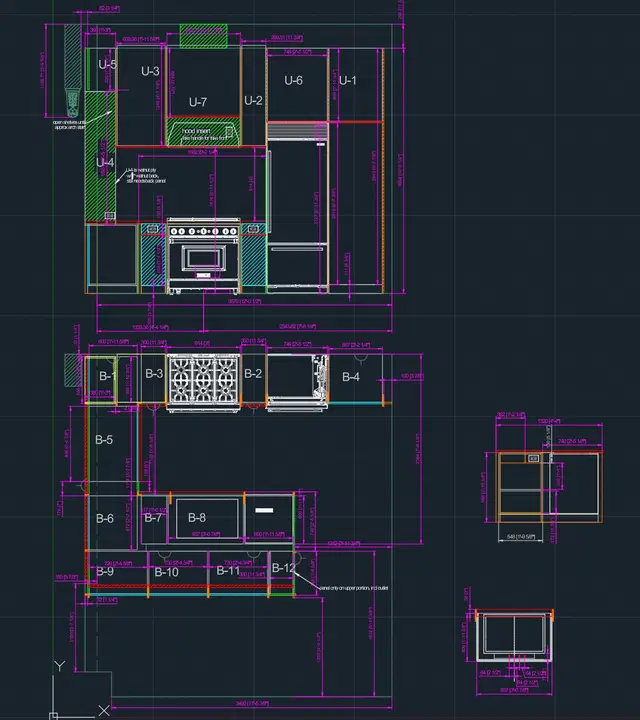
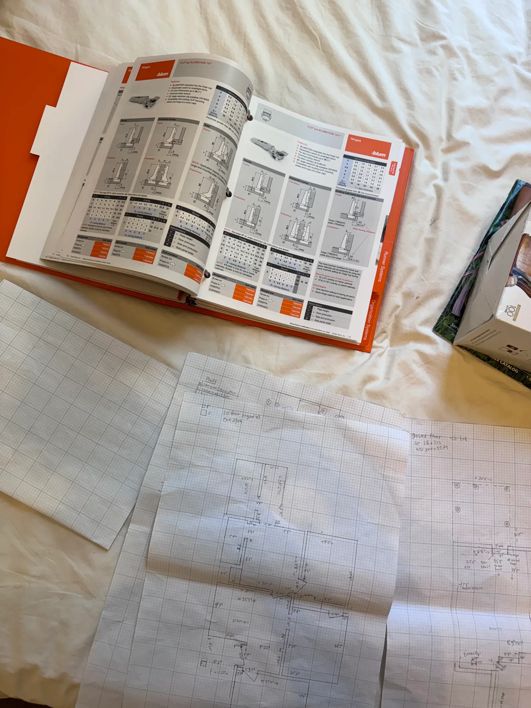
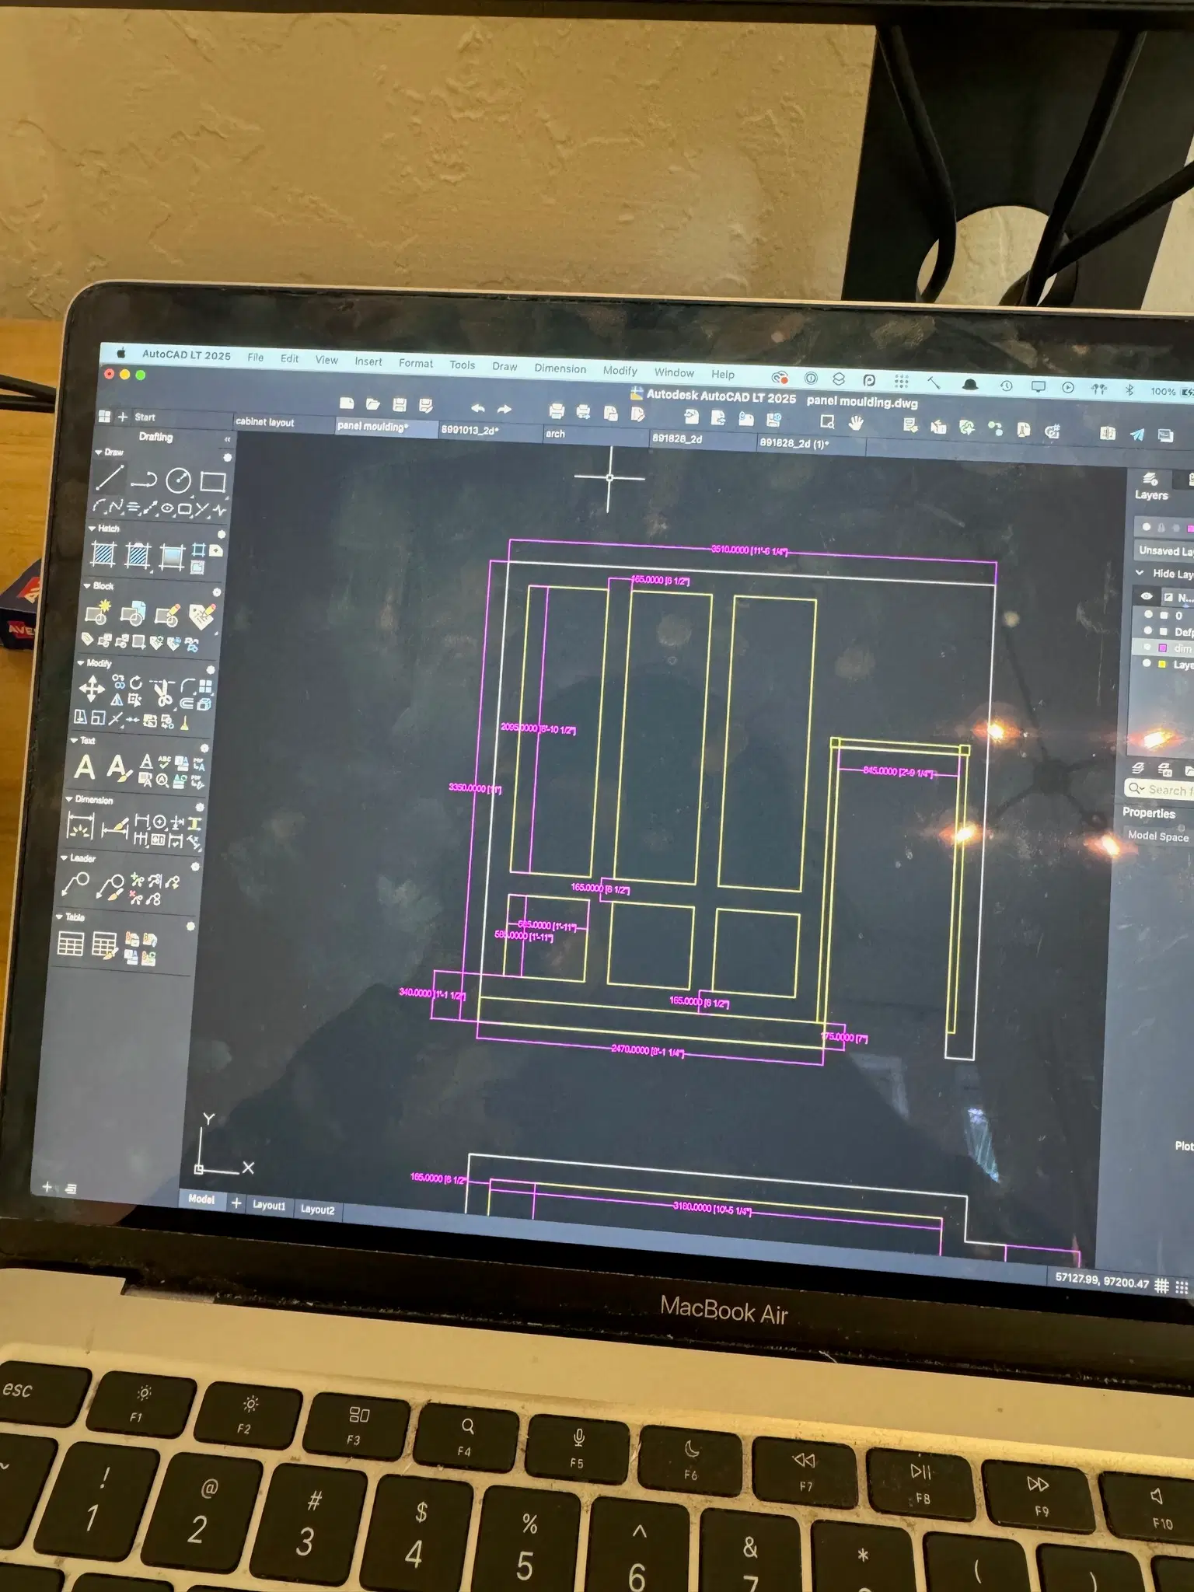
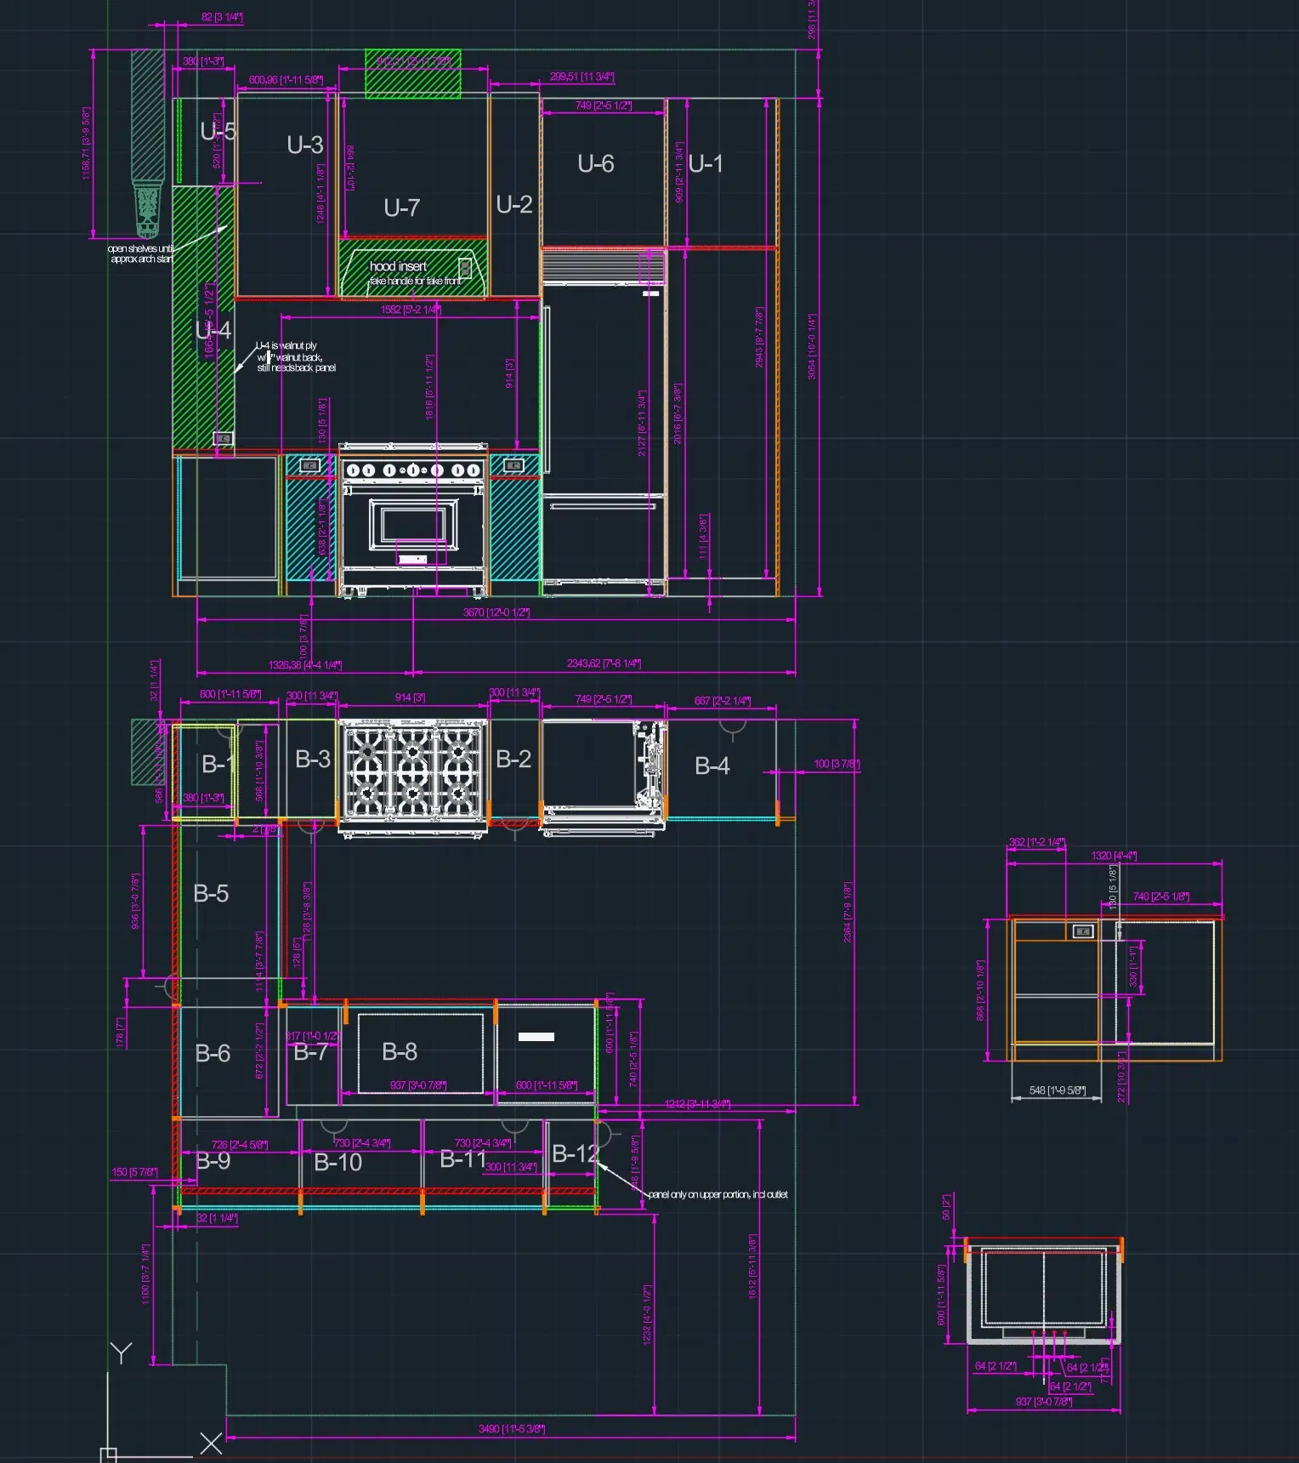
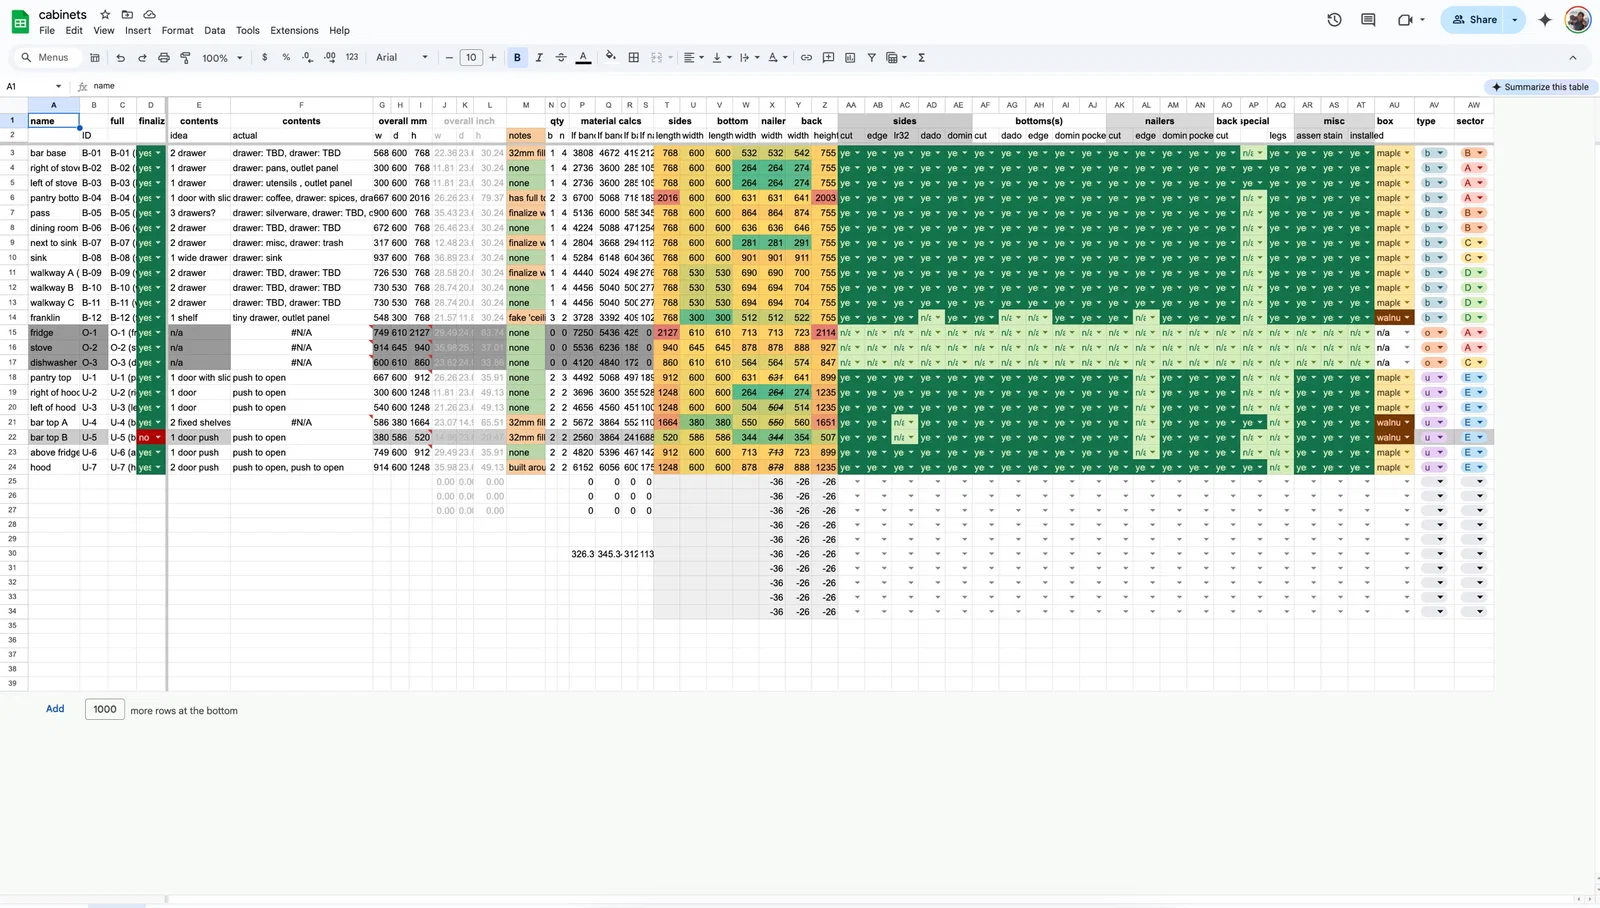
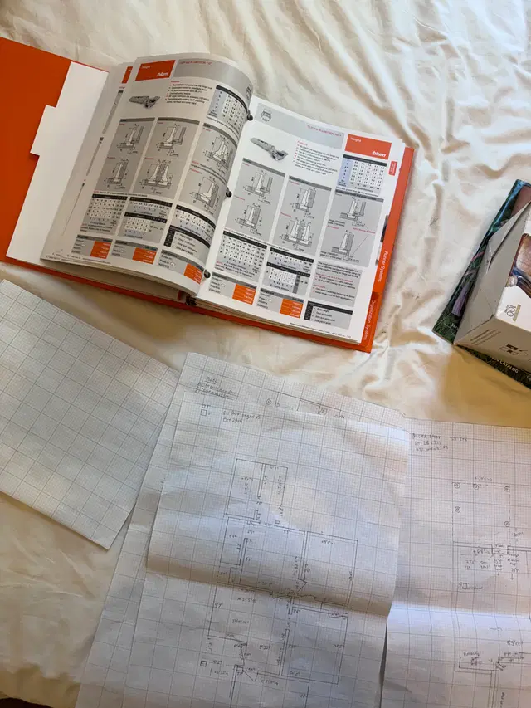
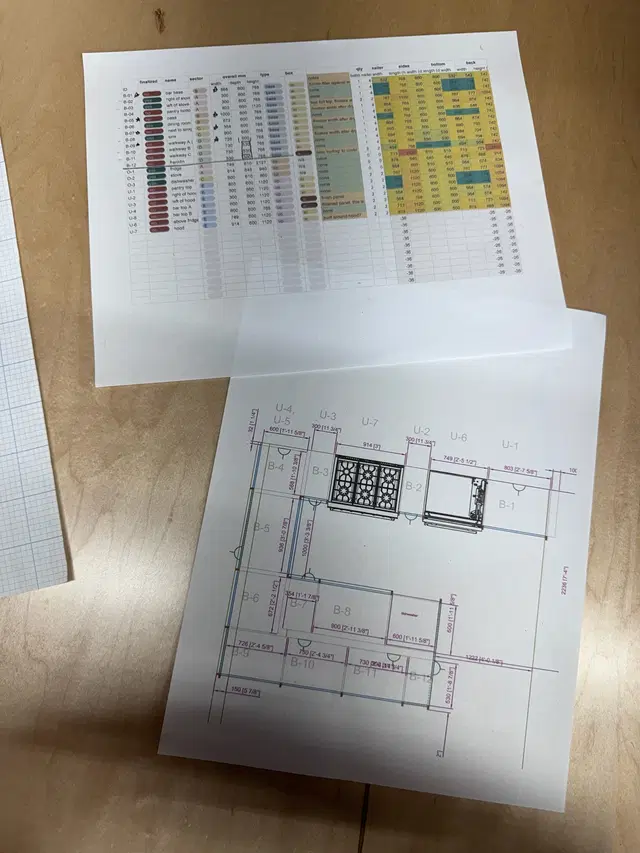
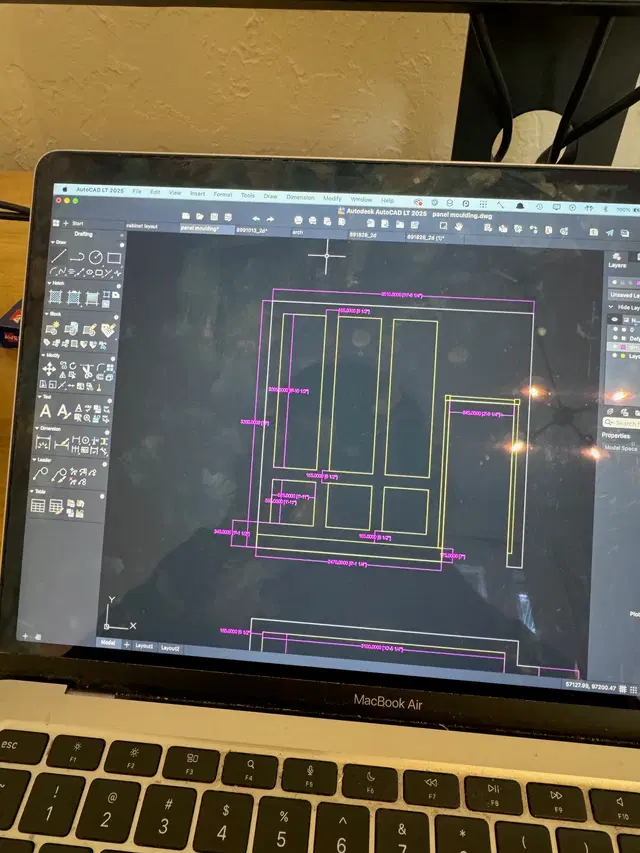
autocad detailed layout